DON'T MISS OUT...on this beautiful updated two-story with a basement in Skylake Ranch! This home is immaculate and
ready for you to move in! This home features 4 bedrooms, 3 baths, primary bedroom has a 5 piece bath with spa tub, tile floors, floor to ceiling glass shower walls, large open kitchen with newer stainless steel Bosch appliances, includes refrigerator, dishwasher, microwave, five burner gas cook top, black granite counter tops with large kitchen island, bay windows in the dining room, kitchen and nook, hardwood floors throughout, including staircase, gas fireplace, new interior paint, 2 car garage with service door, large covered patio with ceiling fans, custom built-in shelves in the laundry, roof is 2 years old, furnace and ac installed in 2020, Ring doorbell, sump pump, sprinkler system, and backs to park. This home won't last long, so don't wait to see it.
For sale
$620,000
6224 E 116th Avenue, Denver, CO 80233
4beds
2,859sqft
:
Get pre-qualified$3,902/mo
Single Family Residence
Built in 2005
7,710 Square Feet Lot
$-- Zestimate®
$217/sqft
$75/mo HOA
What's special
- 9 days |
- 234 |
- 26 |
Zillow last checked:
Listing updated:
Listed by:
Norman F. Vialpando 303-507-8987 nvialpando@msn.com,
Edelweiss Realty
Source: REcolorado as distributed by MLS GRID,MLS#: 4353852
Facts & features
Interior
Bedrooms & bathrooms
- Bedrooms: 4
- Bathrooms: 3
- Full bathrooms: 2
- 1/2 bathrooms: 1
- Main level bathrooms: 1
Bedroom
- Level: Upper
Bedroom
- Level: Upper
Bedroom
- Level: Upper
Bedroom
- Level: Upper
Bathroom
- Level: Upper
Bathroom
- Level: Upper
Bathroom
- Level: Main
Heating
- Forced Air
Cooling
- Central Air
Appliances
- Included: Dishwasher, Disposal, Double Oven, Dryer, Microwave, Refrigerator
Features
- Ceiling Fan(s), Five Piece Bath, Granite Counters, High Ceilings, Kitchen Island, Walk-In Closet(s)
- Flooring: Carpet, Wood
- Windows: Bay Window(s), Double Pane Windows, Window Coverings
- Basement: Unfinished
- Number of fireplaces: 1
- Fireplace features: Electric, Family Room
Interior area
- Total structure area: 2,859
- Total interior livable area: 2,859 sqft
- Finished area above ground: 2,159
- Finished area below ground: 0
Video & virtual tour
Property
Parking
- Total spaces: 2
- Parking features: Garage - Attached
- Attached garage spaces: 2
Features
- Levels: Two
- Stories: 2
- Patio & porch: Covered, Patio
- Fencing: Full
Lot
- Size: 7,710 Square Feet
Details
- Parcel number: R0146662
- Zoning: Residential
- Special conditions: Standard
Construction
Type & style
- Home type: SingleFamily
- Property subtype: Single Family Residence
Materials
- Brick, Frame, Wood Siding
- Foundation: Slab
- Roof: Composition
Condition
- Year built: 2005
Utilities & green energy
- Sewer: Public Sewer
Community & HOA
Community
- Security: Radon Detector, Smoke Detector(s)
- Subdivision: Skylake Ranch
HOA
- Has HOA: Yes
- Services included: Recycling, Trash
- HOA fee: $75 monthly
- HOA name: RowCal Management
- HOA phone: 303-459-4919
Location
- Region: Thornton
Financial & listing details
- Price per square foot: $217/sqft
- Tax assessed value: $558,000
- Annual tax amount: $4,270
- Date on market: 7/18/2026
- Listing terms: Cash,Conventional,FHA,VA Loan
- Exclusions: None
- Ownership: Individual
Estimated market value
Not available
Estimated sales range
Not available
Not available
Price history
| Date | Event | Price |
|---|---|---|
| 7/18/2026 | Listed for sale | $620,000+153.1%$217/sqft |
Source:  REcolorado as distributed by MLS GRID #4353852 Report a problem REcolorado as distributed by MLS GRID #4353852 Report a problem | ||
| 11/4/2013 | Sold | $245,000-3.9%$86/sqft |
Source: Agent Provided Report a problem | ||
| 11/7/2005 | Sold | $254,986$89/sqft |
Source: Public Record Report a problem | ||
Public tax history
| Year | Property taxes | Tax assessment |
|---|---|---|
| 2025 | $3,894 +1% | $34,880 -15.6% |
| 2024 | $3,854 +18% | $41,330 |
| 2023 | $3,266 -3.2% | $41,330 +41.2% |
| 2022 | $3,375 | $29,280 -2.8% |
| 2021 | -- | $30,120 +5.4% |
| 2020 | $3,218 | $28,580 -0.2% |
| 2019 | $3,218 +10.2% | $28,630 +14.2% |
| 2018 | $2,919 | $25,060 |
| 2017 | $2,919 | $25,060 +16.6% |
| 2016 | -- | $21,500 |
| 2015 | $2,341 | $21,500 +14.5% |
| 2014 | -- | $18,780 |
| 2013 | -- | $18,780 -5.9% |
| 2012 | -- | $19,950 |
| 2011 | -- | $19,950 +2.9% |
| 2010 | -- | $19,390 |
| 2009 | -- | $19,390 -4.8% |
| 2008 | -- | $20,360 |
| 2007 | -- | $20,360 +2.6% |
| 2006 | -- | $19,840 +88.2% |
| 2005 | -- | $10,540 +6.3% |
| 2004 | -- | $9,920 +320.3% |
| 2003 | $171 | $2,360 |
Find assessor info on the county website
Monthly payment
Est. payment
Payment breakdown
Explore the cost of this home by adjusting the details. Changes won't be saved.Climate risks
Neighborhood: Skylake Ranch
Nearby schools
GreatSchools rating
- 6/10Glacier Peak Elementary SchoolGrades: K-5Distance: 0.7 mi
- 3/10Shadow Ridge Middle SchoolGrades: 6-8Distance: 1.2 mi
- 2/10Thornton High SchoolGrades: 9-12Distance: 4.3 mi
Schools provided by the listing agent
- Elementary: Glacier Peak
- Middle: Shadow Ridge
- High: Thornton
- District: Adams 12 5 Star Schl
Source: REcolorado as distributed by MLS GRID. This data may not be complete. We recommend contacting the local school district to confirm school assignments for this home.
- $507,0003 bd2 ba2k sqft6234 E 116th Ave, Thornton, CO 80233Off Market

- $497,2003 bd3 ba2k sqft6214 E 116th Ave, Thornton, CO 80233Off Market
- $518,4003 bd2 ba2.3k sqft6244 E 116th Ave, Thornton, CO 80233Off Market

- $571,6004 bd3 ba2.8k sqft6254 E 116th Ave, Thornton, CO 80233Off Market
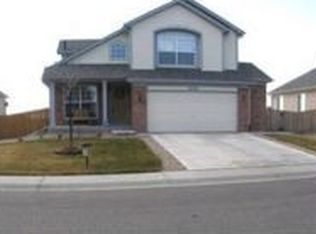
- $570,2504 bd3 ba3k sqft6223 E 116th Ave, Thornton, CO 80233Sold
- $545,9004 bd2 ba2k sqft6213 E 116th Ave, Thornton, CO 80233Off Market
- $528,5003 bd2 ba1.9k sqft6233 E 116th Ave, Thornton, CO 80233Off Market
- $507,0003 bd3 ba1.5k sqft6203 E 116th Ave, Thornton, CO 80233Off Market
A local agent can set up tours, give advice and negotiate with sellers.
Similar homes
- $625,0003 bd3 ba3k sqft11703 Niagara Street, Thornton, CO 80233For Sale
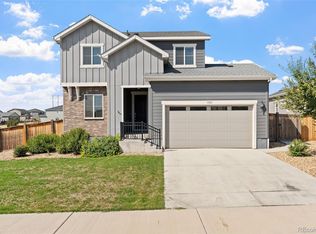
 MLS ID #4566162, McKenna Mau, Berkshire Hathaway HomeServices Colorado Real Estate, LLC – Erie. REcolorado as distributed by MLS GRID
 - $619,9004 bd3 ba3.1k sqft11652 Kearney Way, Denver, CO 80233For Sale
 MLS ID #7238048, Jillian Jackson, Distinct Real Estate LLC. REcolorado as distributed by MLS GRID
 - $--4 bd4 ba1.8k sqft11496 Cherry Dr, Thornton, CO 80233Auction
 ServiceLink Auction
 - $599,0004 bd4 ba3.3k sqft11303 Newport Street, Thornton, CO 80233For Sale
 MLS ID #8587357, Cyndi Fling, Axiom Realty. REcolorado as distributed by MLS GRID
 - $599,0004 bd3 ba1.7k sqft11701 Harrison Street, Thornton, CO 80233For SaleMLS ID #3607857, Dave Lockridge, HomeSmart Realty. REcolorado as distributed by MLS GRID
- $550,0003 bd3 ba2.5k sqft11359 Locust Street, Thornton, CO 80233For SaleMLS ID #9037687, Carl Ballard, EXIT Realty DTC, Cherry Creek, Pikes Peak.. REcolorado as distributed by MLS GRID
- $600,0004 bd4 ba3.1k sqft11760 Eudora Court, Thornton, CO 80233For SaleMLS ID #2483107, Brandon Schroeder, HomeSmart Realty. REcolorado as distributed by MLS GRID
- $585,0006 bd4 ba2.5k sqft11755 Glencoe Street, Denver, CO 80233For SaleMLS ID #4355097, Robert Passafiume, Waypoint Realty. REcolorado as distributed by MLS GRID
- $499,9003 bd2 ba2.3k sqft11314 Jersey Way, Thornton, CO 80233For SaleMLS ID #5851505, Linda Johnson, HomeSmart Realty. REcolorado as distributed by MLS GRID
- $599,0004 bd4 ba3.4k sqft5232 E 116th Avenue, Thornton, CO 80233For SaleMLS ID #7108913, Tom Livingston, Jason Mitchell Real Estate Colorado, LLC. REcolorado as distributed by MLS GRID
- $540,0004 bd3 ba2.6k sqft5505 E 117th Circle, Denver, CO 80233For SaleMLS ID #9075442, Corinne Playfair, Peak Real Estate Ltd. REcolorado as distributed by MLS GRID
- $540,0005 bd4 ba2.8k sqft5801 E 118th Place, Denver, CO 80233For SaleMLS ID #7138910, Scott Jensen, eXp Realty, LLC. REcolorado as distributed by MLS GRID
- $545,0003 bd2 ba3.4k sqft11320 Jersey Lane, Thornton, CO 80233For SaleMLS ID #3505147, Jason Taylor, RE/MAX Momentum. REcolorado as distributed by MLS GRID
- $560,0003 bd4 ba2.7k sqft5851 E 118th Place, Thornton, CO 80233For SaleMLS ID #6955846, Hugh Shaddox, MB Shaddox & Company. REcolorado as distributed by MLS GRID
- $570,0004 bd4 ba2.6k sqft10518 Bellaire Street, Thornton, CO 80233For SaleMLS ID #8965671, PJ Magin, Berkshire Hathaway HomeServices Colorado Real Estate, LLC - Brighton. REcolorado as distributed by MLS GRID
- $561,0005 bd4 ba2.4k sqft5141 E 116th Avenue, Thornton, CO 80233For SaleMLS ID #3568248, William Flynn, RE/MAX Professionals. REcolorado as distributed by MLS GRID
- $599,9504 bd3 ba3.3k sqft12630 Jersey Circle, Brighton, CO 80602For SaleMLS ID #8869343, Allen Dale Trumm, Keller Williams Avenues Realty. REcolorado as distributed by MLS GRID
- $685,0004 bd4 ba3.1k sqft13007 Niagara Way, Brighton, CO 80602For SaleMLS ID #3513490, Lance Smith, Sellstate ACE Realty. REcolorado as distributed by MLS GRID
- $535,0005 bd4 ba2.7k sqft4204 E 114th Way, Thornton, CO 80233For SaleMLS ID #3869135, Sean Healey, Keller Williams Preferred Realty. REcolorado as distributed by MLS GRID
- $635,0004 bd3 ba3.4k sqft12509 Glencoe Street, Thornton, CO 80241For SaleMLS ID #6265899, Eric Quinn, Propnetics. REcolorado as distributed by MLS GRID
