Motivated Sellers!!! Bring Offers!!!!Pontoon Boat included with Property with acceptable offer! This stunning lakefront home on Lake Tyler is your private retreat for year-round relaxation and unforgettable waterfront living. Enjoy incredible views and effortless lake access with a private boathouse featuring inside storage, boat lift, and jet ski lift, making every day on the water easy and enjoyable. Outdoor living truly shines here with a large deck overlooking the water, framed by mature trees and a beautifully maintained yard—perfect for entertaining, dining, or simply soaking in the scenery. Inside, the home is designed to maximize lake views, including a bright sunroom that brings the outdoors in. The family room blends character and comfort with restored hardwood floors, exposed shiplap, and a cozy wood-burning stove, offering timeless charm with modern style. The updated kitchen and appliances provide both functionality and contemporary appeal. One bedroom offers excellent flexibility as a potential bunkroom for weekend guests, while two additional bedrooms and a second bath complete the main living space. A bonus room provides the perfect spot for a home office, game room, or additional lounge area. A separate shop adds even more versatility for hobbies, storage, or projects. Set on just under an acre, this property offers privacy, space, and direct access to the lake—ideal as a full-time residence or weekend getaway. Just minutes from town and in Whitehouse school district! Don’t miss this exceptional opportunity to own a premier waterfront home on Lake Tyler.
For sale
$679,000
12517 S Hillcreek Rd, Whitehouse, TX 75791
3beds
1,988sqft
Single Family Residence
Built in 1930
-- sqft lot
$656,600 Zestimate®
$342/sqft
$-- HOA
What's special
- 14 days
- 301
- 19
Zillow last checked:
Listing updated:
Listed by:
Ray Newman 903-216-8213,
Newman Realty Group
Source: GTARMLS,MLS#: 26013274
Facts & features
Interior
Bedrooms & bathrooms
- Bedrooms: 3
- Bathrooms: 3
- Full bathrooms: 2
- 1/2 bathrooms: 1
Bathroom
- Features: Shower Only, Shower/Tub
Heating
- Central/Electric
Cooling
- Central Electric
Appliances
- Included: Electric Range, Dishwasher, Microwave
Features
- Ceiling Fan, Pantry
- Flooring: Wood, Laminate, Tile
- Fireplace features: Other
Interior area
- Total structure area: 1,988
- Total interior livable area: 1,988 sqft
Property
Parking
- Parking features: Concrete
Features
- Levels: One
- Stories: 1
- Patio & porch: Screened, Deck
- Pool features: None
- Fencing: Chain Link
- On waterfront: Yes
- Waterfront features: Lake Front
- Body of water: Lake Tyler
Details
- Additional structures: Storage
- Parcel number: 125050000000047000
Construction
Type & style
- Home type: SingleFamily
- Architectural style: Traditional
- Property subtype: Single Family Residence
Materials
- Frame
- Foundation: Pillar/Post/Pier
- Roof: Composition
Condition
- Pre-owned
- Year built: 1930
Utilities & green energy
- Sewer: Other/See Remarks
- Water: Private
- Utilities for property: Cable Available, Standard Electric
Community & HOA
Community
- Security: Security Gate
- Subdivision: South Hill Creek Lake Tyl
HOA
- Has HOA: No
Location
- Region: Whitehouse
Financial & listing details
- Price per square foot: $342/sqft
- Tax assessed value: $515,846
- Annual tax amount: $7,169
- Date on market: 9/28/2026
Estimated market value
$656,600
$624,000 - $689,000
$2,300/mo
Price history
| Date | Event | Price |
|---|---|---|
| 9/28/2026 | Listed for sale | $679,000$342/sqft |
Source:  GTARMLS #26013274 Report a problem GTARMLS #26013274 Report a problem | ||
| 9/28/2026 | Listing removed | $679,000-2.9%$342/sqft |
Source: GTARMLS #26011135 Report a problem | ||
| 9/4/2026 | Price change | $699,000-2.8%$352/sqft |
Source: GTARMLS #26011135 Report a problem | ||
| 8/11/2026 | Listed for sale | $719,000-4%$362/sqft |
Source: GTARMLS #26011135 Report a problem | ||
| 6/21/2026 | Listing removed | $749,000$377/sqft |
Source: GTARMLS #26000855 Report a problem | ||
| 5/10/2026 | Price change | $749,000-3.2%$377/sqft |
Source: GTARMLS #26000855 Report a problem | ||
| 3/22/2026 | Price change | $774,000-3.1%$389/sqft |
Source: GTARMLS #26000855 Report a problem | ||
| 2/19/2026 | Price change | $799,000-2.4%$402/sqft |
Source: GTARMLS #26000855 Report a problem | ||
| 1/17/2026 | Listed for sale | $819,000+26%$412/sqft |
Source: GTARMLS #26000855 Report a problem | ||
| 8/16/2022 | Sold | -- |
Source:  LGVBOARD #20224365 Report a problem LGVBOARD #20224365 Report a problem | ||
| 7/16/2022 | Pending sale | $650,000$327/sqft |
Source: GTARMLS #10152875 Report a problem | ||
| 7/13/2022 | Listed for sale | $650,000$327/sqft |
Source: GTARMLS #10152875 Report a problem | ||
Public tax history
| Year | Property taxes | Tax assessment |
|---|---|---|
| 2024 | $7,013 -21.6% | $515,846 -22.6% |
| 2023 | $8,941 +48.6% | $666,156 +70.9% |
| 2022 | $6,015 +4% | $389,802 +9.6% |
| 2021 | $5,782 -1.4% | $355,558 +1.9% |
| 2020 | $5,862 -2.1% | $348,993 +2.3% |
| 2019 | $5,986 -2.3% | $341,139 +2.2% |
| 2018 | $6,127 +9.5% | $333,928 +9.1% |
| 2017 | $5,595 +15.9% | $306,155 +1.9% |
| 2016 | $4,828 +2.8% | $300,310 +1.9% |
| 2015 | $4,696 | $294,823 |
| 2014 | $4,696 +1.5% | -- |
| 2013 | $4,628 +0.9% | -- |
| 2012 | $4,585 -0.7% | -- |
| 2011 | $4,617 | -- |
| 2010 | -- | $289,858 +1.1% |
| 2009 | -- | $286,700 |
| 2008 | -- | $286,700 |
| 2007 | -- | $286,700 |
| 2006 | -- | $286,700 +6.2% |
| 2005 | -- | $270,000 +16.6% |
| 2004 | -- | $231,500 +1.4% |
| 2003 | -- | $228,300 +20.3% |
| 2002 | -- | $189,800 |
| 2001 | -- | $189,800 +19.7% |
| 2000 | -- | $158,600 |
Find assessor info on the county website
Monthly payment
Est. payment
Payment breakdown
Explore the cost of this home by adjusting the details. Changes won't be saved.Climate risks
Neighborhood: 75791
Nearby schools
Schools provided by the listing agent
- Elementary: Whitehouse - Higgins
- Middle: Whitehouse
- High: Whitehouse
Source: GTARMLS. This data may not be complete. We recommend contacting the local school district to confirm school assignments for this home.
- $845,0004 bd4 ba3.4k sqft12489 S Hillcreek Rd, Whitehouse, TX 75791Off Market
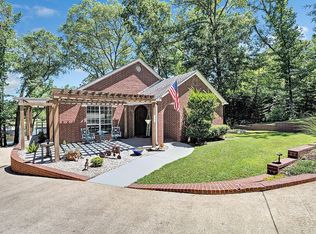
- $927,2003 bd3 ba4k sqft12523 S Hillcreek Rd, Whitehouse, TX 75791Off Market

- $567,400-- bd2 ba1.8k sqft12459 S Hillcreek Rd, Whitehouse, TX 75791Off Market
- $463,800-- bd2 ba1.4k sqft12535 S Hillcreek Rd, Whitehouse, TX 75791Off Market
Similar homes
- $699,0003 bd2 ba2.3k sqft15460 McElroy Rd, Whitehouse, TX 75791For Sale
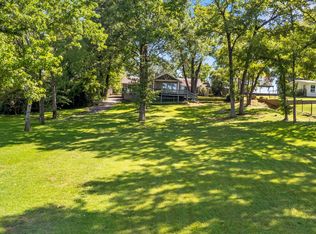 MLS ID #26010714, Shauna Bright, Dwell Realty. GTARMLS
 - $799,0003 bd2 ba2.4k sqft11631 Moser Ln, Whitehouse, TX 75791For Sale By Owner

- $439,9003 bd2 ba2.8k sqft109 Karla Dr, Whitehouse, TX 75791For Sale
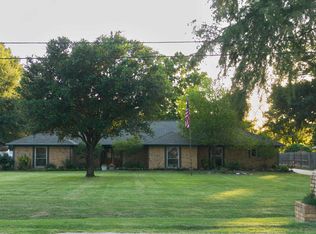 MLS ID #26011039, Heather Hill, Realty One Group Rose. GTARMLS
 - $485,0004 bd4 ba2.9k sqft404 Lynn, Whitehouse, TX 75791For Sale
 MLS ID #26012149, Rebecca Burks, RE/MAX Professionals. GTARMLS
