Impeccably maintained home in Energy Corridor with a stunning two-story living room featuring a fireplace and wall of glass doors. Wood floors throughout, open kitchen with quartz countertops and tile backsplash. First-floor primary suite with wood floors and spacious sitting area/study. Primary bath boasts quartz countertop and double sinks. Three additional carpeted bedrooms upstairs with full bath. Back deck, landscaped yard, covered walkway to detached two-car garage. New dishwasher, wall stove, ceiling fans, 2 AC units in 2025, new ducts, covered patio with outdoor kitchen. Neighborhood pool, close to shopping and dining.
For sale
Price cut: $15K (7/25)
$380,000
12527 Piping Rock Dr, Houston, TX 77077
4beds
2,053sqft
:
Get pre-qualified$2,763/mo
Single Family Residence
Built in 1981
7,104 Square Feet Lot
$373,500 Zestimate®
$185/sqft
$46/mo HOA
What's special
Landscaped yardWall stoveNew dishwasherWood floors throughoutCeiling fansTile backsplashWall of glass doors
- 59 days |
- 304 |
- 29 |
Zillow last checked:
Listing updated:
Listed by:
Leon Castro TREC #0601317 713-922-8607,
Coldwell Banker Realty - The Woodlands
Source: HAR,MLS#: 27509592
Facts & features
Interior
Bedrooms & bathrooms
- Bedrooms: 4
- Bathrooms: 3
- Full bathrooms: 2
- 1/2 bathrooms: 1
Rooms
- Room types: Utility Room
Primary bathroom
- Features: Half Bath, Primary Bath: Double Sinks, Primary Bath: Tub/Shower Combo, Secondary Bath(s): Double Sinks, Secondary Bath(s): Tub/Shower Combo, Vanity Area
Kitchen
- Features: Pantry, Under Cabinet Lighting
Heating
- Natural Gas
Cooling
- Ceiling Fan(s), Electric
Appliances
- Included: Disposal, Electric Oven, Microwave, Gas Cooktop, Dishwasher
- Laundry: Gas Dryer Hookup, Washer Hookup
Features
- Crown Molding, High Ceilings, Prewired for Alarm System, En-Suite Bath, Primary Bed - 1st Floor, Sitting Area, Walk-In Closet(s)
- Flooring: Carpet, Engineered Hardwood, Tile
- Windows: Window Coverings
- Number of fireplaces: 1
- Fireplace features: Gas Log
Interior area
- Total structure area: 2,053
- Total interior livable area: 2,053 sqft
Property
Parking
- Total spaces: 2
- Parking features: Detached, Garage Door Opener
- Garage spaces: 2
Features
- Stories: 1
- Patio & porch: Covered, Porch
- Exterior features: Sprinkler System
- Fencing: Back Yard
Lot
- Size: 7,104 Square Feet
- Features: Subdivided, 0 Up To 1/4 Acre
Details
- Parcel number: 1122960000002
Construction
Type & style
- Home type: SingleFamily
- Architectural style: Traditional
- Property subtype: Single Family Residence
Materials
- Brick, Wood Siding
- Foundation: Slab
- Roof: Composition
Condition
- New construction: No
- Year built: 1981
Utilities & green energy
- Sewer: Public Sewer
- Water: Public
Green energy
- Energy efficient items: Attic Vents, Thermostat, Exposure/Shade
Community & HOA
Community
- Security: Prewired for Alarm System
- Subdivision: Ashford Hollow
HOA
- Has HOA: Yes
- HOA fee: $550 annually
Location
- Region: Houston
Financial & listing details
- Price per square foot: $185/sqft
- Tax assessed value: $373,314
- Annual tax amount: $7,934
- Date on market: 6/12/2026
- Listing terms: Cash,Conventional,FHA,VA Loan
- Exclusions: Washer, Dryer & Fridge
- Road surface type: Concrete, Curbs, Gutters
Estimated market value
$373,500
$355,000 - $392,000
$2,490/mo
Price history
| Date | Event | Price |
|---|---|---|
| 7/25/2026 | Price change | $380,000-3.8%$185/sqft |
Source:  HAR #27509592 Report a problem HAR #27509592 Report a problem | ||
| 7/6/2026 | Price change | $395,000-2.5%$192/sqft |
Source: HAR #27509592 Report a problem | ||
| 6/12/2026 | Listed for sale | $405,000+19.1%$197/sqft |
Source: HAR #27509592 Report a problem | ||
| 6/17/2022 | Sold | -- |
Source: Agent Provided Report a problem | ||
| 5/16/2022 | Pending sale | $340,000$166/sqft |
Source: HAR #55075287 Report a problem | ||
| 5/12/2022 | Listed for sale | $340,000$166/sqft |
Source: HAR #55075287 Report a problem | ||
| 1/11/2021 | Listing removed | -- |
Source:  HAR Report a problem HAR Report a problem | ||
| 11/18/2020 | Listed for rent | $2,100$1/sqft |
Source: Greenwood King Properties #42860602 Report a problem | ||
| 5/1/2019 | Sold | -- |
Source: Agent Provided Report a problem | ||
| 4/21/2019 | Listing removed | $2,100$1/sqft |
Source: Greenwood King Properties #30899501 Report a problem | ||
| 4/13/2019 | Listed for rent | $2,100+6.3%$1/sqft |
Source: Greenwood King Properties #30899501 Report a problem | ||
| 9/17/2017 | Listing removed | $1,975$1/sqft |
Source: Realty Associates #31572244 Report a problem | ||
| 8/3/2017 | Price change | $1,975-8.1%$1/sqft |
Source: Realty Associates #31572244 Report a problem | ||
| 3/5/2017 | Listed for rent | $2,150$1/sqft |
Source: Realty Associates #31572244 Report a problem | ||
| 11/27/2015 | Listing removed | $2,150$1/sqft |
Source: RE/MAX Top Realty #71251774 Report a problem | ||
| 9/24/2015 | Price change | $2,150-6.5%$1/sqft |
Source: RE/MAX Top Realty #71251774 Report a problem | ||
| 9/11/2015 | Listed for rent | $2,300+7%$1/sqft |
Source: RE/MAX Top Realty #71251774 Report a problem | ||
| 9/19/2014 | Listing removed | $2,150$1/sqft |
Source: Keller Williams Realty Metropolitan #17187357 Report a problem | ||
| 9/12/2014 | Price change | $2,150-13.8%$1/sqft |
Source: Keller Williams Realty Metropolitan #17187357 Report a problem | ||
| 8/14/2014 | Price change | $2,495-9.3%$1/sqft |
Source: Keller Williams Realty Metropolitan #17187357 Report a problem | ||
| 8/2/2014 | Listed for rent | $2,750+31%$1/sqft |
Source: Keller Williams Realty Metropolitan #17187357 Report a problem | ||
| 9/9/2013 | Listing removed | $2,100$1/sqft |
Source: Keller Williams Realty Metropolitan #90070248 Report a problem | ||
| 8/15/2013 | Listed for rent | $2,100$1/sqft |
Source: Keller Williams Realty Metropolitan #90070248 Report a problem | ||
Public tax history
| Year | Property taxes | Tax assessment |
|---|---|---|
| 2025 | $5,128 +1.2% | $373,314 +5.4% |
| 2024 | $5,070 +0.4% | $354,137 -3.3% |
| 2023 | $5,047 -27.6% | $366,380 +15.7% |
| 2022 | $6,972 | $316,656 +9.3% |
| 2021 | -- | $289,768 +3.7% |
| 2020 | $6,705 +3.1% | $279,441 +4.1% |
| 2019 | $6,502 -6.4% | $268,519 -2.3% |
| 2018 | $6,945 | $274,887 |
| 2017 | $6,945 +2.4% | $274,887 +2.5% |
| 2016 | $6,783 +21.1% | $268,252 +4.6% |
| 2015 | $5,603 | $256,345 +17.6% |
| 2014 | $5,603 | $217,952 +21% |
| 2013 | -- | $180,131 |
| 2012 | -- | $180,131 |
| 2011 | -- | $180,131 |
| 2010 | -- | $180,131 |
| 2009 | -- | $180,131 -2.8% |
| 2007 | -- | $185,279 +22.7% |
| 2006 | -- | $151,000 |
| 2005 | -- | $151,000 |
| 2004 | -- | $151,000 |
| 2003 | -- | $151,000 +3.4% |
| 2002 | -- | $146,000 -2.3% |
| 2001 | -- | $149,400 +9.9% |
| 2000 | -- | $135,900 |
Find assessor info on the county website
Monthly payment
Est. payment
Payment breakdown
Explore the cost of this home by adjusting the details. Changes won't be saved.Climate risks
Neighborhood: Briarforest Area
Nearby schools
GreatSchools rating
- 7/10Ashford Elementary SchoolGrades: PK-5Distance: 0.6 mi
- 6/10West Briar Middle SchoolGrades: 6-8Distance: 2.1 mi
- 5/10Westside High SchoolGrades: 9-12Distance: 2.3 mi
Schools provided by the listing agent
- Elementary: Ashford/Shadowbriar Elementary School
- Middle: West Briar Middle School
- High: Westside High School
Source: HAR. This data may not be complete. We recommend contacting the local school district to confirm school assignments for this home.
- $434,7003 bd4 ba2.9k sqft12531 Piping Rock Dr, Houston, TX 77077Off Market
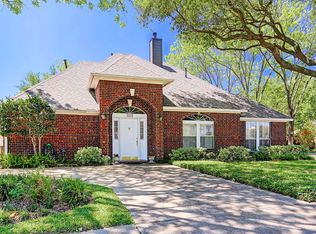
- $390,5004 bd2 ba2.3k sqft12523 Piping Rock Dr, Houston, TX 77077Off Market
- $--4 bd3 ba2.2k sqft12526 Ella Lee Ln, Houston, TX 77077Sold
- $387,0004 bd3 ba2.4k sqft12530 Ella Lee Ln, Houston, TX 77077Off Market

- $404,9004 bd3 ba2.4k sqft12522 Ella Lee Ln, Houston, TX 77077Off Market
- $446,3004 bd3 ba2.1k sqft12519 Piping Rock Dr, Houston, TX 77077Off Market
- $396,1003 bd2 ba2.5k sqft12526 Piping Rock Dr, Houston, TX 77077Off Market
- $381,1004 bd2 ba1.9k sqft12518 Ella Lee Ln, Houston, TX 77077Off Market
A local agent can set up tours, give advice and negotiate with sellers.
A local lender can help you make sure your offer is ready when you are.
Similar homes
- $345,0004 bd2 ba1.8k sqft12919 Westhorpe Dr, Houston, TX 77077For Sale
 MLS ID #10505500, Karley Briscoe, Keller Williams Memorial. HAR
 - $345,0004 bd3 ba2.4k sqft12929 Kingsbridge Ln, Houston, TX 77077For Sale
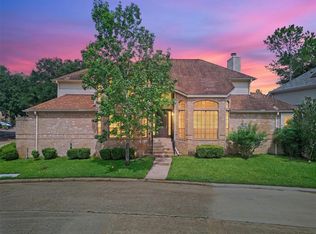 MLS ID #51987720, Rickey Chavez, Better Homes and Gardens Real Estate Gary Greene - Cypress. HAR
 - $509,0004 bd2 ba2.3k sqft2303 Willow Lake Dr, Houston, TX 77077For Sale
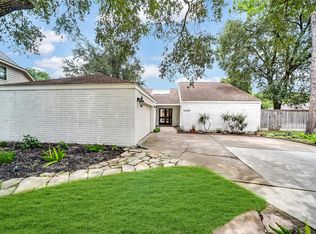 MLS ID #86379135, Brenda Zambrano, One2Three Realty. HAR
 - $427,0004 bd4 ba2.9k sqft1518 Olive Park, Houston, TX 77077For Sale
 MLS ID #50840277, Betsy Salinas, Blair Realty Group. HAR
 - $369,9004 bd3 ba2.6k sqft18502 Mill Path Ct, Houston, TX 77084For SaleMLS ID #43902313, David Dancel, Camelot Realty Group. HAR
- $399,0004 bd3 ba2.5k sqft211 Aberdeen St, Stafford, TX 77477For SaleMLS ID #91849154, Susan Greer, Better Homes and Gardens Real Estate Gary Greene - Sugar Land. HAR
- $310,0004 bd3 ba2.4k sqft7110 Rancheria Dr, Houston, TX 77083For SaleMLS ID #38297449, Anayeli Duran, Nextgen Real Estate Properties. HAR
- $395,0004 bd2 ba2.7k sqft15718 Echo Lodge Dr, Houston, TX 77095For SaleMLS ID #80865491, William Boyd-Radford, AroundTown Properties Inc. HAR
- $370,0004 bd3 ba2.4k sqft5747 Fontenelle Dr, Houston, TX 77035For SaleMLS ID #11630445, Claudia Huato, Nextgen Real Estate Properties. HAR
- $369,0004 bd3 ba2.6k sqft15510 Jersey Dr, Jersey Village, TX 77040For SaleMLS ID #28049332, Keith Buchanan, KMB Realty. HAR
- $378,0003 bd2 ba1.8k sqft9003 Autauga St, Houston, TX 77080For SaleMLS ID #42257955, Julie Sample, RE/MAX Universal. HAR
- $335,0004 bd3 ba2.4k sqft15211 River Park Dr, Houston, TX 77070For SaleMLS ID #97424969, Courtney Henry, Martha Turner Sotheby's International Realty. HAR
- $369,9004 bd3 ba2.5k sqft6723 Morning Glory Trce, Richmond, TX 77407For SaleMLS ID #63366267, Nasir Siddiqui, REALM Real Estate Professionals - Sugar Land. HAR
- $360,0004 bd3 ba2.5k sqft15110 Brookwood Bridge Ln, Sugar Land, TX 77498For SaleMLS ID #43337188, Trang Le, LPT Realty, LLC. HAR
- $399,0004 bd3 ba1.7k sqft5019 Kinglet St, Houston, TX 77035For SaleMLS ID #4727806, Julie Brann, Bernstein Realty. HAR
- $349,0003 bd2 ba2.3k sqft7111 Halfpenny Rd, Houston, TX 77095For SaleMLS ID #96724878, Sophie Kim, Realty Network US. HAR
- $330,0003 bd2 ba2.1k sqft7218 Arbor Park Ct, Houston, TX 77095For SaleMLS ID #60833856, Nicole Brende, Compass RE Texas, LLC - Houston. HAR
- $410,0003 bd2 ba1.8k sqft9739 Philmont Dr, Houston, TX 77080For SaleMLS ID #18358262, Mikkia Graves, Christin Rachelle Group LLC. HAR
- $310,0004 bd3 ba2.4k sqft21627 Park Brook Dr, Katy, TX 77450For SaleMLS ID #95580140, Fan Ji, Great Wall Realty LLC. HAR
- $434,9003 bd3 ba2.3k sqft23114 Winding Knoll Dr, Katy, TX 77494For SaleMLS ID #10093151, Jimmy Franklin, eXp Realty LLC. HAR
