Nestled on Blake Street in the quaint Village of Barboursville, this beautiful two-story home offers a rare combination of space, privacy, and convenience. Situated on an impressive .74 acre lot. This property features your very own private outdoor oasis complete with an in-ground pool, secluded sitting area, spacious concrete patio for your fire pit— the perfect setting for summer days, evening gatherings, and outdoor entertaining. Inside, you’ll find three generously sized bedrooms and three full baths, offering plenty of room to spread out and enjoy. At the heart of the home is the kitchen where meals are prepared, conversations are shared, and memories are made. The inviting living room offers a cozy fireplace, creating the perfect place to gather on cool fall and winter evenings. Enjoy the charm of the village living while being just minutes from shopping, Tanyard Station, the Huntington Mall, and an incredible variety of dining and everyday conveniences. Welcome home!
Pending
$289,900
1253 Blake St, Barboursville, WV 25504
3beds
2,434sqft
Single Family Residence
Built in 1950
0.73 Acres Lot
$318,900 Zestimate®
$119/sqft
$-- HOA
What's special
Cozy fireplaceIn-ground poolTwo-story homePrivate outdoor oasisSecluded sitting areaThree generously sized bedrooms
- 25 days
- 1,581
- 158
Likely to sell faster than
Zillow last checked:
Listing updated:
Listed by:
Tracy Bunch 304-617-6652,
Bunch Real Estate Associates,
Kathy Stalnaker 304-544-0232,
Bunch Real Estate Associates
Source: HUNTMLS,MLS#: 184918
Facts & features
Interior
Bedrooms & bathrooms
- Bedrooms: 3
- Bathrooms: 3
- Full bathrooms: 3
Rooms
- Room types: Library/Study/Office
Bedroom
- Features: Ceiling Fan(s), Window Treatment, Wall-to-Wall Carpet
- Level: First
- Area: 250.38
- Dimensions: 21.4 x 11.7
Bedroom 1
- Features: Ceiling Fan(s), Wall-to-Wall Carpet
- Level: First
- Area: 171.96
- Dimensions: 14.2 x 12.11
Bedroom 2
- Features: Ceiling Fan(s), Wall-to-Wall Carpet, Walk-In Closet(s)
- Level: Second
- Area: 236.25
- Dimensions: 17.5 x 13.5
Bathroom 1
- Features: Tile Floor
- Level: First
Bathroom 2
- Features: Tile Floor
- Level: First
Bathroom 3
- Features: Laminate Floor, Walk-In Closet(s)
- Level: Second
Dining room
- Features: Laminate Floor
- Level: First
- Area: 75.97
- Dimensions: 10.7 x 7.1
Kitchen
- Features: Laminate Floor, Pantry
- Level: First
- Area: 143.36
- Dimensions: 12.8 x 11.2
Living room
- Features: Ceiling Fan(s), Wall-to-Wall Carpet
- Level: First
- Area: 365.99
- Dimensions: 27.11 x 13.5
Heating
- Natural Gas
Cooling
- Central Air, Window Unit(s)
Appliances
- Included: Range/Oven, Microwave, Dishwasher
Features
- Flooring: Carpet, Laminate
- Has basement: No
- Attic: Walk-up,Pull Down Stairs
- Has fireplace: Yes
- Fireplace features: Fireplace, Wood/Coal
Interior area
- Total structure area: 2,434
- Total interior livable area: 2,434 sqft
Property
Parking
- Total spaces: 3
- Parking features: 3+ Cars, Off Street
Features
- Levels: Two
- Stories: 2
- Patio & porch: Porch, Patio
- Exterior features: Private Yard
- Has private pool: Yes
- Pool features: In Ground
- Fencing: Wood,Privacy
Lot
- Size: 0.73 Acres
- Dimensions: .73
- Topography: Rolling,Sloping
Details
- Additional structures: Storage Shed/Out Building, Workshop
- Parcel number: 0602001000760000
Construction
Type & style
- Home type: SingleFamily
- Property subtype: Single Family Residence
Materials
- Aluminum
- Roof: Shingle
Condition
- Year built: 1950
Utilities & green energy
- Sewer: Public Sewer
- Water: Public Water
Community & HOA
Location
- Region: Barboursville
Financial & listing details
- Price per square foot: $119/sqft
- Tax assessed value: $183,900
- Annual tax amount: $1,575
- Date on market: 9/18/2026
- Listing terms: Cash,Conventional
Estimated market value
$318,900
$268,000 - $370,000
$1,920/mo
Price history
| Date | Event | Price |
|---|---|---|
| 9/24/2026 | Pending sale | $289,900$119/sqft |
Source:  HUNTMLS #184918 Report a problem HUNTMLS #184918 Report a problem | ||
| 9/18/2026 | Listed for sale | $289,900+2315.8%$119/sqft |
Source: HUNTMLS #184918 Report a problem | ||
| 8/22/1978 | Sold | $12,000$5/sqft |
Source: Agent Provided Report a problem | ||
Public tax history
| Year | Property taxes | Tax assessment |
|---|---|---|
| 2025 | $1,575 +6.8% | $110,340 +5.6% |
| 2024 | $1,474 -0.2% | $104,520 |
| 2023 | $1,478 +8.2% | $104,520 +7% |
| 2022 | $1,365 +9% | $97,680 +7.5% |
| 2021 | $1,252 | $90,900 +4.6% |
| 2020 | -- | $86,880 |
| 2019 | $1,168 +17.1% | $86,880 +12.9% |
| 2018 | $997 0% | $76,980 |
| 2017 | $997 +0.1% | $76,980 |
| 2016 | $996 +9.2% | $76,980 +6.5% |
| 2015 | $913 -6.7% | $72,300 -4.9% |
| 2014 | $979 -26.7% | $76,020 |
| 2013 | $1,335 | $76,020 |
| 2012 | $1,335 +4.9% | $76,020 +5.1% |
| 2011 | $1,273 -0.7% | $72,300 |
| 2010 | $1,282 -0.1% | $72,300 |
| 2009 | $1,283 +36.4% | $72,300 +36.9% |
| 2008 | $940 -0.1% | $52,800 |
| 2007 | $941 +5.1% | $52,800 +6.8% |
| 2006 | $896 +3% | $49,440 |
| 2005 | $870 | $49,440 |
| 2004 | -- | $49,440 +5% |
| 2003 | -- | $47,100 |
| 2002 | -- | $47,100 |
| 2001 | -- | $47,100 |
Find assessor info on the county website
Monthly payment
Est. payment
Payment breakdown
Explore the cost of this home by adjusting the details. Changes won't be saved.Climate risks
Neighborhood: 25504
Nearby schools
Schools provided by the listing agent
- Elementary: Village of Barboursville Elementary
- Middle: Barboursville
- High: Midland
Source: HUNTMLS. This data may not be complete. We recommend contacting the local school district to confirm school assignments for this home.


Similar homes
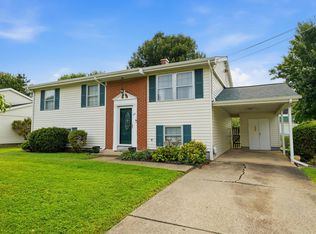
- $269,0003 bd2 ba1.4k sqft1122 Ralston Ave, Barboursville, WV 25504For Sale

 MLS ID #184874, Chris Gillispie, Old Colony Realtors Huntington. HUNTMLS
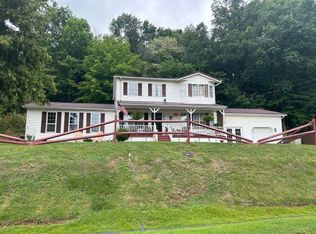
 - $249,9003 bd2 ba1.9k sqft28 Nedra Dr, Barboursville, WV 25504For Sale
 MLS ID #184601, Jessica Lawson, Old Colony Realtors Huntington. HUNTMLS
 - $350,0003 bd3 ba2.1k sqft268 Doss Hill Rd, Barboursville, WV 25504For Sale
 MLS ID #184281, Darik Adkins, Booton Realty. HUNTMLS
 - $230,0004 bd3 ba2.1k sqft5 Lakeview Dr, Barboursville, WV 25504For Sale
 MLS ID #184351, Brody Nash, Century 21 Homes And Land. HUNTMLS
 - $430,0003 bd3 ba2.8k sqft27 Hickory Dr, Barboursville, WV 25504For SaleMLS ID #184624, Lorre Wilson, Old Colony Realtors Huntington. HUNTMLS
- $250,0003 bd2 ba2.8k sqft248 Gideon Rd, Huntington, WV 25705For SaleMLS ID #184806, Todd Jenkins, Bunch Real Estate Associates. HUNTMLS
- $349,9004 bd3 ba2.3k sqft12 Deer View Ln, Huntington, WV 25705For SaleMLS ID #184293, Kelli Sobonya, Century 21 Homes And Land. HUNTMLS
- $279,9004 bd3 ba3k sqft3000 Ferguson Rd, Huntington, WV 25705For SaleMLS ID #184746, Gina Rowe, Old Colony Realtors Huntington. HUNTMLS
- $275,0005 bd3 ba2.8k sqft217 Nova St, Huntington, WV 25705For SaleMLS ID #184551, Christie Giompalo, Impact Realty Group. HUNTMLS
- $336,0006 bd5 ba3.5k sqft18 Savage Branch Rd, Salt Rock, WV 25559For SaleMLS ID #184369, Cathy Maynard, Mcguire Realty Company. HUNTMLS
- $185,0003 bd2 ba2.4k sqft1379 E Campbell Park Dr, Huntington, WV 25705For SaleMLS ID #185085, Susan Lester, Bunch Real Estate Associates. HUNTMLS
- $359,9004 bd3 ba2.6k sqft210 Township Road 1533, Proctorville, OH 45669For SaleMLS ID #185100, Tracy Bunch, Bunch Real Estate Associates. HUNTMLS
- $239,0003 bd3 ba1.9k sqft6128 Fairview Dr, Huntington, WV 25705For SaleMLS ID #184587, Robert Bonecutter, Epique Realty. HUNTMLS
- $299,9005 bd3 ba2.4k sqft158 Township Road 1248, Proctorville, OH 45669For SaleMLS ID #184488, Heather Williams, Bunch Real Estate Associates. HUNTMLS
- $340,0003 bd3 ba2.5k sqft550 Apple Orchard Rd, Huntington, WV 25702For SaleMLS ID #184263, Lisa Moore, Mcguire Realty Company. HUNTMLS
- $262,0003 bd2 ba2k sqft483 Township Road 1234, Proctorville, OH 45669For SaleMLS ID #184106, Beverly Wilson, Bunch Real Estate Associates. HUNTMLS
- $325,0004 bd4 ba3.5k sqft133 Larkspur Dr, Huntington, WV 25705For SaleMLS ID #184443, Necia Freeman, Old Colony Realtors Huntington. HUNTMLS
- $249,9003 bd3 ba2.4k sqft33 Lynn Marr Dr, Huntington, WV 25705For SaleMLS ID #184173, Eddie Mylar, Impact Realty Group. HUNTMLS
- $315,0004 bd3 ba3.4k sqft126 Honeysuckle Ln, Huntington, WV 25701For SaleMLS ID #184533, Mary Kelley, Century 21 Excellence Realty. HUNTMLS
