
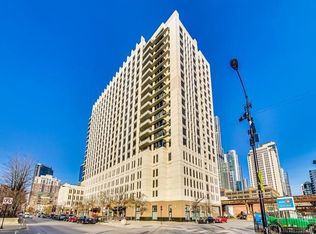
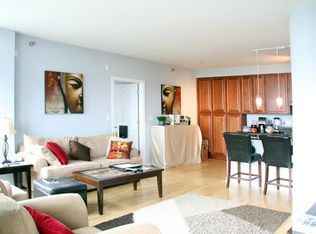
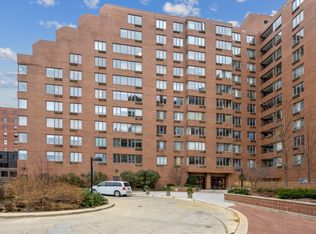
Welcome to this spacious, light-filled corner unit at the highly sought-after Vision on State! This desirable split two-bedroom, two-bath floor plan offers incredible city and western views, along with an open-concept living space ideal for both everyday living and entertaining. Freshly painted throughout, the home features beautiful hardwood floors in the main living area, brand-new carpeting in both bedrooms, and new track lighting in the kitchen and hallway. The spacious kitchen offers a large island with granite countertops, abundant cabinetry, and plenty of room for gathering. Step outside onto the expansive private balcony and enjoy beautiful western exposure and sunset views. The generous primary suite features a walk-in closet and private bath with a soaking tub, while ample closets throughout the home provide excellent storage. Additional conveniences include an in-unit washer and dryer and indoor garage parking included in the price. Monthly assessments include heat, A/C, gas, cable, and high-speed internet/WiFi. Vision on State offers a 24-hour doorman, fitness room, additional storage locker, on-site management, and maintenance. Pet-friendly and investor-friendly! Enjoy an unbeatable South Loop location just steps from Jewel-Osco, Trader Joe's, Starbucks, and the Green, Red, and Orange CTA lines, with easy access to the lakefront, Soldier Field, museums, Millennium Park, restaurants, shopping, theaters, and everything downtown Chicago has to offer. A fantastic opportunity to enjoy space, views, convenience, and an outstanding location!
$345,000
1255 S State St Unit 1502, Chicago, IL 60605
2beds
1,063sqft
Condominium, Single Family Residence
Built in 2010
-- sqft lot
$-- Zestimate®
$325/sqft
$837/mo HOA
What's special
Expansive private balconyGenerous primary suiteIn-unit washer and dryerSpacious kitchenOpen-concept living spaceAbundant cabinetrySpacious light-filled corner unit
- --
- 352
- views
- 29
- saves
Zillow last checked:
Listing updated:
Listed by:
Guido Piunti 312-983-2630,
@properties Christie's International Real Estate,
Alexa Hara 847-899-3700,
@properties Christie's International Real Estate
Source: MRED as distributed by MLS GRID,MLS#: 12747524
Facts & features
Interior
Bedrooms & bathrooms
- Bedrooms: 2
- Bathrooms: 2
- Full bathrooms: 2
Rooms
- Room types: Balcony/Porch/Lanai, Foyer
Primary bedroom
- Features: Flooring (Carpet), Window Treatments (Blinds), Bathroom (Full)
- Level: Main
- Area: 132 Square Feet
- Dimensions: 12X11
Bedroom 2
- Features: Flooring (Carpet), Window Treatments (Blinds)
- Level: Main
- Area: 110 Square Feet
- Dimensions: 11X10
Balcony porch lanai
- Features: Flooring (Sustainable)
- Level: Main
- Area: 35 Square Feet
- Dimensions: 7X5
Dining room
- Level: Main
- Dimensions: COMBO
Foyer
- Features: Flooring (Wood Laminate)
- Level: Main
- Area: 50 Square Feet
- Dimensions: 5X10
Kitchen
- Features: Kitchen (Eating Area-Table Space, Island, Granite Counters, Pantry), Flooring (Wood Laminate)
- Level: Main
- Area: 153 Square Feet
- Dimensions: 9X17
Living room
- Features: Flooring (Wood Laminate), Window Treatments (Blinds)
- Level: Main
- Area: 255 Square Feet
- Dimensions: 15X17
Heating
- Natural Gas, Forced Air
Cooling
- Central Air
Appliances
- Included: Range, Microwave, Dishwasher, Refrigerator, Freezer, Washer, Dryer, Disposal, Gas Oven
- Laundry: Washer Hookup, In Unit
Features
- Storage, Walk-In Closet(s), Open Floorplan, Dining Combo, Granite Counters
- Flooring: Laminate
- Basement: None
Interior area
- Total structure area: 1,063
- Total interior livable area: 1,063 sqft
Video & virtual tour
Property
Parking
- Total spaces: 1
- Parking features: Heated Garage, Yes, Garage Owned, Attached, Garage
- Attached garage spaces: 1
Accessibility
- Accessibility features: No Disability Access
Features
- Exterior features: Balcony
Lot
- Features: Common Grounds, Corner Lot
Details
- Additional parcels included: 17221000391343
- Parcel number: 17221000391168
- Special conditions: None
Construction
Type & style
- Home type: Condo
- Property subtype: Condominium, Single Family Residence
Materials
- Concrete
- Foundation: Concrete Perimeter
Condition
- New construction: No
- Year built: 2010
Utilities & green energy
- Electric: 100 Amp Service
- Sewer: Public Sewer
- Water: Lake Michigan
Community & HOA
HOA
- Has HOA: Yes
- Amenities included: Door Person, Elevator in Residence, Exercise Room, Storage
- Services included: Heat, Air Conditioning, Water, Gas, Parking, Insurance, Doorman, Cable TV, Exercise Facilities, Exterior Maintenance, Lawn Care, Scavenger, Snow Removal, Internet
- HOA fee: $837 monthly
Location
- Region: Chicago
Financial & listing details
- Price per square foot: $325/sqft
- Annual tax amount: $6,900
- Date on market: 9/1/2026
- Ownership: Condo
Estimated market value
Not available
Estimated sales range
Not available
Not available
Price history
| Date | Event | Price |
|---|---|---|
| 3/24/2021 | Listing removed | -- |
Source: Owner Report a problem | ||
| 6/22/2019 | Listing removed | $2,500$2/sqft |
Source: Owner Report a problem | ||
| 5/23/2019 | Listed for rent | $2,500$2/sqft |
Source: Owner Report a problem | ||
| 7/6/2015 | Listing removed | $349,900$329/sqft |
Source: Coldwell Banker Residential #08952199 Report a problem | ||
| 7/1/2015 | Pending sale | $349,900$329/sqft |
Source: Coldwell Banker Residential #08952199 Report a problem | ||
| 7/1/2015 | Listed for sale | $349,900-1.2%$329/sqft |
Source: Coldwell Banker Residential #08952199 Report a problem | ||
| 6/22/2009 | Listing removed | $354,000$333/sqft |
Source: CENTURY 21 M.B. Real Estate #07164837 Report a problem | ||
| 4/4/2009 | Listed for sale | $354,000+0.1%$333/sqft |
Source: Century 21 #07164837 Report a problem | ||
| 11/14/2007 | Sold | $353,511$333/sqft |
Source:  MRED as distributed by MLS GRID #06731503 Report a problem MRED as distributed by MLS GRID #06731503 Report a problem | ||
Public tax history
Tax history is unavailable.
Monthly payment
Est. payment
Payment breakdown
Explore the cost of this home by adjusting the details. Changes won't be saved.Climate risks
Neighborhood: South Loop
Nearby schools
Schools provided by the listing agent
- Elementary: Skinner Elementary School
- Middle: Skinner Elementary School
- High: Young Magnet High School
- District: 299
Source: MRED as distributed by MLS GRID. This data may not be complete. We recommend contacting the local school district to confirm school assignments for this home.
- $303,6002 bd1 ba990 sqft1255 S State St #1303, Chicago, IL 60601Off Market
- $350,8002 bd2 ba1k sqft1255 S State St UNIT 1416, Chicago, IL 60605Off Market
- $372,2002 bd2 ba1.1k sqft1255 S State St #1502, Chicago, IL 60601Off Market
- $334,5002 bd2 ba1k sqft1255 S State St UNIT 916, Chicago, IL 60605Off Market
Similar homes
- $329,0002 bd1 ba990 sqft1255 S State St Unit 803, Chicago, IL 60605New
 MLS ID #12751292, Margaret Lau, Renet Realty & Mgmt Co. MRED as distributed by MLS GRID
 - $370,0002 bd2 ba1.1k sqft41 E 8th St APT 1102, Chicago, IL 60605New
 MLS ID #12749957, Sara Sogol, Redfin Corporation. MRED as distributed by MLS GRID
 - $295,0002 bd2 ba1.1k sqft801 S Plymouth Ct APT 306, Chicago, IL 60605New
 MLS ID #12749217, Ying Li, Berkshire Hathaway HomeServices Chicago. MRED as distributed by MLS GRID
 - $339,9002 bd2 ba1k sqft235 W Van Buren St Unit 2002, Chicago, IL 60607New
 MLS ID #12750903, Matthew McMahon, Net Gain Realty LLC. MRED as distributed by MLS GRID
