Welcome home to this spacious 4-bedroom home situated on 1.25 acres in unincorporated Crete, offering the perfect combination of comfortable living, impressive updates, and exceptional space inside and out! From the moment you arrive, you'll appreciate the privacy and versatility this property has to offer, complete with a heated 3-car garage and an impressive 30x60 outbuilding featuring concrete flooring and electrical-ideal for a workshop, hobby space, additional storage, recreational vehicles, or all of the above. Step inside to a welcoming living room featuring new carpeting, a stylish accent wall, and new can lighting. The beautifully renovated kitchen was completely updated in 2020 and offers quartz countertops, coordinating backsplash, soft-close cabinetry, farmhouse sink, laminate flooring, and newer appliances. The kitchen is also wired for sound, making it a great space for everyday living and entertaining. Just off the kitchen, step onto the brand-new deck overlooking the expansive backyard and enjoy all the space that comes with over an acre of property. Three generously sized bedrooms are conveniently located on the main level and feature hardwood flooring. The primary suite offers its own private full bathroom along with his-and-hers closets featuring closet organization systems. The spacious main bathroom is highlighted by a dual-sink vanity, while the main-floor laundry room adds everyday convenience with a utility sink, abundant closet and storage space, and front-loading washer and dryer that stay with the home. The lower level provides even more room to spread out and offers incredible flexibility with a fourth bedroom, additional full bathroom, spacious rec room, wet bar, and walkout access to the backyard and patio-creating a great setup for entertaining, guests, related living, or simply additional space to enjoy. Major updates add even more value and peace of mind, including a new roof in 2024, furnace replaced in 2023, and a new owned water softener. Whether you're looking for room to entertain, space for hobbies and projects, extra storage, or simply the privacy and freedom that comes with 1.25 acres, this property delivers. With four bedrooms, multiple living spaces, a walkout lower level, heated 3-car garage, brand-new deck, and an incredible 30x60 outbuilding, this is a property with space and possibilities that are truly hard to find!
Contingent
$349,900
1257 E Exchange St, Crete, IL 60417
4beds
2,760sqft
Single Family Residence
Built in 1967
1.25 Acres Lot
$348,500 Zestimate®
$127/sqft
$-- HOA
What's special
Farmhouse sinkStylish accent wallThree generously sized bedroomsBeautifully renovated kitchenMultiple living spacesExpansive backyardQuartz countertops
- 38 days
- 167
- 10
Likely to sell faster than
Zillow last checked:
Listing updated:
Listed by:
Kelly O'Neill 219-313-7904,
Realty Executives Premier Illinois
Source: MRED as distributed by MLS GRID,MLS#: 12763160
Facts & features
Interior
Bedrooms & bathrooms
- Bedrooms: 4
- Bathrooms: 3
- Full bathrooms: 3
Rooms
- Room types: Recreation Room, Bonus Room
Primary bedroom
- Features: Bathroom (Full)
- Level: Main
- Area: 255 Square Feet
- Dimensions: 15X17
Bedroom 2
- Level: Main
- Area: 208 Square Feet
- Dimensions: 16X13
Bedroom 3
- Level: Main
- Area: 144 Square Feet
- Dimensions: 12X12
Bedroom 4
- Level: Lower
- Area: 117 Square Feet
- Dimensions: 13X9
Bar entertainment
- Level: Lower
- Area: 81 Square Feet
- Dimensions: 9X9
Bonus room
- Level: Lower
- Area: 144 Square Feet
- Dimensions: 16X9
Family room
- Level: Main
- Area: 280 Square Feet
- Dimensions: 20X14
Kitchen
- Level: Main
- Area: 285 Square Feet
- Dimensions: 19X15
Laundry
- Level: Main
- Area: 72 Square Feet
- Dimensions: 12X6
Living room
- Level: Main
- Area: 280 Square Feet
- Dimensions: 20X14
Recreation room
- Level: Lower
- Area: 192 Square Feet
- Dimensions: 16X12
Heating
- Natural Gas
Cooling
- Central Air
Appliances
- Included: Range, Microwave, Dishwasher, Refrigerator, Washer, Dryer, Water Softener
- Laundry: In Unit
Features
- Wet Bar
- Flooring: Hardwood, Laminate
- Basement: None
Interior area
- Total structure area: 2,760
- Total interior livable area: 2,760 sqft
Property
Parking
- Total spaces: 3
- Parking features: Garage Door Opener, Heated Garage, Garage, Yes, Garage Owned, Attached
- Attached garage spaces: 3
- Has uncovered spaces: Yes
Accessibility
- Accessibility features: No Disability Access
Features
- Levels: Bi-Level
- Stories: 2
- Patio & porch: Deck, Patio
Lot
- Size: 1.25 Acres
- Dimensions: 165x300
Details
- Additional structures: Outbuilding
- Parcel number: 2315142000110000
- Special conditions: None
Construction
Type & style
- Home type: SingleFamily
- Architectural style: Bi-Level
- Property subtype: Single Family Residence
Materials
- Brick
Condition
- New construction: No
- Year built: 1967
Utilities & green energy
- Sewer: Septic Tank
- Water: Well
Community & HOA
HOA
- Services included: None
Location
- Region: Crete
Financial & listing details
- Price per square foot: $127/sqft
- Tax assessed value: $226,632
- Annual tax amount: $6,492
- Date on market: 9/21/2026
- Ownership: Fee Simple
Estimated market value
$348,500
$331,000 - $366,000
$3,493/mo
Price history
| Date | Event | Price |
|---|---|---|
| 10/3/2026 | Contingent | $349,900$127/sqft |
Source: MRED as distributed by MLS GRID #12763160 Report a problem | ||
| 9/21/2026 | Listed for sale | $349,900+112.1%$127/sqft |
Source:  MRED as distributed by MLS GRID #12763160 Report a problem | ||
| 11/24/2020 | Sold | $165,000-40%$60/sqft |
Source: Public Record Report a problem | ||
| 11/16/2007 | Sold | $275,000+94.3%$100/sqft |
Source: Public Record Report a problem | ||
| 12/21/1998 | Sold | $141,500$51/sqft |
Source: Public Record Report a problem | ||
Public tax history
| Year | Property taxes | Tax assessment |
|---|---|---|
| 2024 | $6,492 +3.3% | $75,544 +12% |
| 2023 | $6,283 +8.2% | $67,456 +12.5% |
| 2022 | $5,806 +5.9% | $59,950 +9.2% |
| 2021 | $5,481 -8.4% | $54,889 +6.7% |
| 2020 | $5,983 +3% | $51,442 +6.4% |
| 2019 | $5,810 +1.2% | $48,348 +2.2% |
| 2018 | $5,742 +4.9% | $47,307 +8.5% |
| 2017 | $5,472 +0.2% | $43,581 +0.6% |
| 2016 | $5,461 +1.4% | $43,300 +2.8% |
| 2015 | $5,388 | $42,141 -1% |
| 2014 | $5,388 +2.4% | $42,567 -4.6% |
| 2013 | $5,263 +2.4% | $44,606 -8% |
| 2012 | $5,141 +1.6% | $48,485 -9.5% |
| 2011 | $5,062 +1.7% | $53,575 -7.5% |
| 2010 | $4,979 +2.1% | $57,919 -5.9% |
| 2009 | $4,878 +6.6% | $61,551 |
| 2008 | $4,575 | $61,551 +4.1% |
| 2007 | -- | $59,110 +6.6% |
| 2006 | $4,189 +4.3% | $55,476 +5.3% |
| 2005 | $4,016 +1.7% | $52,684 +2.9% |
| 2004 | $3,948 +5.5% | $51,184 +4% |
| 2003 | $3,742 | $49,211 |
Find assessor info on the county website
Monthly payment
Est. payment
Payment breakdown
Explore the cost of this home by adjusting the details. Changes won't be saved.Climate risks
Neighborhood: 60417
Nearby schools
Schools provided by the listing agent
- District: 201U
Source: MRED as distributed by MLS GRID. This data may not be complete. We recommend contacting the local school district to confirm school assignments for this home.

Similar homes
- $369,8733 bd2 ba1.9k sqft26355 S Woodlawn Ave, Crete, IL 60417Active
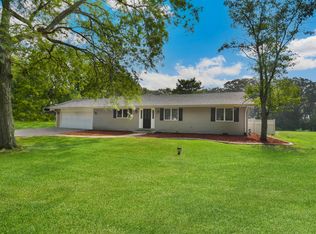 MLS ID #12702372, Thomas Domasik, RE/MAX 10 in the Park. MRED as distributed by MLS GRID
- $363,9004 bd3 ba2.1k sqft652 Naoma Dr, Crete, IL 60417Active
 MLS ID #12645680, James Beecher, Realty Executives Premier Illinois. MRED as distributed by MLS GRID
- $299,9994 bd3 ba3.7k sqft23935 S Kings Rd, Crete, IL 60417Active
 MLS ID #12675448, Tricia Cummings, Exclusive Realtors. MRED as distributed by MLS GRID
- $339,7773 bd3 ba1.6k sqft378 Oakwood Dr, Crete, IL 60417Active
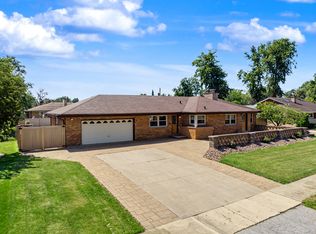 MLS ID #12744358, Alejandro Diaz, Realty of America, LLC. MRED as distributed by MLS GRID
- $349,9004 bd2 ba2k sqft9507 Cleveland St, Crown Point, IN 46307For Sale
 MLS ID #844346, Courtney Johnson, Advanced Real Estate, LLC. NIRA as distributed by MLS GRID
- $380,0003 bd2 ba2.5k sqft604 213th St, Dyer, IN 46311For SaleMLS ID #844286, Maria McShane, McColly Real Estate. NIRA as distributed by MLS GRID
- $349,9004 bd2 ba2.1k sqft9328 Chestnut Ln, Munster, IN 46321For SaleMLS ID #844278, David Harkabus, BHHS Executive Realty. NIRA as distributed by MLS GRID
- $438,0005 bd3 ba2.8k sqft9776 W Oakridge Dr, Saint John, IN 46373For SaleMLS ID #844148, Robin Porter, Porter's Real Estate Solutions. NIRA as distributed by MLS GRID
- $365,0003 bd3 ba2k sqft8980 E 91st Ct, Crown Point, IN 46307For SaleMLS ID #846094, Donya Kolosiwsky, Listing Leaders. NIRA as distributed by MLS GRID
- $328,9003 bd2 ba2.5k sqft9523 Cleveland St, Crown Point, IN 46307For SaleMLS ID #845140, Eliana Matos, Realty Executives Premier. NIRA as distributed by MLS GRID
- $334,0005 bd3 ba2.6k sqft1201 Lincoln St, Lowell, IN 46356For SaleMLS ID #835072, Michele Civanich, BHHS Indiana Realty. NIRA as distributed by MLS GRID
