This spacious and beautifully landscaped 5/6-bedroom, 3-bathroom home is located in desirable community of River Plantation. Featuring a large, private owner suite on the first floor, master bathroom with double sinks, over-sized tub, separate shower, and walk-in closet with a beautiful designer closet system. Enjoy family gatherings in the large open kitchen, full eating area, stainless steel appliances, breakfast bar, and center island. The high ceilings, open floor plan, and abundance of natural light provide the perfect entertaining space. Conveniently, the second bedroom and full bathroom is also on the first floor. The second floor offers 3 to 4 bedrooms, loft area and full bathroom with double sinks. The large bedroom (12x27) with walk-in closet, makes a great room for a home theatre, pool table/game room or bedroom suite. Plenty of room to live and play, fenced backyard and privacy palms to enjoy the outdoors. The community of River Plantation features a wonderful playground, community pool, basketball court, tennis court, and kayak launch with low HOA fees. Near plenty of shopping, restaurants, boat ramp and more. Close to the I-75 and easy to get to St. Pete, Tampa, and Bradenton/Sarasota via Ft. Hamer Bridge.
Pre-foreclosure
Est. $476,700
12571 23rd St E, Parrish, FL 34219
5beds
3,270sqft
Single Family Residence
Built in 2006
7,474 Square Feet Lot
$476,700 Zestimate®
$146/sqft
$79/mo HOA
Overview
- 368 days
- 17
- 2
Originating MLS: Tampa
Facts & features
Interior
Bedrooms & bathrooms
- Bedrooms: 5
- Bathrooms: 3
- Full bathrooms: 3
Heating
- Forced air, Electric
Cooling
- Central
Appliances
- Included: Dishwasher, Dryer, Garbage disposal, Microwave, Range / Oven, Refrigerator, Washer
- Laundry: Laundry Room
Features
- Ceiling Fans(s), Eating Space In Kitchen, High Ceiling(s), Master Bedroom Downstairs, Open Floorplan, Walk-In Closet(s), Kitchen/Family Room Combo, Solid Surface Counters, Window Treatments
- Flooring: Tile, Carpet
- Windows: Blinds, Window Treatments
- Has fireplace: No
Interior area
- Structure area source: Public Records
- Total interior livable area: 3,270 sqft
Property
Parking
- Total spaces: 2
- Parking features: Garage - Attached
Features
- Levels: Two
- Exterior features: Stone, Brick
Lot
- Size: 7,474 Square Feet
- Dimensions: 58x130
- Features: Level/Flat, Street Paved
- Residential vegetation: Trees/Landscaped
Details
- Parcel number: 505436159
- Zoning: PDR/CH/N
Construction
Type & style
- Home type: SingleFamily
- Architectural style: Traditional
- Property subtype: Single Family Residence
Materials
- masonry
- Roof: Composition
Condition
- Year built: 2006
Utilities & green energy
- Sewer: Public Sewer
- Water: Public
- Utilities for property: Electricity Connected, Sewer Connected, Public, Sprinkler Recycled
Community & HOA
Community
- Security: Smoke Detector(s)
- Subdivision: RIVER PLANTATION PH I
HOA
- Has HOA: Yes
- HOA fee: $79 monthly
Location
- Region: Parrish
Financial & listing details
- Price per square foot: $146/sqft
- Tax assessed value: $472,234
- Annual tax amount: $6,133
- Listing terms: Cash, Conventional, FHA, VA Loan
- Ownership: Fee Simple
Foreclosure details
Estimated market value
$476,700
$443,000 - $510,000
$3,214/mo
Price history
| Date | Event | Price |
|---|---|---|
| 10/29/2020 | Sold | $365,000-3.6%$112/sqft |
Source: Public Record Report a problem | ||
| 8/12/2020 | Pending sale | $378,800$116/sqft |
Source: CENTURY 21 BEGGINS ENTERPRISES #T3251462 Report a problem | ||
| 7/2/2020 | Listed for sale | $378,800+125.5%$116/sqft |
Source: CENTURY 21 BEGGINS ENTERPRISES #T3251462 Report a problem | ||
| 6/3/2011 | Sold | $168,000-57.2%$51/sqft |
Source: Public Record Report a problem | ||
| 3/3/2006 | Sold | $392,200$120/sqft |
Source: Public Record Report a problem | ||
Public tax history
| Year | Property taxes | Tax assessment |
|---|---|---|
| 2025 | $6,133 -7% | $472,234 +8% |
| 2024 | $6,595 -3.1% | $437,307 +10% |
| 2023 | $6,805 +11.3% | $397,552 +10% |
| 2022 | $6,114 +22.4% | $361,411 +10% |
| 2021 | $4,996 +53% | $328,555 +31.8% |
| 2020 | $3,266 +1.7% | $249,212 +2.3% |
| 2019 | $3,212 +1% | $243,609 +1.9% |
| 2018 | $3,180 | $239,067 +3.4% |
| 2017 | -- | $231,230 +27.5% |
| 2016 | $2,278 | $181,328 +0.7% |
| 2015 | $2,278 | $180,068 +0.8% |
| 2014 | $2,278 +0.3% | $178,639 +1.5% |
| 2013 | $2,271 +227033% | $175,999 +5.8% |
| 2012 | $1 | $166,395 -2.4% |
| 2011 | $1 | $170,492 -9% |
| 2010 | -- | $187,344 -13.3% |
| 2009 | $2,893 -25.1% | $216,116 -24.3% |
| 2008 | $3,863 -20.1% | $285,470 -16.1% |
| 2007 | $4,834 +316.4% | $340,063 +385.8% |
| 2006 | $1,161 +545.7% | $70,000 +566.7% |
| 2005 | $180 | $10,500 |
Find assessor info on the county website
Monthly payment
Climate risks
Neighborhood: 34219
Nearby schools
Schools provided by the listing agent
- Elementary: Williams Elementary
- Middle: Buffalo Creek Middle
- High: Palmetto High
Source: The MLS. This data may not be complete. We recommend contacting the local school district to confirm school assignments for this home.
Similar homes
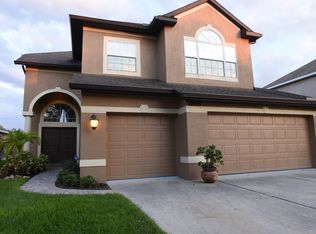
- $464,0002 bd2 ba1.6k sqft12921 24TH COURT E, PARRISH, FL 34219For Sale

 MLS ID #A4710518, Dan Lussier, KELLER WILLIAMS ON THE WATER S. Stellar MLS
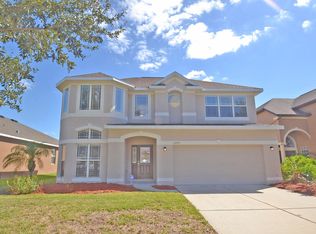
 - $470,0004 bd2 ba2.1k sqft12251 23RD STREET E, PARRISH, FL 34219For Sale
 MLS ID #A4699410, Pamela Modisett, MICHAEL SAUNDERS & COMPANY. Stellar MLS
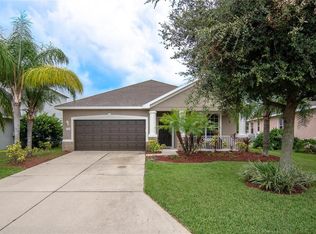
 - $499,9994 bd2 ba2.1k sqft12211 23RD STREET E, PARRISH, FL 34219For Sale
 MLS ID #A4698702, Ashley Goldstein, COLDWELL BANKER REALTY. Stellar MLS
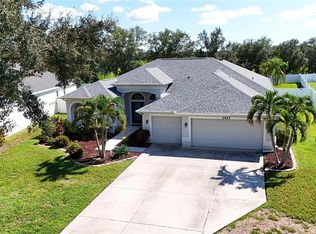
 - $519,9004 bd3 ba2.2k sqft2927 122ND PLACE E, PARRISH, FL 34219For Sale
 MLS ID #A4704876, Kurt Kraus II, LLC, PREFERRED SHORE LLC. Stellar MLS
 - $569,9004 bd3 ba2.2k sqft12433 24TH STREET E, PARRISH, FL 34219For SaleMLS ID #A4707150, Jeanine Colavecchi, PA, PREMIERE PLUS REALTY COMPANY. Stellar MLS
- $425,0003 bd2 ba1.8k sqft3211 WOODLAND FERN DRIVE, PARRISH, FL 34219For SaleMLS ID #A4709792, Ann Burke, COLDWELL BANKER REALTY. Stellar MLS
- $460,0003 bd2 ba2.4k sqft3905 CARDIFF PLACE, PARRISH, FL 34219For SaleMLS ID #A4707194, Jennifer Kenna, EXP REALTY, LLC. Stellar MLS
- $414,0004 bd3 ba2.2k sqft2910 127TH PLACE E, PARRISH, FL 34219For SaleMLS ID #TB8512597, Jennifer Velez, REDFIN CORPORATION. Stellar MLS
- $422,0003 bd2 ba2k sqft12506 25TH COURT E, PARRISH, FL 34219For SaleMLS ID #A4699029, Paula McCabe, COMPASS FLORIDA LLC. Stellar MLS
- $615,0004 bd4 ba3.2k sqft2351 123RD PLACE E, PARRISH, FL 34219For SaleMLS ID #A4692478, Rachel Woodruff, PA, HOUSE MATCH. Stellar MLS
- $425,0003 bd2 ba2k sqft11920 OAK RIDGE DRIVE, PARRISH, FL 34219For SaleMLS ID #O6421096, Jeff Jones, MARK SPAIN REAL ESTATE. Stellar MLS
- $500,0003 bd2 ba2.1k sqft12923 RAINWASHED LOOP, PARRISH, FL 34219For SaleMLS ID #A4703050, Kevin Campbell, KW COASTAL LIVING III. Stellar MLS
- $525,0004 bd3 ba2.1k sqft1904 146TH TERRACE E, PARRISH, FL 34219For SaleMLS ID #TB8448485, Becky Billeci, IMPACT REALTY TAMPA BAY. Stellar MLS
- $459,9004 bd3 ba2.1k sqft3621 WILD BLOSSOM PLACE, PARRISH, FL 34219For SaleMLS ID #A4695174, Eric Knight, KW COASTAL LIVING II. Stellar MLS
- $525,0004 bd2 ba2.3k sqft4714 ROYCROFT TERRACE, PARRISH, FL 34219For SaleMLS ID #A4693060, Julie Woodard, JULIA INT'L REAL ESTATE LLC. Stellar MLS
- $424,9003 bd2 ba2k sqft3208 WOODLAND FERN DRIVE, PARRISH, FL 34219For SaleMLS ID #A4692088, Shelley Jander, LESLIE WELLS REALTY, INC.. Stellar MLS
- $499,9902 bd2 ba1.8k sqft13667 OLD CREEK COURT, PARRISH, FL 34219For SaleMLS ID #A4702427, Jeff Scholl, PREFERRED SHORE LLC. Stellar MLS
