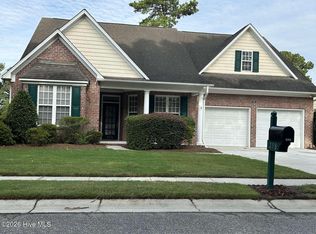
STUNNING ALL-BRICK 3 BEDROOM, 2 BATH HOME WITH A LARGE BONUS ROOM ON A QUIET CUL-DE-SAC IN THE GATED WATERFORD OF THE CAROLINAS! BAMBOO WOOD FLOORS FLOW THROUGH LIVING AREAS AND BEDROOMS. GOURMET KITCHEN FEATURES GRANITE COUNTERTOPS, TILE BACKSPLASH, SOFT-CLOSE CABINETS, PANTRY, AND NATURAL GAS RANGE. BREAKFAST BAR OPENS TO LIVING ROOM FEATURING A COZY GAS LOG FIREPLACE. FIRST FLOOR PRIMARY SUITE BOASTS TREY CEILING, SCREENED PORCH ACCESS, WALK-IN CLOSET, AND A SPA-LIKE EN SUITE WITH WALK-IN SHOWER, SEPARATE SOAKING TUB, AND DOUBLE VANITY. ENJOY OUTDOOR LIVING WITH A LARGE, FENCED BACKYARD, SCREENED PORCH, AND PATIO. SPACIOUS SECONDARY BEDROOMS. BONUS ROOM CONVENIENTLY LOCATED ON THE SECOND FLOOR. 2-CAR GARAGE WITH WORKSHOP SPACE AND ADDITIONAL STORAGE. HOA AMENITIES INCLUDE A CLUBHOUSE, POOL, FITNESS CENTER, TENNIS/PICKLEBALL COURTS, PLAYGROUND, TRAILS, AND OSPREY LAKE. ENJOY COASTAL LIVING, JUST MINUTES TO SHOPPING, DINING, THE RIVERFRONT AT DOWNTOWN WILMINGTON, AND LOCAL BEACHES!
Pending
Price cut: $20K (5/20)
$499,900
1258 Nightingale Court, Leland, NC 28451
3beds
2,250sqft
:
Get pre-qualified$3,022/mo
Single Family Residence
Built in 2006
10,454 Square Feet Lot
$490,300 Zestimate®
$222/sqft
$146/mo HOA
What's special
- 123 days |
- 254 |
- 11 |
Zillow last checked:
Listing updated:
Listed by:
Angela Drum 910-239-7000,
Angela Drum Team Realtors
Source: Hive MLS,MLS#: 100561261 Originating MLS: Coastal Plains Association of Realtors
Originating MLS: Coastal Plains Association of RealtorsFacts & features
Interior
Bedrooms & bathrooms
- Bedrooms: 3
- Bathrooms: 2
- Full bathrooms: 2
Rooms
- Room types: Master Bedroom, Bedroom 2, Bedroom 3, Laundry, Living Room, Dining Room, Other, Bonus Room
Primary bedroom
- Level: First
Bedroom 2
- Level: First
Bedroom 3
- Level: First
Bonus room
- Level: Second
Dining room
- Level: First
Kitchen
- Level: First
Laundry
- Level: First
Living room
- Level: First
Other
- Description: Screened Porch
- Level: First
Heating
- Electric, Heat Pump, Natural Gas, Zoned
Cooling
- Central Air, Zoned
Features
- Master Downstairs, Walk-in Closet(s), Tray Ceiling(s), High Ceilings, Entrance Foyer, Ceiling Fan(s), Pantry, Walk-in Shower, Walk-In Closet(s)
- Flooring: Bamboo, Carpet, Tile
Interior area
- Total structure area: 2,250
- Total interior livable area: 2,250 sqft
Video & virtual tour
Property
Parking
- Total spaces: 2
- Parking features: On Site, Paved, Garage
- Attached garage spaces: 2
Features
- Levels: One and One Half
- Patio & porch: Covered, Patio, Porch, Screened
- Fencing: Back Yard,Fenced
- Has view: Yes
- View description: See Remarks
- Frontage type: See Remarks
Lot
- Size: 10,454 Square Feet
- Dimensions: 140 x 79 x 158 x 69
Details
- Parcel number: 037mc035
- Zoning: Le-M-F
- Special conditions: Standard
Construction
Type & style
- Home type: SingleFamily
- Property subtype: Single Family Residence
Materials
- Brick Veneer, Wood Frame
- Foundation: Slab
- Roof: Shingle
Condition
- New construction: No
- Year built: 2006
Utilities & green energy
- Sewer: Public Sewer
- Water: Public
- Utilities for property: Natural Gas Connected, Water Available
Community & HOA
Community
- Subdivision: Waterford of the Carolinas
HOA
- Has HOA: Yes
- Amenities included: Clubhouse, Pool, Fitness Center, Gated, Maintenance Common Areas, Maintenance Roads, Management, Pickleball, Picnic Area, Playground, Sidewalks, Street Lights, Taxes, Tennis Court(s), Trail(s)
- HOA fee: $1,746 annually
- HOA name: Waterford HOA / CEPCO
Location
- Region: Leland
Financial & listing details
- Price per square foot: $222/sqft
- Tax assessed value: $484,990
- Annual tax amount: $3,368
- Date on market: 3/19/2026
- Cumulative days on market: 123 days
- Listing agreement: Exclusive Right To Sell
- Listing terms: Cash,Conventional
Estimated market value
$490,300
$466,000 - $515,000
$2,408/mo
Price history
| Date | Event | Price |
|---|---|---|
| 7/2/2026 | Pending sale | $499,900$222/sqft |
Source:  Hive MLS #100561261 Report a problem Hive MLS #100561261 Report a problem | ||
| 5/20/2026 | Price change | $499,900-3.8%$222/sqft |
Source: Hive MLS #100561261 Report a problem | ||
| 4/15/2026 | Price change | $519,900-1%$231/sqft |
Source: Hive MLS #100561261 Report a problem | ||
| 3/19/2026 | Listed for sale | $524,900+5%$233/sqft |
Source: Hive MLS #100561261 Report a problem | ||
| 7/27/2022 | Sold | $500,000+12.4%$222/sqft |
Source: Hive MLS #100331632 Report a problem | ||
| 6/27/2022 | Pending sale | $445,000$198/sqft |
Source: Hive MLS #100331632 Report a problem | ||
| 6/23/2022 | Listed for sale | $445,000+31.3%$198/sqft |
Source: Hive MLS #100331632 Report a problem | ||
| 1/4/2021 | Listing removed | -- |
Source: Hive MLS Report a problem | ||
| 11/13/2020 | Listed for sale | $339,000+53.4%$151/sqft |
Source: Coldwell Banker Sea Coast Advantage-Leland #100245417 Report a problem | ||
| 10/22/2014 | Sold | $221,000-1.8%$98/sqft |
Source: Hive MLS #30504585 Report a problem | ||
| 7/15/2014 | Price change | $225,000-6.3%$100/sqft |
Source: Coldwell Banker Sea Coast Advantage #504585 Report a problem | ||
| 6/18/2014 | Price change | $240,000-7.7%$107/sqft |
Source: Coldwell Banker Sea Coast Advantage #504585 Report a problem | ||
| 4/15/2014 | Price change | $259,900+4%$116/sqft |
Source: Coldwell Banker Sea Coast Advantage #504585 Report a problem | ||
| 1/27/2011 | Price change | $249,900-5.9%$111/sqft |
Source: Acumen Real Estate LLC #452147 Report a problem | ||
| 7/29/2010 | Listed for sale | $265,500-7.7%$118/sqft |
Source: Acumen Real Estate LLC #452147 Report a problem | ||
| 2/13/2008 | Sold | $287,500$128/sqft |
Source: Public Record Report a problem | ||
Public tax history
| Year | Property taxes | Tax assessment |
|---|---|---|
| 2025 | $3,368 | $484,990 |
| 2024 | $3,368 +6.1% | $484,990 |
| 2023 | $3,174 +22.7% | $484,990 +57.9% |
| 2022 | $2,587 0% | $307,090 |
| 2021 | $2,587 +9.1% | $307,090 +4.6% |
| 2020 | $2,371 | $293,640 |
| 2019 | -- | $293,640 +471.5% |
| 2018 | -- | $51,380 |
| 2017 | $1,985 | $51,380 |
| 2016 | $1,985 | $51,380 -80.8% |
| 2015 | $1,985 +17.5% | $267,070 +6.6% |
| 2014 | $1,689 | $250,636 |
| 2013 | -- | -- |
| 2012 | -- | -- |
| 2011 | -- | -- |
| 2010 | -- | -- |
| 2009 | -- | -- |
| 2008 | -- | -- |
| 2007 | -- | -- |
Find assessor info on the county website
Monthly payment
Est. payment
Payment breakdown
Explore the cost of this home by adjusting the details. Changes won't be saved.Climate risks
Neighborhood: 28451
Nearby schools
GreatSchools rating
- 4/10Town Creek MiddleGrades: 5-8Distance: 6.8 mi
- 4/10North Brunswick HighGrades: 9-12Distance: 1.1 mi
- 8/10Town Creek ElementaryGrades: K-4Distance: 6.9 mi
Schools provided by the listing agent
- Elementary: Town Creek
- Middle: Town Creek
- High: North Brunswick
Source: Hive MLS. This data may not be complete. We recommend contacting the local school district to confirm school assignments for this home.
- $535,0003 bd2 ba2.2k sqft1260 Nightingale Ct, Leland, NC 28451For Sale

- $520,0003 bd3 ba2.2k sqft1256 Nightingale Ct, Leland, NC 28451Off Market
- $489,6003 bd3 ba2.4k sqft1262 Nightingale Ct, Leland, NC 28451Off Market
- $480,6004 bd3 ba2.2k sqft1254 Nightingale Ct, Leland, NC 28451Off Market
- $504,8003 bd2 ba2.2k sqft1257 Nightingale Ct, Leland, NC 28451Off Market
- $546,5003 bd3 ba2.6k sqft1255 Nightingale Ct, Leland, NC 28451Off Market
- $448,2333 bd2 ba1.8k sqft1264 Nightingale Ct, Leland, NC 28451Sold
- $565,7003 bd3 ba2.7k sqft1261 Nightingale Ct, Leland, NC 28451Off Market
A local agent can set up tours, give advice and negotiate with sellers.
A local lender can help you make sure your offer is ready when you are.
Similar homes
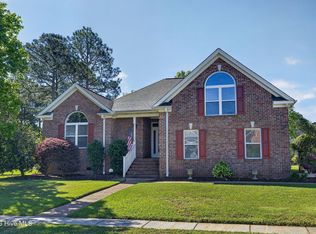
- $514,9005 bd3 ba2.4k sqft258 Morning View Way, Leland, NC 28451For Sale
 MLS ID #100589041, Susan H Ayers, Clickit Realty. Hive MLS
 - $500,0004 bd3 ba2.3k sqft1113 Willow Pond Lane, Leland, NC 28451For Sale
 MLS ID #100568742, Michelle D Gurrera, Coldwell Banker Sea Coast Advantage. Hive MLS
 - $599,0003 bd3 ba2.2k sqft1007 Wellstone Court, Leland, NC 28451For Sale
 MLS ID #100587115, John A OConnor, The Saltwater Agency LLC. Hive MLS
 - $365,0003 bd2 ba1.4k sqft1018 Garden Club Way, Leland, NC 28451For Sale
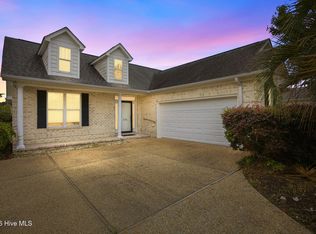 MLS ID #100570673, Living By the Coast Realty Group, Living by the Coast Realty Group LLC. Hive MLS
 - $374,9003 bd2 ba1.5k sqft1124 Garden Club Way, Leland, NC 28451For SaleMLS ID #100570734, Stephanie Spencer, RE/MAX at the Beach / Oak Island. Hive MLS
- $615,0004 bd3 ba2.7k sqft1537 Grandiflora Drive, Leland, NC 28451For SaleMLS ID #100588487, Michelle D Gurrera, Coldwell Banker Sea Coast Advantage. Hive MLS
- $354,9003 bd2 ba1.4k sqft1021 Tidings Road, Leland, NC 28451For SaleMLS ID #100569629, Jan J Justice, Water Pointe Realty, Inc.. Hive MLS
- $615,5094 bd3 ba2.6k sqft2209 Talmage Drive, Leland, NC 28451For SaleMLS ID #100587863, Rose J Glinski, Redfin Corporation. Hive MLS
- $400,0003 bd3 ba2.1k sqft1009 N Sanderling Drive, Leland, NC 28451For SaleMLS ID #100554924, Leslie D Christensen, Coldwell Banker Sea Coast Advantage-Leland. Hive MLS
- $485,0004 bd3 ba2.5k sqft1007 Ringlet Court, Leland, NC 28479For SaleMLS ID #100587629, Team KBT Realty, Keller Williams Innovate-KBT. Hive MLS
- $399,9993 bd2 ba1.7k sqft1143 Lillibridge Drive, Leland, NC 28451For SaleMLS ID #100590955, Jerry L Helms, Brunswick Forest Realty, LLC. Hive MLS
- $595,9003 bd3 ba2.2k sqft2021 Simmerman Way, Leland, NC 28451For SaleMLS ID #100571364, Jerry L Helms, Brunswick Forest Realty, LLC. Hive MLS
- $580,0005 bd4 ba3.1k sqft10215 Morecamble Boulevard, Leland, NC 28451For SaleMLS ID #100581326, Rose J Glinski, Redfin Corporation. Hive MLS
- $715,0003 bd3 ba3k sqft1010 Rosea Court, Leland, NC 28451For SaleMLS ID #100577632, Shore Thing Agents, Coldwell Banker Sea Coast Advantage. Hive MLS
- $459,0003 bd2 ba1.7k sqft1383 Still Bluff Lane, Leland, NC 28451For SaleMLS ID #100581904, Sheila P Baker, Swanson Realty-Brunswick County. Hive MLS
- $440,0003 bd2 ba2k sqft3769 Anslow Drive, Leland, NC 28451For SaleMLS ID #100585281, Rachel Rich, Keller Williams Innovate-Hampstead. Hive MLS
- $449,0004 bd3 ba2.2k sqft4003 Alastaire Cove, Leland, NC 28451For SaleMLS ID #100580052, Rasa Love, RE/MAX Essential. Hive MLS
- $514,9003 bd3 ba1.9k sqft2412 Meridian Road NE, Leland, NC 28451For SaleMLS ID #100580687, Uncharted Realty Group, Keller Williams Innovate-Wilmington. Hive MLS
- $440,0003 bd2 ba2k sqft3785 Anslow Drive, Leland, NC 28451For SaleMLS ID #100587065, Rouse & Jones Property Group, Coldwell Banker Sea Coast Advantage-CB. Hive MLS
- $369,9003 bd2 ba1.6k sqft1053 Lanterns Lane, Leland, NC 28451For SaleMLS ID #100587271, Colleen Collins, Ivester Jackson Christie's. Hive MLS
