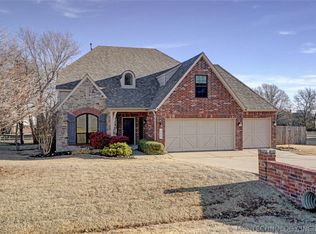
Don’t miss this ABSOLUTELY STUNNING 5 bed/ 3 bath home tucked away on .85 acres in coveted Longhorn Estates of Glenpool!
Stepping inside, you’ll be greeted with a 20 foot ceiling feature, wonderful natural light, & a desirable open concept/ split floorpan that offers a perfect blend of modern elegance and functionality throughout.
Downstairs private master suite features a raised ceiling detail & spacious master bath with shower, soaker tub, double vanities, & walk in closet- the perfect retreat you deserve!
Fantastic layout for entertaining guests! Large kitchen overlooks the vaulted 1st and 2nd living spaces w/ brick fireplace and easy access to the back deck. Upstairs 4th and 5th bedrooms could easily flex to a game room, hobby room, or theater room if desired!
The oversized laundry room w/ additional storage is a perfect example of the generous room sizes & plenty of thoughtful storage areas throughout, making everyday living a breeze!
The heated and cooled sunroom serves as a 2nd living space and is an absolute a SHOWSTOPPER w/ breathtaking views of the private backyard oasis, backing to mature trees. Step outside to a wraparound back deck that's perfect for your morning coffee & evening cookouts.
The 400+ sq/ft workshop w/ full electric, AC unit, & loft storage completes the outdoor space and is a dream for the weekend hobbyist w/ extra storage needs!
Additional features & updates include: Inground storm shelter, sprinkler system & fresh landscaping, video security system, new roof in 2023, new HVAC in 2022, new carpet & interior paint in 2026, & over $20,000 in electrical upgrades in 2023 to include a home surge protector, generator hookup, 200 amp panel upgrade, redevice, & more!
Conveniently located minutes to Hwy 75, the Creek Turnpike, & Tulsa Hills Shopping Center for dining & entertainment. Truly too many features to list… Make it yours!!
Pending
$589,000
12591 S Longhorn Ct W, Glenpool, OK 74033
5beds
4,100sqft
Single Family Residence
Built in 2003
0.85 Acres Lot
$-- Zestimate®
$144/sqft
$29/mo HOA
What's special
Downstairs private master suiteBrick fireplaceWalk in closetWonderful natural light
- 95 days |
- 143 |
- 8 |
Zillow last checked:
Listing updated:
Listed by:
Adam Gardner 918-859-7272,
Rooted Land & Homes LLC
Source: MLS Technology, Inc.,MLS#: 2617582 Originating MLS: MLS Technology
Originating MLS: MLS TechnologyFacts & features
Interior
Bedrooms & bathrooms
- Bedrooms: 5
- Bathrooms: 3
- Full bathrooms: 3
Heating
- Central, Gas, Multiple Heating Units
Cooling
- Central Air, 2 Units
Appliances
- Included: Built-In Oven, Dishwasher, Disposal, Gas Water Heater, Microwave, Oven, Range, Plumbed For Ice Maker
- Laundry: Washer Hookup, Electric Dryer Hookup, Gas Dryer Hookup
Features
- Ceramic Counters, High Ceilings, High Speed Internet, Stone Counters, Vaulted Ceiling(s), Wired for Data, Ceiling Fan(s), Electric Oven Connection, Gas Range Connection, Gas Oven Connection, Programmable Thermostat
- Flooring: Carpet, Tile
- Doors: Insulated Doors
- Windows: Aluminum Frames, Insulated Windows
- Basement: None
- Number of fireplaces: 1
- Fireplace features: Gas Log
Interior area
- Total structure area: 4,100
- Total interior livable area: 4,100 sqft
Property
Parking
- Total spaces: 3
- Parking features: Attached, Garage, Garage Faces Side
- Attached garage spaces: 3
Features
- Levels: Two
- Stories: 2
- Patio & porch: Deck, Porch
- Exterior features: Concrete Driveway, Lighting, Other, Rain Gutters
- Pool features: None
- Fencing: Chain Link,Full,Split Rail
Lot
- Size: 0.85 Acres
- Features: Mature Trees, Sloped
- Topography: Sloping
Details
- Additional structures: Workshop
- Parcel number: 85190720315600
Construction
Type & style
- Home type: SingleFamily
- Property subtype: Single Family Residence
Materials
- Brick, Wood Siding, Wood Frame
- Foundation: Slab
- Roof: Asphalt,Fiberglass
Condition
- Year built: 2003
Utilities & green energy
- Electric: Generator Hookup
- Sewer: Public Sewer
- Water: Public
- Utilities for property: Electricity Available, Natural Gas Available, Other, Phone Available, Water Available
Green energy
- Energy efficient items: Doors, Windows
Community & HOA
Community
- Features: Gutter(s)
- Security: Storm Shelter, Security System Owned, Smoke Detector(s)
- Subdivision: Longhorn Estates
HOA
- Has HOA: Yes
- Amenities included: None
- HOA fee: $350 annually
Location
- Region: Glenpool
Financial & listing details
- Price per square foot: $144/sqft
- Tax assessed value: $346,275
- Annual tax amount: $3,685
- Date on market: 5/13/2026
- Cumulative days on market: 96 days
- Listing terms: Conventional,FHA,Other,VA Loan
Estimated market value
Not available
Estimated sales range
Not available
Not available
Price history
| Date | Event | Price |
|---|---|---|
| 7/21/2026 | Pending sale | $589,000$144/sqft |
Source:  MLS Technology, Inc. #2617582 Report a problem MLS Technology, Inc. #2617582 Report a problem | ||
| 5/13/2026 | Listed for sale | $589,000+103.1%$144/sqft |
Source: MLS Technology, Inc. #2617582 Report a problem | ||
| 8/4/2003 | Sold | $290,000+663.2%$71/sqft |
Source: Public Record Report a problem | ||
| 5/1/2003 | Sold | $38,000$9/sqft |
Source: Public Record Report a problem | ||
Public tax history
| Year | Property taxes | Tax assessment |
|---|---|---|
| 2025 | -- | -- |
| 2024 | -- | -- |
| 2023 | -- | -- |
| 2022 | -- | -- |
| 2021 | -- | $33,842 +3% |
| 2020 | -- | $32,857 +3% |
| 2019 | -- | $31,900 |
| 2018 | -- | -- |
| 2017 | -- | $31,900 |
| 2016 | -- | $31,900 |
| 2015 | -- | $31,900 |
| 2014 | -- | $31,900 |
| 2013 | -- | $31,900 |
| 2012 | -- | $31,900 |
| 2011 | -- | $31,900 |
| 2010 | -- | $31,900 |
| 2009 | -- | $31,900 |
| 2008 | -- | $31,900 |
| 2007 | -- | $31,900 |
| 2006 | -- | $31,900 |
| 2005 | -- | $31,900 |
| 2004 | $3,703 | $31,900 +5829.4% |
| 2003 | -- | $538 |
Find assessor info on the county website
Monthly payment
Est. payment
Payment breakdown
Explore the cost of this home by adjusting the details. Changes won't be saved.Climate risks
Neighborhood: 74033
Nearby schools
GreatSchools rating
- 6/10Glenpool Intermediate SchoolGrades: 5-6Distance: 1.7 mi
- 5/10Glenpool Middle SchoolGrades: 7-8Distance: 1.7 mi
- 7/10Glenpool High SchoolGrades: 9-12Distance: 1.7 mi
Schools provided by the listing agent
- Elementary: Glenpool
- High: Glenpool
- District: Glenpool - Sch Dist (13)
Source: MLS Technology, Inc.. This data may not be complete. We recommend contacting the local school district to confirm school assignments for this home.
- $449,5005 bd3 ba2.8k sqft12597 Longhorn Ct, Glenpool, OK 74033Off Market
- $429,100-- bd3 ba2.7k sqft12525 S Longhorn Ct W, Glenpool, OK 74033Off Market
- $429,0004 bd3 ba2.9k sqft12525 Longhorn Ct, Glenpool, OK 74033Sold
- $457,1005 bd3 ba2.8k sqft12597 S Longhorn Ct W, Glenpool, OK 74033Off Market

- $519,3003 bd3 ba2.8k sqft12513 Longhorn Ave, Glenpool, OK 74033Off Market
- $550,7003 bd3 ba2.9k sqft12513 S Longhorn Ave W, Glenpool, OK 74033Off Market
- $671,9004 bd4 ba4.4k sqft12592 Longhorn Ct, Glenpool, OK 74033Off Market
- $400,0004 bd3 ba2.4k sqft12586 Longhorn Ct, Glenpool, OK 74033Sold
A local agent can set up tours, give advice and negotiate with sellers.
A local lender can help you make sure your offer is ready when you are.
Similar homes
- $627,9774 bd3 ba3.2k sqft3220 W 118th St S, Jenks, OK 74037For Sale
 MLS ID #2618941, Stacy Johnson, Cochran & Co Realtors. MLS Technology, Inc.
 - $584,9006 bd4 ba3.3k sqft2620 W 116th Pl S, Jenks, OK 74137For Sale
 MLS ID #2619029, Karla Walters, Platinum Realty, LLC.. MLS Technology, Inc.
 - $619,9004 bd4 ba3.5k sqft211 E 127th St S, Jenks, OK 74037For Sale
 MLS ID #2628512, Linda Fitzgerald, Platinum Realty, LLC.. MLS Technology, Inc.
 - $449,9004 bd3 ba3.1k sqft12512 S 18th Cir E, Jenks, OK 74037For Sale
 MLS ID #2630089, James Wood, RE/MAX Results. MLS Technology, Inc.
 - $585,0005 bd4 ba3.2k sqft13150 S 116th East Ave, Broken Arrow, OK 74011For SaleMLS ID #2625398, Brandy Ford, Sheffield Realty. MLS Technology, Inc.
- $424,9004 bd3 ba3.4k sqft15002 S Justin Ave, Glenpool, OK 74033For SaleMLS ID #2611670, Jake Salyer, Hearth Homes Realty. MLS Technology, Inc.
- $479,9004 bd5 ba4k sqft322 E 123rd Ct S, Jenks, OK 74037For SaleColdwell Banker Select
- $579,9004 bd4 ba4k sqft2609 E 138th St S, Bixby, OK 74008For SaleMLS ID #2545257, Bob Willinger, Platinum Realty, LLC.. MLS Technology, Inc.
- $560,0005 bd4 ba4.2k sqft6536 E 83rd Pl, Tulsa, OK 74133For SaleMLS ID #2623943, Lisa Goulet, Nassau Ridge Realty. MLS Technology, Inc.
- $645,0005 bd4 ba4.1k sqft1956 E 172nd St S, Mounds, OK 74047For SaleMLS ID #2613597, Philip Boone, Keller Williams Preferred. MLS Technology, Inc.
- $735,0005 bd5 ba4.4k sqft12719 S 4th St, Jenks, OK 74037For SaleMLS ID #2618085, Tresa Hunter, C21/First Choice Realty. MLS Technology, Inc.
- $589,0004 bd3 ba3.1k sqft6950 E 127th St S, Bixby, OK 74008For SaleMLS ID #2600767, Kimi McDonald, Keller Williams Market Pro. MLS Technology, Inc.
- $469,0006 bd3 ba3.4k sqft13430 S 19th St, Bixby, OK 74008For SaleMLS ID #2620742, Jeff Henson, McGraw, REALTORS. MLS Technology, Inc.
- $619,9004 bd4 ba3.1k sqft19655 S Harvard Ave, Mounds, OK 74047For SaleMLS ID #2614604, Summer Ratzlaff, Keller Williams Preferred. MLS Technology, Inc.
- $625,0003 bd3 ba3.7k sqft13215 S 118th East Ave, Broken Arrow, OK 74011For SaleMLS ID #2625949, Corrie Egge, Coldwell Banker Select. MLS Technology, Inc.
- $520,0004 bd4 ba3.4k sqft12010 S Pittsburg Ave, Tulsa, OK 74137For SaleMLS ID #2627829, Shantanu K. Singh, Kevo LLC. MLS Technology, Inc.
- $580,0004 bd4 ba2.9k sqft59 Chandler Dr, Sand Springs, OK 74063For SaleMLS ID #2620438, Jennie Wolek, Keller Williams Advantage. MLS Technology, Inc.
- $600,0004 bd3 ba2.3k sqft15427 S 283rd West Ave, Kellyville, OK 74039For SaleMLS ID #2620718, Miranda Roberts, Metro First Realty. MLS Technology, Inc.
- $365,0003 bd3 ba2.6k sqft14560 Jordan Ct, Glenpool, OK 74033For SaleMLS ID #2608843, Jonathan Warstler, Generations Realty, LLC. MLS Technology, Inc.
- $595,0005 bd4 ba3.2k sqft23332 E 132nd St S, Coweta, OK 74429For SaleMLS ID #2542214, Reynelda Tallent, Solid Rock, REALTORS. MLS Technology, Inc.
