This 4-bedroom, 2-bath home in Broomfield's Brandywine subdivision combines thoughtful updates with a comfortable, functional layout. Vaulted ceilings and an open main level create a bright, connected living space, with the kitchen flowing easily into the main living area-ideal for everyday living and gatherings. The upper level includes two bedrooms, with two additional bedrooms on the lower level. Downstairs, a spacious second living area offers flexibility for a media room, play space, or home office, centered around a cozy wood-burning fireplace. Both bathrooms have been completely remodeled less than a year ago with stylish modern finishes, while additional recent improvements include new flooring throughout, a new furnace, and a newer roof and gutters for added peace of mind. Outside, a large deck overlooks a private backyard with plenty of room to relax, garden, or entertain. A chicken coop is already in place for those interested in fresh eggs or a bit of urban homesteading. The home also features a two-car attached garage and is ideally located within walking distance of Mountain View Elementary and Brandywine South Park. Shopping centers, the Paul Derda Recreation Center, and a variety of dining options are just a short drive away. Schedule your private showing today! Seller offering a concession to help with closing cost or buying down your rate.
Pending
Price cut: $8K (6/17)
$589,000
12592 Maria Cir, Broomfield, CO 80020
4beds
1,821sqft
:
Get pre-qualified$3,820/mo
Single Family Residence
Built in 1986
7,630 Square Feet Lot
$-- Zestimate®
$323/sqft
$-- HOA
What's special
Vaulted ceilingsOpen main levelTwo-car attached garageCozy wood-burning fireplaceBright connected living spaceNew flooring throughout
- 118 days |
- 196 |
- 4 |
Zillow last checked:
Listing updated:
Listed by:
Amanda Miller 720-878-8584,
RE/MAX Elevate
Source: IRES as distributed by MLS GRID,MLS#: 1055106
Facts & features
Interior
Bedrooms & bathrooms
- Bedrooms: 4
- Bathrooms: 2
- Full bathrooms: 2
Primary bedroom
- Description: Carpet
- Level: Upper
- Dimensions: 0 x 0
Kitchen
- Description: Vinyl
- Level: Upper
- Dimensions: 0 x 0
Heating
- Forced Air
Cooling
- Central Air
Appliances
- Included: Dishwasher, Microwave
Features
- Basement: Full
- Has fireplace: Yes
- Fireplace features: Basement
Interior area
- Total structure area: 1,821
- Total interior livable area: 1,821 sqft
- Finished area above ground: 1,821
Property
Parking
- Total spaces: 2
- Parking features: Attached
- Attached garage spaces: 2
- Details: Attached
Features
- Levels: Bi-Level
- Patio & porch: Patio
- Exterior features: Sprinkler System
- Fencing: Fenced
Lot
- Size: 7,630 Square Feet
Details
- Parcel number: R0022208
- Zoning: R-PUD
- Special conditions: Private Owner
Construction
Type & style
- Home type: SingleFamily
- Property subtype: Single Family Residence
Materials
- Frame
- Roof: Composition
Condition
- New construction: No
- Year built: 1986
Utilities & green energy
- Sewer: Public Sewer
- Water: City
- Utilities for property: Electricity Available
Community & HOA
Community
- Subdivision: Brandywine Filing 1
HOA
- Has HOA: No
Location
- Region: Broomfield
Financial & listing details
- Price per square foot: $323/sqft
- Tax assessed value: $569,510
- Annual tax amount: $4,437
- Date on market: 3/30/2026
- Listing terms: Cash,Conventional,FHA,VA Loan
- Exclusions: Seller's Personal Property
- Electric utility on property: Yes
- Road surface type: Asphalt
Estimated market value
Not available
Estimated sales range
Not available
Not available
Price history
| Date | Event | Price |
|---|---|---|
| 6/29/2026 | Pending sale | $589,000$323/sqft |
Source:  REcolorado as distributed by MLS GRID #IR1055106 Report a problem REcolorado as distributed by MLS GRID #IR1055106 Report a problem | ||
| 6/17/2026 | Price change | $589,000-1.3%$323/sqft |
Source:  IRES as distributed by MLS GRID #1055106 Report a problem IRES as distributed by MLS GRID #1055106 Report a problem | ||
| 6/7/2026 | Price change | $597,000-0.5%$328/sqft |
Source: IRES as distributed by MLS GRID #1055106 Report a problem | ||
| 4/30/2026 | Price change | $599,900-1.7%$329/sqft |
Source: IRES as distributed by MLS GRID #1055106 Report a problem | ||
| 4/15/2026 | Price change | $610,000-1.6%$335/sqft |
Source: REcolorado as distributed by MLS GRID #IR1055106 Report a problem | ||
| 3/30/2026 | Listed for sale | $620,000+244.6%$340/sqft |
Source: IRES as distributed by MLS GRID #1055106 Report a problem | ||
| 12/1/2010 | Sold | $179,900-2.8%$99/sqft |
Source: Public Record Report a problem | ||
| 11/10/2010 | Price change | $185,000-7.5%$102/sqft |
Source: K.O.Realty, Inc. #910052 Report a problem | ||
| 9/16/2010 | Price change | $199,900-7%$110/sqft |
Source: K.O.Realty, Inc. #910052 Report a problem | ||
| 9/4/2010 | Price change | $215,000-8.5%$118/sqft |
Source: K.O.Realty, Inc. #910052 Report a problem | ||
| 7/22/2010 | Price change | $234,900+2.1%$129/sqft |
Source: Fannie Mae #910052 Report a problem | ||
| 7/17/2010 | Listed for sale | -- |
Source: foreclosure.com Report a problem | ||
| 12/9/2004 | Sold | $230,000$126/sqft |
Source: Public Record Report a problem | ||
Public tax history
| Year | Property taxes | Tax assessment |
|---|---|---|
| 2025 | $3,781 +0.9% | $38,160 -2% |
| 2024 | $3,747 +26.1% | $38,950 -3.6% |
| 2023 | $2,971 -3% | $40,390 +49.3% |
| 2022 | $3,064 +4.1% | $27,060 |
| 2021 | $2,944 -0.1% | $27,060 +5.2% |
| 2020 | $2,946 +13.4% | $25,720 -0.7% |
| 2019 | $2,598 | $25,890 +17.5% |
| 2018 | $2,598 +9.8% | $22,030 -9.5% |
| 2017 | $2,367 +13.3% | $24,350 +28.6% |
| 2016 | $2,088 +0% | $18,940 +31.3% |
| 2015 | $2,088 +27.7% | $14,430 |
| 2014 | $1,635 -1.9% | $14,430 -3.4% |
| 2013 | $1,666 +0.5% | $14,940 |
| 2012 | $1,658 +16.3% | $14,940 |
| 2011 | $1,426 -18% | $14,940 -4.7% |
| 2010 | $1,738 -4% | $15,670 +0.1% |
| 2009 | $1,810 +4.8% | $15,660 -4.5% |
| 2008 | $1,727 -3.4% | $16,390 |
| 2007 | $1,788 | $16,390 -1.3% |
| 2006 | -- | $16,600 |
| 2005 | -- | $16,600 +1% |
| 2004 | -- | $16,440 -13% |
| 2003 | -- | $18,900 +14.3% |
| 2002 | -- | $16,540 |
Find assessor info on the county website
Monthly payment
Est. payment
Payment breakdown
Explore the cost of this home by adjusting the details. Changes won't be saved.Climate risks
Neighborhood: Brandywine
Nearby schools
GreatSchools rating
- 4/10Mountain View Elementary SchoolGrades: PK-5Distance: 0.1 mi
- 7/10Westlake Middle SchoolGrades: 6-8Distance: 1.6 mi
- 9/10Legacy High SchoolGrades: 9-12Distance: 1.7 mi
Schools provided by the listing agent
- Elementary: Mountain View
- Middle: Westlake
- High: Legacy
Source: IRES as distributed by MLS GRID. This data may not be complete. We recommend contacting the local school district to confirm school assignments for this home.
- $569,8005 bd2 ba1.7k sqft12596 Maria Cir, Broomfield, CO 80020Off Market
- $511,8003 bd2 ba1.3k sqft12590 Maria Cir, Broomfield, CO 80020Off Market
- $530,0004 bd2 ba1.6k sqft12511 Newton St, Broomfield, CO 80020Off Market
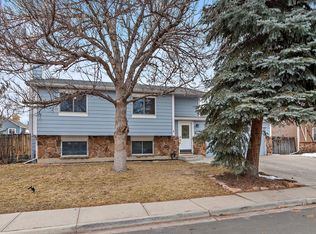
- $517,8003 bd2 ba1.5k sqft12531 Newton St, Broomfield, CO 80020Off Market
- $523,8003 bd2 ba1.5k sqft12584 Maria Cir, Broomfield, CO 80020Off Market
- $553,9004 bd2 ba1.7k sqft12598 Maria Cir, Broomfield, CO 80020Off Market
- $553,9004 bd3 ba1.3k sqft12441 Newton St, Broomfield, CO 80020Off Market
- $572,9003 bd2 ba1.7k sqft12589 Maria Cir, Broomfield, CO 80020Off Market
A local agent can set up tours, give advice and negotiate with sellers.
A local lender can help you make sure your offer is ready when you are.
Similar homes
- $600,0003 bd3 ba2.2k sqft4880 Yates Court, Broomfield, CO 80020For Sale
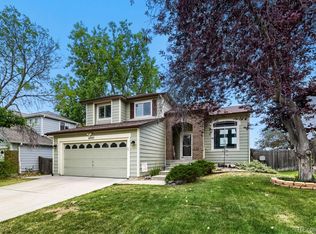
 MLS ID #2991409, Clint Moll, Orchard Brokerage LLC. REcolorado as distributed by MLS GRID
 - $549,9003 bd3 ba2.2k sqft12735 Elm Lane, Broomfield, CO 80020For Sale
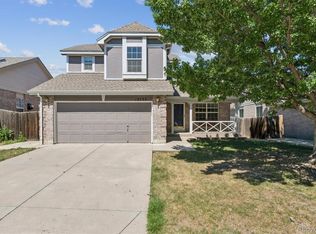 MLS ID #6896257, Timothy Byers, Colorado Realty Partners. REcolorado as distributed by MLS GRID
 - $580,0004 bd4 ba2.2k sqft5428 W 115th Drive, Broomfield, CO 80020For Sale
 MLS ID #8003089, Rona Gates, HomeSmart. REcolorado as distributed by MLS GRID
 - $569,9003 bd3 ba1.7k sqft11567 Depew Way, Westminster, CO 80020For Sale
 MLS ID #8499094, Charles Zaragoza, RE/MAX Alliance. REcolorado as distributed by MLS GRID
 - $502,5003 bd3 ba1.6k sqft10911 Newland Street, Westminster, CO 80020For SaleMLS ID #2695820, Robert Passafiume, Waypoint Realty. REcolorado as distributed by MLS GRID
- $590,0004 bd3 ba2.7k sqft2648 E 132nd Avenue, Thornton, CO 80241For SaleMLS ID #7968966, Taylor Kyner, eXp Realty, LLC. REcolorado as distributed by MLS GRID
- $542,5004 bd4 ba1.9k sqft14237 Craftsman Way, Broomfield, CO 80023For SaleMLS ID #9443135, Stephen Guertler, Coldwell Banker Realty 14. REcolorado as distributed by MLS GRID
- $599,0004 bd2 ba2k sqft9038 W 77th Place, Arvada, CO 80005For SaleMLS ID #2611733, Lorenzo Martinez, Redfin Corporation. REcolorado as distributed by MLS GRID
- $589,9004 bd4 ba2.5k sqft14628 Vine Street, Thornton, CO 80602For SaleMLS ID #6758121, Erica Chouinard, RE/MAX Professionals. REcolorado as distributed by MLS GRID
- $540,0004 bd2 ba2k sqft8358 Charles Way, Denver, CO 80221For SaleMLS ID #4247561, Tobias Trujillo, Ed Prather Real Estate. REcolorado as distributed by MLS GRID
- $565,0004 bd4 ba1.9k sqft1617 Daily Dr, Erie, CO 80516For Sale
 MLS ID #1063609, Jen McGuirk, Jen Realty. IRES as distributed by MLS GRID
 - $675,0004 bd4 ba2.6k sqft10191 Zenobia Circle, Westminster, CO 80031For SaleMLS ID #5321898, Andy Potarf, Redfin Corporation. REcolorado as distributed by MLS GRID
- $540,0004 bd3 ba2.6k sqft5505 E 117th Circle, Denver, CO 80233For SaleMLS ID #9075442, Corinne Playfair, Peak Real Estate Ltd. REcolorado as distributed by MLS GRID
- $459,0003 bd2 ba1.1k sqft10745 Miller Ct, Westminster, CO 80021For SaleMLS ID #1065069, Sarah Levy, West and Main Homes. IRES as distributed by MLS GRID
- $540,0003 bd3 ba2k sqft5242 E 123rd Court, Thornton, CO 80241For SaleMLS ID #7471459, Forrest Oldham, Coldwell Banker Realty 24. REcolorado as distributed by MLS GRID
- $465,9004 bd2 ba2.1k sqft11651 Jackson Street, Denver, CO 80233For SaleMLS ID #6408152, Deborah A. Nelson, Colorado Dreamin'. REcolorado as distributed by MLS GRID
- $540,0003 bd3 ba2.3k sqft3307 W 114th Circle #B, Westminster, CO 80031For SaleMLS ID #2740833, Jason Golliher, Home Navigators Realty. REcolorado as distributed by MLS GRID
- $539,0005 bd3 ba2.4k sqft9696 Downing Street, Denver, CO 80229For SaleMLS ID #6029210, Andy Le, Brokers Guild Homes. REcolorado as distributed by MLS GRID
- $505,0004 bd2 ba1.7k sqft7461 Winona Court, Westminster, CO 80030For SaleMLS ID #5330278, Sue Butler, Realty One Group Premier. REcolorado as distributed by MLS GRID
- $625,0004 bd2 ba2.2k sqft6691 Quay Court, Arvada, CO 80003For SaleMLS ID #4698059, David Adame, City West Real Estate. REcolorado as distributed by MLS GRID
