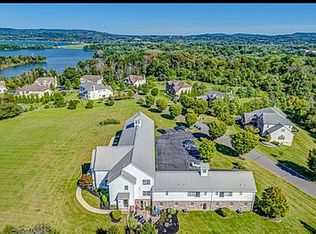
HERE'S A RARE OPPORTUNITY TO OWN A SUPERBLY MAINTAINED & TOTALLY UPDATED LUXURY TOWNHOME END UNIT WITH MAGNIFICENT VIEWS FROM ALMOST EVERY WINDOW AND A GREAT LOCATION, BEING ONE OF ONLY EIGHT TOWNHOUSE-STYLE HOMES WITHIN BEAUTIFUL LOOKOUT POINTE, A PRESTIGIOUS COMMUNITY OF FAR MORE EXPENSIVE DETACHED SINGLE-FAMILY HOMES JUST MINUTES FROM RT 78, SHOPPING OPPORTUNITIES, & THE PICTURESQUE HISTORIC TOWN OF CLINTON. THIS WARM-&-INVITING HOME HAS BEEN SUBSTANTIALLY UPGRADED SINCE ITS LAST PURCHASE, AND FEATURES A GOURMET CUSTOM EAT-IN KITCHEN WITH LOVELY GRANITE COUNTERTOPS, CUSTOM YORKTOWN CABINETRY, INSTANT HOT WATER, & UPGRADED STAINLESS STEEL APPLANCES INCLUDING A NEW GE CAFE DOUBLE OVEN, DISHWASHER, & MICROWAVE. OTHER HIGHLIGHTS INCLUDE A GREAT OPEN FLOOR PLAN WITH AN ENORMOUS SUNSPLASHED LIVING RM/DINING RM COMBO, BEAUTIFUL DARK HARDWOOD FLOORS, AND ELEGANT CROWN, WAINSCOTING, & SHADOW-BOX MOLDINGS THRU-OUT. UPSTAIRS YOU'LL FIND AN EXPANSIVE MASTER BEDROOM WITH SPRUCE RUN VIEWS, A LUXURIOUS MASTER BATH WITH A TILED SHOWER & GRANITE VANITY, A 2ND EN SUITE BEDROOM WITH ITS OWN FULL BATH, & THE ADDED CONVENIENCE OF A BEDROOM LEVEL LAUNDRY RM. THE FINISHED GROUND LEVEL FEATURES A 19X18 FAMILY RM THAT LEADS TO AN EXQUISITE PRIVATE PATIO, A MULTI-PURPOSE RM WHICH CAN BE USED A GYM OR STORAGE, & AN UPDATED POWDER RM. ALL OF LOOKOUT POINTE WAS AT ONE TIME PART OF MULHOCKAWAY CREEK FARM, AND THE CUPOLA ATOP THE TOWNHOUSE BUILDING WAS ORIGINALLY A WORLD WAR 2 AIRPLANE SPOTTING STATION
Active
$599,900
126 Albert Dr, Union Twp., NJ 08809
2beds
1,950sqft
Townhouse
Built in 2008
-- sqft lot
$595,400 Zestimate®
$308/sqft
$74/mo HOA
What's special
- 22 days
- 1,879
- 40
Likely to sell faster than
Zillow last checked:
Listing updated:
Listed by:
Robert L. Beatty 908-303-8606,
Weichert Realtors
Source: GSMLS,MLS#: 4045893
Facts & features
Interior
Bedrooms & bathrooms
- Bedrooms: 2
- Bathrooms: 4
- Full bathrooms: 2
- 1/2 bathrooms: 2
Primary bedroom
- Description: Full Bath
Bedroom 1
- Level: Second
- Area: 195
- Dimensions: 15 x 13
Bedroom 2
- Level: Second
- Area: 180
- Dimensions: 15 x 12
Primary bathroom
- Features: Stall Shower
Dining room
- Features: Living/Dining Combo
- Level: First
- Area: 99
- Dimensions: 11 x 9
Family room
- Level: Ground
- Area: 396
- Dimensions: 22 x 18
Kitchen
- Features: Breakfast Bar, Eat-in Kitchen, Separate Dining Area
- Level: First
- Area: 99
- Dimensions: 11 x 9
Living room
- Level: First
- Area: 396
- Dimensions: 22 x 18
Heating
- 1 Unit, Forced Air, Natural Gas
Cooling
- 1 Unit, Ceiling Fan(s), Central Air
Appliances
- Included: Carbon Monoxide Detector, Dishwasher, Dryer, Instant Hot Water, Kitchen Exhaust Fan, Microwave, Range/Oven-Gas, Refrigerator, Washer, Gas Water Heater
- Laundry: Level 2
Features
- Office, Loft, Utility Room, Foyer, Family Room, Powder Room, Walkout
- Flooring: Carpet, Tile, Wood
- Windows: Thermal Windows/Doors, Blinds
- Basement: Yes,Finished,Walk-Out Access
- Has fireplace: No
- Common walls with other units/homes: End Unit,Townhouse-End Unit
Interior area
- Total structure area: 1,950
- Total interior livable area: 1,950 sqft
Property
Parking
- Total spaces: 1
- Parking features: Assigned, Asphalt, Attached Garage, Garage Door Opener
- Attached garage spaces: 1
- Uncovered spaces: 1
Features
- Levels: Multi Floor Unit
- Patio & porch: Patio
- Exterior features: Sidewalk
- Has view: Yes
- View description: Mountain(s)
Lot
- Features: Level
Details
- Parcel number: 1925000110001000220000C0006
- Zoning description: Res
Construction
Type & style
- Home type: Townhouse
- Property subtype: Townhouse
- Attached to another structure: Yes
Materials
- Composition Shingle, Stone
- Roof: Metal
Condition
- Year built: 2008
- Major remodel year: 2024
Utilities & green energy
- Gas: Gas-Natural
- Sewer: Association, Public Sewer, Sewer Charge Extra
- Water: Public
- Utilities for property: Underground Utilities, Electricity Connected, Natural Gas Connected, Cable Available, Garbage Extra Charge
Community & HOA
Community
- Security: Carbon Monoxide Detector
- Subdivision: Lookout Pointe
HOA
- Has HOA: Yes
- Services included: Maintenance-Common Area, Maintenance Structure, Snow Removal
- HOA fee: $221 quarterly
Location
- Region: Clinton
Financial & listing details
- Price per square foot: $308/sqft
- Tax assessed value: $381,200
- Annual tax amount: $8,374
- Date on market: 8/16/2026
- Ownership type: Condominium
- Electric utility on property: Yes
Estimated market value
$595,400
$566,000 - $625,000
$3,445/mo
Price history
| Date | Event | Price |
|---|---|---|
| 8/16/2026 | Listed for sale | $599,900+8.5%$308/sqft |
Source:  GSMLS #4045893 Report a problem GSMLS #4045893 Report a problem | ||
| 11/14/2023 | Sold | $553,000+0.7%$284/sqft |
Source: GSMLS #3865146 Report a problem | ||
| 10/3/2023 | Pending sale | $549,000$282/sqft |
Source: GSMLS #3865146 Report a problem | ||
| 9/21/2023 | Listed for sale | $549,000+52.9%$282/sqft |
Source: GSMLS #3865146 Report a problem | ||
| 2/22/2012 | Sold | $359,000-1.7%$184/sqft |
Source: GSMLS #2888290 Report a problem | ||
| 9/16/2008 | Sold | $365,369$187/sqft |
Source: Public Record Report a problem | ||
Public tax history
| Year | Property taxes | Tax assessment |
|---|---|---|
| 2025 | $8,078 | $381,200 |
| 2024 | $8,078 | $381,200 |
Find assessor info on the county website
Monthly payment
Est. payment
Payment breakdown
Explore the cost of this home by adjusting the details. Changes won't be saved.Climate risks
Neighborhood: 08809
Nearby schools
Schools provided by the listing agent
- Elementary: Union Twp
- Middle: Union Twp
- High: N.hunterdn
Source: GSMLS. This data may not be complete. We recommend contacting the local school district to confirm school assignments for this home.
Similar homes
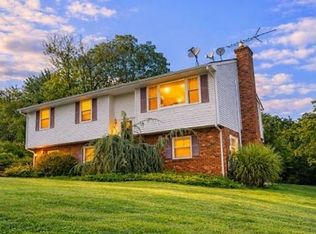
- $599,0003 bd3 ba2.1k sqft10 Riverside Dr, Clinton Town, NJ 08809For Sale
 MLS ID #4046068, Christina Kaplun, Re/Max First Realty. GSMLS
 - $669,9004 bd3 ba2k sqft12 Studer Rd, Clinton Twp., NJ 08809For Sale
 MLS ID #4048696, Paula Bennett, Weichert Realtors. GSMLS
 - $699,0004 bd3 ba2.2k sqft11 Amherst Ct, Clinton Twp., NJ 08801For Sale
 MLS ID #4049097, James Kontopodias, Keller Williams Real Estate. GSMLS
 - $615,0003 bd2 ba2.3k sqft22 Merlin Dr, Washington Twp., NJ 07882For Sale
 MLS ID #4048552, Cindy Czaskos, Weichert Realtors. GSMLS
