Why wait for new construction when you can fall in love with 126 Headwater Drive with $48,000 in upgrades already built in? This pretty four bedroom home on a corner lot is the very popular Webster floorplan with stylish upgrades throughout! As you enter the home from the front porch, you're immediately met with spotless floors (no carpet anywhere in this home!), plentiful windows, high ceilings, and a formal dining room on your left. Continuing inside you're greeted with a huge chef's kitchen with upgrades everywhere! Gorgeous quartz countertops, upgraded gas range and hood, double wall ovens, and a nicely sized pantry will satisfy any home chef. The large island has plenty of space for casual breakfasts, homework after school, and easy entertaining.The large living room has a cozy fireplace and pretty views onto the private backyard. Don't forget the upgraded sunroom! Access from the sunroom takes you out to an enlarged patio and private, fenced backyard. A guest suite on the main level of the home with a full guest bath makes hosting visitors easy! This could also easily be a private home office. Up the stairs you're met with an oversized loft space, perfect as a second living room, play room, media space, or office. The upstairs primary suite is enormous, with plenty of room for your king sized bed, dressers, and even a sitting area. With multiple closets and a gorgeous oversized bathroom there will be no space or storage issue. Two additional guest rooms upstairs are very nicely sized with large closets and the best jack and jill bathroom layout, with private vanities for each side and a shared shower/bath. The storage in this home is unbelievable! Closets are everywhere. That can't often be said for new construction homes. The attached, drywalled, two car garage gives you even more options for storage and parking. Hewing Farms is a very popular neighborhood with resort style amenities including a pool, cabana, playground, dog park, walking trails and putting green. Located just 5 minutes from a Publix grocery store, coffee shops, restaurants, pharmacy and all that the Nexton and Carnes Crossroads shopping areas have to offer. Six minutes to I-26, eight minutes to Roper St. Francis Hospital. come see the best priced home before it's gone!
Active contingent
Price cut: $20K (5/18)
$615,000
126 Headwater Dr, Summerville, SC 29483
4beds
3,725sqft
:
Get pre-qualified$3,726/mo
Single Family Residence
Built in 2022
8,276 Square Feet Lot
$609,400 Zestimate®
$165/sqft
$-- HOA
What's special
Cozy fireplaceOversized loft spaceUpgraded sunroomCorner lotDouble wall ovensNicely sized pantryGorgeous quartz countertops
- 113 days |
- 297 |
- 10 |
Zillow last checked:
Listing updated:
Listed by:
Lighthouse Real Estate, LLC
Source: CTMLS,MLS#: 26011144
Facts & features
Interior
Bedrooms & bathrooms
- Bedrooms: 4
- Bathrooms: 4
- Full bathrooms: 3
- 1/2 bathrooms: 1
Rooms
- Room types: Bonus Room, Family Room, Loft, Dining Room, Sun Room, Bonus, Breakfast Room, Eat-In-Kitchen, Family, Laundry, Pantry, Separate Dining, Sun
Heating
- Central, Natural Gas
Cooling
- Central Air
Appliances
- Laundry: Electric Dryer Hookup, Washer Hookup, Laundry Room
Features
- Ceiling - Smooth, Kitchen Island, Walk-In Closet(s), Eat-in Kitchen, Pantry
- Flooring: Ceramic Tile, Luxury Vinyl
- Windows: Thermal Windows/Doors, Window Treatments
- Number of fireplaces: 1
- Fireplace features: Gas Log, Living Room, One
Interior area
- Total structure area: 3,725
- Total interior livable area: 3,725 sqft
Property
Parking
- Total spaces: 2
- Parking features: Garage, Attached, Off Street, Garage Door Opener
- Attached garage spaces: 2
Features
- Levels: Two
- Stories: 2
- Patio & porch: Patio, Front Porch
- Fencing: Privacy,Wood
Lot
- Size: 8,276 Square Feet
- Features: 0 - .5 Acre, Level
Details
- Parcel number: 2221004009
Construction
Type & style
- Home type: SingleFamily
- Architectural style: Traditional
- Property subtype: Single Family Residence
Materials
- Cement Siding
- Foundation: Slab
- Roof: Architectural
Condition
- New construction: No
- Year built: 2022
Utilities & green energy
- Sewer: Public Sewer
- Water: Public
- Utilities for property: Berkeley Elect Co-Op, City of Goose Creek, Dominion Energy
Community & HOA
Community
- Features: Clubhouse, Park, Pool
- Subdivision: Hewing Farms
Location
- Region: Summerville
Financial & listing details
- Price per square foot: $165/sqft
- Tax assessed value: $659,300
- Annual tax amount: $3,010
- Date on market: 4/18/2026
- Listing terms: Any,Cash,Conventional,FHA,VA Loan
Estimated market value
$609,400
$579,000 - $640,000
$3,646/mo
Price history
| Date | Event | Price |
|---|---|---|
| 5/18/2026 | Price change | $615,000-3.1%$165/sqft |
Source:  CTMLS #26011144 Report a problem CTMLS #26011144 Report a problem | ||
| 4/18/2026 | Listed for sale | $635,000+19.8%$170/sqft |
Source: CTMLS #26011144 Report a problem | ||
| 10/7/2022 | Listing removed | -- |
Source: CTMLS #22001651 Report a problem | ||
| 10/6/2022 | Sold | $529,893+9.4%$142/sqft |
Source: CTMLS #22001651 Report a problem | ||
| 3/18/2022 | Pending sale | $484,504$130/sqft |
Source: CTMLS #22001651 Report a problem | ||
Public tax history
| Year | Property taxes | Tax assessment |
|---|---|---|
| 2024 | $3,010 -5.1% | $26,170 +15% |
| 2023 | $3,171 +1742.9% | $22,760 +3964.3% |
| 2022 | $172 | $560 |
Find assessor info on the county website
Monthly payment
Est. payment
Payment breakdown
Explore the cost of this home by adjusting the details. Changes won't be saved.Climate risks
Neighborhood: 29483
Nearby schools
GreatSchools rating
- 7/10Carolyn Lewis SchoolGrades: K-8Distance: 1 mi
- 8/10Cane Bay High SchoolGrades: 9-12Distance: 2.7 mi
Schools provided by the listing agent
- Elementary: Carolyn Lewis
- Middle: Carolyn Lewis
- High: Cane Bay High School
Source: CTMLS. This data may not be complete. We recommend contacting the local school district to confirm school assignments for this home.
- $575,0004 bd3 ba2.7k sqft174 Callibluff Dr, Summerville, SC 29486Sold

- $473,0004 bd3 ba2.1k sqft256 Witherspoon St, Summerville, SC 29486Sold
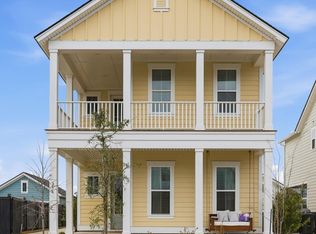
- $525,0004 bd4 ba2.4k sqft113 Medford St, Summerville, SC 29486Sold

- $525,0004 bd4 ba2.6k sqft274 Citrus Dr, Summerville, SC 29486Sold
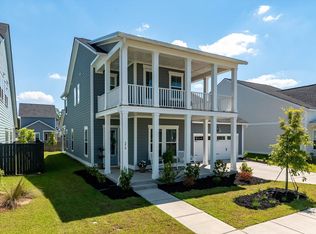
- $452,3504 bd3 ba2.1k sqft966 Carnes Xing, Summerville, SC 29486Sold
- $429,6003 bd2 ba1.9k sqft145 Baldric Ct, Summerville, SC 29486Off Market
- $645,0805 bd5 ba3.1k sqft192 Beamon Loop, Summerville, SC 29486Pending
- $700,0004 bd4 ba2.9k sqft177 Helena Park Dr, Summerville, SC 29486Sold
- $549,0004 bd4 ba2.4k sqft188 Helena Park Dr, Summerville, SC 29486For Sale
A local agent can set up tours, give advice and negotiate with sellers.
A local lender can help you make sure your offer is ready when you are.
Similar homes
- $644,9005 bd4 ba3.4k sqft277 Fiddleback Dr, Summerville, SC 29486For Sale

 MLS ID #26011409, Leann Kolb. CTMLS
 - $624,9004 bd3 ba2.6k sqft448 Parish Farms Dr, Summerville, SC 29486For Sale
 MLS ID #26021530, Susan Aviles. CTMLS
 - $590,0004 bd5 ba2.9k sqft109 Marions Oak Dr, Summerville, SC 29486For Sale
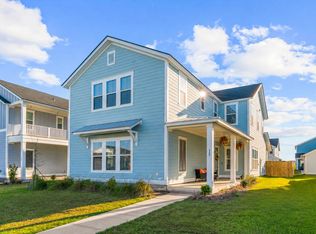 MLS ID #26021678, Trey Bessent. CTMLS
 - $629,0003 bd3 ba2.8k sqft262 Great Lawn Dr, Summerville, SC 29486For Sale
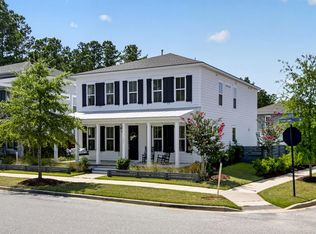 MLS ID #26021886, Ladd Shuford. CTMLS
 - $576,0004 bd4 ba2.6k sqft168 Netherfield Dr, Summerville, SC 29486For SaleMLS ID #26003461, Karleigh Coskey. CTMLS
- $455,0004 bd3 ba2.7k sqft140A Knight Ave, Summerville, SC 29483For SaleMLS ID #26022573, Gavin Abraham. CTMLS
- $618,0003 bd3 ba2k sqft310 New Leaf Loop, Summerville, SC 29486For SaleMLS ID #26007361, Doug Richardson. CTMLS
- $620,0003 bd2 ba2.3k sqft126 Clearblue Loop, Summerville, SC 29486For SaleMLS ID #26018968, Ann Foust. CTMLS
- $635,0003 bd3 ba2.6k sqft691 Blueway Ave, Summerville, SC 29486For SaleMLS ID #26014678, Roni Haskell. CTMLS
- $635,0004 bd4 ba3.6k sqft145 Headwater Dr, Summerville, SC 29486For SaleMLS ID #25025157, Rick Mckee. CTMLS
- $560,0004 bd3 ba3.6k sqft2512 Hummingbird Ln, Summerville, SC 29483For SaleMLS ID #26017721, Andrew Buchanan. CTMLS
- $639,0005 bd4 ba2.7k sqft100 Crimson St, Summerville, SC 29486For SaleMLS ID #26021657, Ladd Shuford. CTMLS
- $639,0003 bd3 ba3.1k sqft240 Waterfront Park Dr, Summerville, SC 29486For SaleMLS ID #26016261, Britt Freeman. CTMLS
- $710,0005 bd4 ba3k sqft103 Fig Ivy Ln, Summerville, SC 29486For SaleMLS ID #26021675, Kathy Sumner. CTMLS
- $550,0004 bd4 ba3.2k sqft109 Bolsena Ct, Summerville, SC 29486For SaleMLS ID #26017286, Clara Farish. CTMLS
- $515,0003 bd3 ba2.3k sqft402 Parish Farms Dr, Summerville, SC 29486For SaleMLS ID #26019636, Corinne Coleman. CTMLS
- $524,0005 bd4 ba2.7k sqft601 Yellow Leaf Ln, Summerville, SC 29486For SaleMLS ID #26022340, Lauren Gasperic. CTMLS
- $660,8793 bd3 ba2.6k sqft432 Brightside Trl, Summerville, SC 29486New ConstructionCTMLS
- $539,9904 bd3 ba2.9k sqft109 Riley Farms Ct, Summerville, SC 29486For SaleMLS ID #26019670, Janelle Collins. CTMLS
- $529,8905 bd3 ba3.3k sqft422 Ambrose Dr, Summerville, SC 29486For SaleMLS ID #26013438, Chris Maddox. CTMLS
