Welcome to 126 S Cougar Dr, Archbald, PA 18403--a beautifully maintained 4 bedroom home offering the modern construction, comfort, and convenience today's buyers are looking for. Built in 2014, this newer home provides the peace of mind of a relatively recent build while offering a warm, inviting atmosphere that feels like home from the moment you arrive.Inside, you'll find a thoughtfully designed layout with comfortable living spaces, an abundance of natural light, and a flow that works equally well for everyday living and entertaining. The home showcases the quality and style expected from a newer construction property, with spacious rooms and modern finishes throughout. The kitchen provides an inviting gathering space, while the adjoining living areas create an open and comfortable environment for family and guests.The property's newer construction, established neighborhood setting, and convenient Archbald location make this an excellent opportunity for buyers looking for a move-in-ready home without the concerns and immediate maintenance demands that can come with an older property. With easy access to local shopping, dining, schools, recreation, and major routes, you'll enjoy both the comfort of home and the convenience of being close to everything.Don't miss your opportunity to make 126 S Cougar Dr your new home. Schedule your private showing today and experience everything this 2015-built property has to offer!
For sale
$599,900
126 S Cougar Dr, Archbald, PA 18403
4beds
3,250sqft
:
Get pre-qualified$3,930/mo
Residential, Single Family Residence
Built in 2014
0.35 Acres Lot
$-- Zestimate®
$185/sqft
$-- HOA
What's special
Comfortable living spacesModern finishes throughoutAbundance of natural lightWarm inviting atmosphereThoughtfully designed layoutSpacious rooms
- 1 day |
- 316 |
- 27 |
Zillow last checked:
Listing updated:
Listed by:
Patrick Kulick,
The Hub Real Estate Group Scranton 570-507-0627
Source: GSBR as distributed by MLS GRID,MLS#: SC263951
Facts & features
Interior
Bedrooms & bathrooms
- Bedrooms: 4
- Bathrooms: 3
- Full bathrooms: 2
- 1/2 bathrooms: 1
Rooms
- Room types: Bathroom 2, Master Bedroom, Master Bathroom, Office, Living Room, Laundry, Kitchen, Dining Room, Bedroom 4, Bedroom 3, Bedroom 2, Bathroom 3
Primary bedroom
- Area: 270 Square Feet
- Dimensions: 18 x 15
Bedroom 2
- Area: 255 Square Feet
- Dimensions: 17 x 15
Bedroom 3
- Area: 272 Square Feet
- Dimensions: 17 x 16
Bedroom 4
- Area: 540 Square Feet
- Dimensions: 27 x 20
Primary bathroom
- Area: 196 Square Feet
- Dimensions: 14 x 14
Bathroom 2
- Area: 30 Square Feet
- Dimensions: 6 x 5
Bathroom 3
- Area: 72 Square Feet
- Dimensions: 12 x 6
Dining room
- Area: 160 Square Feet
- Dimensions: 10 x 16
Kitchen
- Area: 192 Square Feet
- Dimensions: 12 x 16
Laundry
- Area: 105 Square Feet
- Dimensions: 15 x 7
Living room
- Area: 304 Square Feet
- Dimensions: 19 x 16
Office
- Area: 300 Square Feet
- Dimensions: 20 x 15
Heating
- Forced Air
Cooling
- Central Air
Appliances
- Included: Dishwasher, Range Hood, Refrigerator, Oven, Electric Cooktop
Features
- Bar, High Ceilings, Drywall, Eat-in Kitchen
- Flooring: Carpet, Tile, Hardwood
- Basement: Concrete,Walk-Out Access
- Attic: Pull Down Stairs
- Has fireplace: Yes
Interior area
- Total structure area: 3,250
- Total interior livable area: 3,250 sqft
- Finished area above ground: 3,250
- Finished area below ground: 0
Video & virtual tour
Property
Parking
- Total spaces: 2
- Parking features: Garage, Off Street, Garage Door Opener
- Garage spaces: 2
Features
- Levels: Two
- Stories: 2
- Exterior features: Private Yard
Lot
- Size: 0.35 Acres
- Dimensions: 88 x 173 x 88 x 174
- Features: Rectangular Lot
Details
- Parcel number: 0940201000128
- Zoning: R1
- Zoning description: Residential
Construction
Type & style
- Home type: SingleFamily
- Architectural style: Traditional
- Property subtype: Residential, Single Family Residence
Materials
- Vinyl Siding
- Foundation: Concrete Perimeter
- Roof: Shingle
Condition
- New construction: No
- Year built: 2014
Utilities & green energy
- Electric: 100 Amp Service
- Sewer: Public Sewer
- Water: Public
- Utilities for property: Cable Available, Natural Gas Connected, Water Connected, Sewer Connected, Electricity Connected
Community & HOA
Location
- Region: Archbald
Financial & listing details
- Price per square foot: $185/sqft
- Tax assessed value: $30,000
- Annual tax amount: $8,228
- Date on market: 8/12/2026
- Listing terms: Cash,VA Loan,FHA,Conventional,Contract
- Electric utility on property: Yes
- Road surface type: Paved
Estimated market value
Not available
Estimated sales range
Not available
Not available
Price history
| Date | Event | Price |
|---|---|---|
| 8/12/2026 | Listed for sale | $599,900$185/sqft |
Source:  GSBR as distributed by MLS GRID #SC263951 Report a problem GSBR as distributed by MLS GRID #SC263951 Report a problem | ||
Public tax history
Tax history is unavailable.
Monthly payment
Est. payment
Payment breakdown
Explore the cost of this home by adjusting the details. Changes won't be saved.Climate risks
Neighborhood: 18403
Nearby schools
GreatSchools rating
- 4/10Valley View Intermediate SchoolGrades: 3-5Distance: 0.1 mi
- 6/10Valley View Middle SchoolGrades: 6-8Distance: 0.5 mi
- 8/10Valley View High SchoolGrades: 9-12Distance: 0.5 mi
- $420,100-- bd-- ba-- sqft126 S Cougar Dr #L-28, Archbald, PA 18403Off Market
- $520,0004 bd4 ba3.6k sqft128 S Cougar Dr #L-27, Archbald, PA 18403Sold

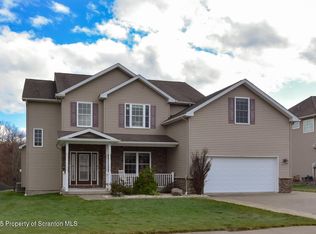
- $520,0004 bd4 ba3.2k sqft128 S Cougar Dr, Archbald, PA 18403Sold
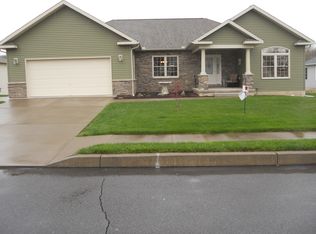
- $455,0003 bd3 ba1.7k sqft123 S Cougar Dr #L-12, Archbald, PA 18403Off Market
- $442,6004 bd3 ba-- sqft130 S Cougar Dr #L26, Archbald, PA 18403Off Market
- $358,100-- bd-- ba-- sqft122 N Cougar Dr #L-30, Archbald, PA 18403Off Market
- $---- bd-- ba-- sqft123 S Cougar Dr, Archbald, PA 18403Off Market
- $473,100-- bd-- ba-- sqft121 S Cougar Dr, Archbald, PA 18403Off Market
A local agent can set up tours, give advice and negotiate with sellers.
Similar homes
- $325,0004 bd2 ba2.3k sqft6 Margaret Ave, Archbald, PA 18403For Sale

 MLS ID #SC263932, Thomas Gilhooley, ERA One Source Realty. GSBR as distributed by MLS GRID
 - $339,0003 bd2 ba1.7k sqft1 James Way, Archbald, PA 18403For Sale
 MLS ID #SC263947, Dianne Montana, Broker of Record, REALTY NETWORK GROUP. GSBR as distributed by MLS GRID
 - $572,0004 bd3 ba2.3k sqft1139 Jamie Dr, Archbald, PA 18403New Construction
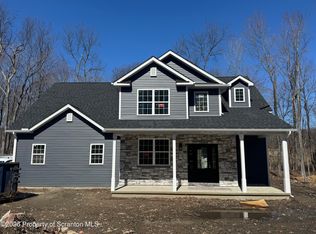 MLS ID #SC261209, Edward V. Scoz, ERA One Source Realty. GSBR as distributed by MLS GRID
 - $674,9954 bd4 ba3.4k sqft6 Riverview Dr, Jessup, PA 18434For Sale
 MLS ID #SC263791, Pat Rogan, The Hub Real Estate Group Scranton. GSBR as distributed by MLS GRID
 - $550,0004 bd3 ba3.1k sqft526 Garfield Ave, Jermyn, PA 18433For SaleMLS ID #SC263331, Ann E Cappellini, REALTY NETWORK GROUP. GSBR as distributed by MLS GRID
- $579,0003 bd3 ba2k sqft1234 Joel Dr, Archbald, PA 18403New ConstructionMLS ID #SC261210, Edward V. Scoz, ERA One Source Realty. GSBR as distributed by MLS GRID
- $629,9004 bd5 ba4.5k sqft146 W Acorn Hill Dr, Olyphant, PA 18447For SaleMLS ID #SC263744, Marilee Barone, Christian Saunders Real Estate. GSBR as distributed by MLS GRID
- $654,9004 bd3 ba2.6k sqft102 Alans Dr, Clarks Summit, PA 18411New ConstructionMLS ID #SC263896, Christopher O'Boyle, O BOYLE REAL ESTATE LLC. GSBR as distributed by MLS GRID
- $349,0003 bd2 ba2.5k sqft715 4th St, Eynon, PA 18403For SaleMLS ID #SC263486, Glenn M Cashuric, The Hub Real Estate Group LLC. GSBR as distributed by MLS GRID
- $599,0005 bd5 ba4k sqft1008 Lily Lake Rd, Waverly Township, PA 18414For SaleMLS ID #SC263827, Hollie Hunter Suraci, ERA One Source Realty. GSBR as distributed by MLS GRID
- $474,9003 bd2 ba1.7k sqft114 Osprey Ln, Archbald, PA 18403For SaleMLS ID #SC261887, Margaret Farley, Bluestone Realty Group, LLC. GSBR as distributed by MLS GRID
- $385,0003 bd3 ba2.2k sqft105 Forest, Eynon, PA 18403For SaleMLS ID #SC263834, Danielle2Sell Realty Team, ERA One Source Realty, Peckville. GSBR as distributed by MLS GRID
- $465,0004 bd3 ba1.8k sqft22 Dean Rd, Dalton, PA 18414For Sale
 MLS ID #PW262754, Mary Ellen Stezar, ERA One Source Realty - Lake Ariel. PWAR as distributed by MLS GRID
 - $750,0004 bd3 ba3.9k sqft1002 Circle Green Dr, South Abington Township, PA 18411For SaleMLS ID #SC263824, Adam Davis, CLASSIC PROPERTIES. GSBR as distributed by MLS GRID
- $345,0003 bd3 ba1.7k sqft257 Foxtail Cir, Archbald, PA 18403For SaleMLS ID #SC263817, Kimberlee Glinsky, CLASSIC PROPERTIES. GSBR as distributed by MLS GRID
- $589,0005 bd3 ba4.3k sqft1541 Adams Ave, Dunmore, PA 18509For SaleMLS ID #781317, Bernadette Rabel, Coldwell Banker Hearthside. GLVR
- $399,9004 bd3 ba2.9k sqft811 Murray St, Throop, PA 18512For SaleMLS ID #SC263953, Patrick Kulick, The Hub Real Estate Group Scranton. GSBR as distributed by MLS GRID
- $495,0003 bd3 ba2.3k sqft145 Keystone Rd, Lake Ariel, PA 18436For SaleMLS ID #SC263848, Heather A Luklanchuk, REALTY NETWORK GROUP. GSBR as distributed by MLS GRID
- $319,0003 bd3 ba2.2k sqft492 N Main St, Archbald, PA 18403For SaleMLS ID #SC263612, Leah Gianacopoulos, ERA One Source Realty. GSBR as distributed by MLS GRID
- $515,0004 bd4 ba2.6k sqft1000 Layton Rd, Clarks Summit, PA 18411For SaleMLS ID #SC262380, Adam Davis, CLASSIC PROPERTIES. GSBR as distributed by MLS GRID
