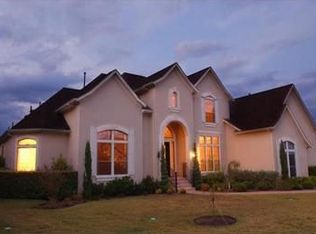
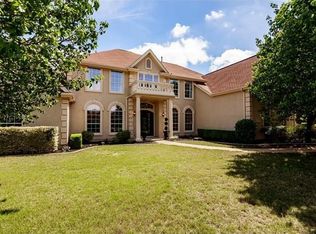
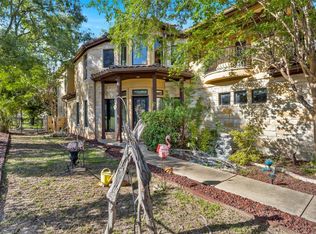
Space, privacy, and a beautiful Hill Country setting come together in this exceptional Ridge at Alta Vista home. Tucked away on a quiet cul-de-sac and backing to peaceful green space, this impressive 4,419-square-foot residence sits on nearly half an acre (.47 acre) and offers a thoughtfully designed floor plan with 5 bedrooms, 4.5 baths, multiple living areas, a dedicated office, and two primary suites on the main level. From the moment you enter, the home feels warm and inviting, with hardwood floors, generous room sizes, abundant natural light, and timeless architectural details. The formal living and dining rooms provide beautiful spaces for entertaining, while the heart of the home offers comfortable everyday living anchored by a handsome stone fireplace. A spacious walk-in pantry adds exceptional storage and functionality. Two primary suites are located downstairs, creating an ideal arrangement for multigenerational living, extended family, long-term guests, or simply the luxury of additional private space. Three of the five bedrooms feature their own private full baths, giving family and guests a wonderful sense of privacy. Upstairs, soft carpeting adds comfort to the additional bedroom and living spaces. Step outside and discover what makes this property especially memorable. The .47-acre homesite backs to beautiful green space, creating a peaceful backdrop with no immediate neighbor behind and a wonderful connection to the surrounding Hill Country landscape. Whether enjoying a quiet morning, entertaining friends, or simply unwinding at the end of the day, the setting feels private and serene. Located in the desirable Ridge at Alta Vista near Lakeway, this home combines the tranquility of a spacious Hill Country property with convenient access to highly regarded schools, shopping, dining, recreation, and the nearby Highland Lakes. A special home, a beautiful setting, and room for everyone, and the flexibility. This is Hill Country living at its best.
Active
$1,150,000
126 Vailco Ln, Austin, TX 78738
5beds
4,419sqft
Single Family Residence
Built in 2006
0.47 Acres Lot
$-- Zestimate®
$260/sqft
$150/mo HOA
What's special
Handsome stone fireplaceDedicated officeBeautiful hill country settingHardwood floorsAbundant natural lightWarm and invitingThoughtfully designed floor plan
- 48 days
- 487
- 25
Zillow last checked:
Listing updated:
Listed by:
Debby Norman (512) 983-7143,
RE/MAX Town & Country (512) 515-5263
Source: Unlock MLS,MLS#: 6632283
Facts & features
Interior
Bedrooms & bathrooms
- Bedrooms: 5
- Bathrooms: 5
- Full bathrooms: 4
- 1/2 bathrooms: 1
- Main level bedrooms: 2
Heating
- Central, Natural Gas
Cooling
- Central Air
Appliances
- Included: Built-In Oven(s), Convection Oven, Dishwasher, Disposal, Microwave, Double Oven, Free-Standing Range, Refrigerator, Self Cleaning Oven, Vented Exhaust Fan, Water Purifier Owned
Features
- Breakfast Bar, Coffered Ceiling(s), Cathedral Ceiling(s), High Ceilings, In-Law Floorplan, Primary Bedroom on Main, Pantry, Walk-In Closet(s), Wired for Sound, Multiple Living Areas, Multiple Dining Areas, Study/Home Office
- Flooring: Carpet, Tile
- Windows: Screens
- Number of fireplaces: 1
- Fireplace features: Family Room, Gas Log
Interior area
- Total interior livable area: 4,419 sqft
Property
Parking
- Total spaces: 3
- Parking features: Attached, Garage Faces Side
- Attached garage spaces: 3
Accessibility
- Accessibility features: None
Features
- Levels: Two
- Stories: 2
- Patio & porch: None
- Exterior features: Dog Run, Private Yard
- Pool features: None
- Spa features: None
- Fencing: Wrought Iron
- Has view: Yes
- View description: Hill Country, Park/Greenbelt
- Waterfront features: None
Lot
- Size: 0.47 Acres
- Dimensions: 112' x 185'
- Features: Back to Park/Greenbelt, Cul-De-Sac, Trees-Medium (20 Ft - 40 Ft)
Details
- Additional structures: None
- Parcel number: 01296602160000
- Special conditions: Standard
Construction
Type & style
- Home type: SingleFamily
- Property subtype: Single Family Residence
Materials
- Foundation: Slab
- Roof: Tile
Condition
- Resale
- New construction: No
- Year built: 2006
Details
- Builder name: Toll Brothers
Utilities & green energy
- Sewer: Public Sewer
- Water: Public
- Utilities for property: Electricity Available, Propane, Water Connected
Community & HOA
Community
- Features: Clubhouse, Curbs, Gated, Kitchen Facilities, Playground, Pool, Tennis Court(s)
- Subdivision: Ridge At Alta Vista
HOA
- Has HOA: Yes
- Services included: Common Area Maintenance
- HOA fee: $150 monthly
- HOA name: The Ridge at Alta Vista
Location
- Region: Austin
Financial & listing details
- Price per square foot: $260/sqft
- Tax assessed value: $1,010,832
- Annual tax amount: $14,083
- Date on market: 8/22/2026
- Listing terms: Cash,Conventional
- Electric utility on property: Yes
Estimated market value
Not available
Estimated sales range
Not available
Not available
Price history
| Date | Event | Price |
|---|---|---|
| 8/22/2026 | Listed for sale | $1,150,000+59.9%$260/sqft |
Source:  Unlock MLS #6632283 Report a problem Unlock MLS #6632283 Report a problem | ||
| 4/2/2010 | Listing removed | $719,000$163/sqft |
Source: Austin Curb Appeal Realty #6655375 Report a problem | ||
| 1/5/2010 | Price change | $719,000-2.8%$163/sqft |
Source: Austin Curb Appeal Realty #6655375 Report a problem | ||
| 11/3/2009 | Listed for sale | $740,000$167/sqft |
Source: Austin Curb Appeal Realty #6655375 Report a problem | ||
Public tax history
| Year | Property taxes | Tax assessment |
|---|---|---|
| 2025 | $14,084 +2.6% | $1,010,832 +3.2% |
| 2024 | $13,727 +15.2% | $979,804 +10% |
| 2023 | $11,918 -2.4% | $890,731 +10% |
| 2022 | $12,210 | $809,755 +10% |
| 2021 | -- | $736,141 +7% |
| 2020 | $11,815 -0.1% | $688,061 |
| 2019 | $11,833 +0.8% | $688,061 -5% |
| 2018 | $11,735 | $724,482 +10% |
| 2017 | $11,735 +7.3% | $658,620 +10% |
| 2016 | $10,934 | $598,745 +0.6% |
| 2015 | $10,934 | $595,126 +2.2% |
| 2014 | $10,934 | $582,336 +8% |
| 2013 | -- | $539,351 -0.3% |
| 2012 | -- | $541,218 +4.9% |
| 2011 | -- | $516,174 +1.6% |
| 2010 | -- | $508,012 -16% |
| 2009 | -- | $604,509 -1.3% |
| 2008 | -- | $612,743 +10% |
| 2007 | -- | $557,039 |
Find assessor info on the county website
Monthly payment
Est. payment
Payment breakdown
Explore the cost of this home by adjusting the details. Changes won't be saved.Climate risks
Neighborhood: 78738
Nearby schools
Schools provided by the listing agent
- Elementary: Lake Pointe
- Middle: Lake Travis
- High: Lake Travis
- District: Lake Travis ISD
Source: Unlock MLS. This data may not be complete. We recommend contacting the local school district to confirm school assignments for this home.

Similar homes
- $1,125,0005 bd5 ba4k sqft213 Lake Como Dr, Lakeway, TX 78734Active
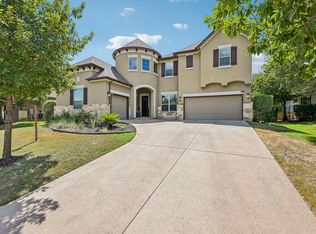
 MLS ID #9978712, Gene Arant, Keller Williams - Lake Travis. Unlock MLS
 - $1,099,0004 bd4 ba3.9k sqft14608 Spillman Ranch Loop, Austin, TX 78738Active
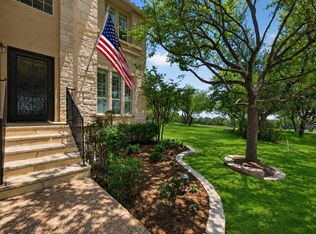 MLS ID #6808389, April Womack, Moreland Properties. Unlock MLS
 - $1,167,0004 bd4 ba3.2k sqft1 Treehaven Ln, The Hills, TX 78738Active
 MLS ID #4419673, Carol Saxenian, Keller Williams - Lake Travis. Unlock MLS
 - $1,060,0005 bd4 ba4k sqft17705 Flowing Brook Dr, Austin, TX 78738Active
 MLS ID #9061910, Gene Arant, Keller Williams - Lake Travis. Unlock MLS
 - $1,097,0007 bd5 ba4.7k sqft427 Bella Montagna Cir, Austin, TX 78734ActiveMLS ID #8245018, Eric Peterson, Kopa Real Estate. Unlock MLS
- $1,099,5004 bd4 ba3.7k sqft11600 Hunters Green Trl, Austin, TX 78732ActiveMLS ID #1441411, Adam Baker, Serhant Texas, LLC. Unlock MLS
- $1,195,0004 bd4 ba4k sqft505 Horseback Holw, Austin, TX 78732ActiveMLS ID #9147377, Jon Plum, Kuper Sotheby's Int'l Realty. Unlock MLS
- $939,0005 bd4 ba3.9k sqft16313 Rockies Run Smt, Austin, TX 78738ActiveMLS ID #9198073, Todd Sherman, Resident Realty, LTD.. Unlock MLS
- $1,125,0005 bd5 ba4.2k sqft9605 Corbe Dr, Austin, TX 78726ActiveMLS ID #4863126, Adam Cormany, Compass RE Texas, LLC. Unlock MLS
- $1,350,0005 bd6 ba4.1k sqft309 Santaluz Ln, Austin, TX 78732ActiveMLS ID #4019876, Jonny Wells, eXp Realty, LLC. Unlock MLS
- $1,055,0004 bd4 ba3.5k sqft6005 Empresa Dr, Austin, TX 78738ActiveMLS ID #7990970, Andrea Parker, eXp Realty, LLC. Unlock MLS
- $1,150,0004 bd4 ba3.7k sqft10111 Baxter Ln, Austin, TX 78736ActiveMLS ID #4682597, Vince Martinez, Keller Williams Realty. Unlock MLS
- $1,150,0004 bd5 ba3.6k sqft1705 Parten Ranch Pkwy, Austin, TX 78737ActiveMLS ID #8671268, Gulay Bozdag, Keller Williams Realty. Unlock MLS
- $1,049,0006 bd4 ba3.7k sqft12621 Capella Trl, Austin, TX 78732ActiveMLS ID #1495890, Elicia Michaud, eXp Realty, LLC. Unlock MLS
- $930,0005 bd4 ba4k sqft109 Feritti Dr, Austin, TX 78734ActiveMLS ID #8008991, Thaddeus Jones, Compass RE Texas, LLC. Unlock MLS
- $999,9995 bd3 ba3.4k sqft13300 Bright Sky Overlook, Austin, TX 78732ActiveMLS ID #8642499, Gene Arant, Keller Williams - Lake Travis. Unlock MLS
- $850,0004 bd5 ba3.3k sqft512 Summer Wilson Cv, Lakeway, TX 78738ActiveMLS ID #5177878, Sharon Siebert, Douglas Elliman Real Estate. Unlock MLS
- $1,099,0004 bd3 ba3.7k sqft17909 Kingfisher Ridge Dr, Lago Vista, TX 78645ActiveMLS ID #7435703, Bryan Swan, Keller Williams - Lake Travis. Unlock MLS
