The outdoor space is what sets this home apart. Set on a large corner lot next to HOA owned green space, the flat, private backyard feels like an extension of the property, with plenty of room to spread out and enjoy being outside. Inside, the kitchen, dining room, and living room come together in an open main living area centered around a statement stone fireplace. The kitchen island adds extra workspace, a second sink, and casual seating, while the dining room opens directly to a large deck overlooking the backyard and green space. The home offers three bedrooms, including a primary bedroom with a vaulted ceiling and attached bath, plus three full bathrooms for added flexibility. Downstairs, a second stone fireplace anchors the spacious family room, with additional room for an office or other flexible space. Step outside from this level to another deck and patio, giving both floors an easy connection to the backyard. The fully fenced yard also includes a storage shed and double gate with space to park a trailer. Updated windows and a newer water heater add practical value. With two separate living areas, outdoor spaces on both levels, and Mt. Talbert hiking trails nearby, this home offers a lot of room to enjoy both inside and out.
Active
$560,000
12601 SE Majestic Ln, Happy Valley, OR 97086
3beds
2,084sqft
Residential, Single Family Residence
Built in 1981
7,405 Square Feet Lot
$548,300 Zestimate®
$269/sqft
$15/mo HOA
What's special
Statement stone fireplaceFlat private backyardUpdated windowsLarge corner lot
- 1 day
- 382
- 35
Zillow last checked:
Listing updated:
Listed by:
Heather Jones 503-989-3442,
Robbins Realty Group
Source: RMLS (OR),MLS#: 125161607
Facts & features
Interior
Bedrooms & bathrooms
- Bedrooms: 3
- Bathrooms: 3
- Full bathrooms: 3
- Main level bathrooms: 2
Rooms
- Room types: Laundry, Bedroom 2, Bedroom 3, Dining Room, Family Room, Kitchen, Living Room, Primary Bedroom
Primary bedroom
- Features: Bathroom, Vaulted Ceiling, Wallto Wall Carpet
- Level: Main
- Area: 180
- Dimensions: 15 x 12
Bedroom 2
- Features: Vaulted Ceiling, Wallto Wall Carpet
- Level: Main
- Area: 110
- Dimensions: 10 x 11
Bedroom 3
- Features: Vaulted Ceiling, Wallto Wall Carpet
- Level: Main
- Area: 110
- Dimensions: 10 x 11
Dining room
- Features: Kitchen Dining Room Combo, Sliding Doors, Wallto Wall Carpet
- Level: Main
- Area: 108
- Dimensions: 9 x 12
Family room
- Features: Fireplace, Sliding Doors, Wallto Wall Carpet
- Level: Lower
- Area: 285
- Dimensions: 15 x 19
Kitchen
- Features: Dishwasher, Eat Bar, Microwave, Free Standing Range, Granite
- Level: Main
- Area: 240
- Width: 20
Living room
- Features: Deck, Fireplace, Vaulted Ceiling, Wallto Wall Carpet
- Level: Main
- Area: 255
- Dimensions: 17 x 15
Heating
- Forced Air, Fireplace(s)
Cooling
- Central Air
Appliances
- Included: Dishwasher, Disposal, Free-Standing Range, Microwave, Plumbed For Ice Maker, Stainless Steel Appliance(s), Gas Water Heater
- Laundry: Laundry Room
Features
- Granite, Vaulted Ceiling(s), Kitchen Dining Room Combo, Eat Bar, Bathroom, Kitchen Island
- Flooring: Wall to Wall Carpet
- Doors: Sliding Doors
- Windows: Double Pane Windows
- Basement: Daylight,Full
- Number of fireplaces: 2
- Fireplace features: Gas
Interior area
- Total structure area: 2,084
- Total interior livable area: 2,084 sqft
Video & virtual tour
Property
Parking
- Total spaces: 2
- Parking features: RV Access/Parking, Garage Door Opener, Attached
- Attached garage spaces: 2
Features
- Levels: Multi/Split
- Stories: 2
- Patio & porch: Deck, Patio, Porch
- Exterior features: Garden, Raised Beds, Yard
- Fencing: Fenced
Lot
- Size: 7,405 Square Feet
- Features: Corner Lot, Level, Sprinkler, SqFt 7000 to 9999
Details
- Additional structures: RVParking, ToolShed
- Parcel number: 00420217
Construction
Type & style
- Home type: SingleFamily
- Property subtype: Residential, Single Family Residence
Materials
- T111 Siding, Wood Siding
- Foundation: Slab
- Roof: Composition
Condition
- Resale
- New construction: No
- Year built: 1981
Utilities & green energy
- Gas: Gas
- Sewer: Public Sewer
- Water: Public
- Utilities for property: Cable Connected
Community & HOA
HOA
- Has HOA: Yes
- Amenities included: Commons
- HOA fee: $175 annually
Location
- Region: Happy Valley
Financial & listing details
- Price per square foot: $269/sqft
- Tax assessed value: $553,245
- Annual tax amount: $5,612
- Date on market: 9/8/2026
- Listing terms: Cash,Conventional,FHA,VA Loan
- Road surface type: Paved
Estimated market value
$548,300
$521,000 - $576,000
$3,244/mo
Price history
| Date | Event | Price |
|---|---|---|
| 9/9/2026 | Listed for sale | $560,000+4.7%$269/sqft |
Source:  RMLS (OR) #125161607 Report a problem RMLS (OR) #125161607 Report a problem | ||
| 11/11/2021 | Listing removed | -- |
Source: Zillow Rental Manager Report a problem | ||
| 11/5/2021 | Listed for rent | $2,600$1/sqft |
Source: Zillow Rental Manager Report a problem | ||
| 11/1/2021 | Sold | $535,000+1.9%$257/sqft |
Source: RMLS (OR) #21662554 Report a problem | ||
| 9/30/2021 | Pending sale | $525,000$252/sqft |
Source: RMLS (OR) #21662554 Report a problem | ||
| 9/23/2021 | Listed for sale | $525,000+138.6%$252/sqft |
Source: RMLS (OR) #21662554 Report a problem | ||
| 5/11/2011 | Sold | $220,000+2.4%$106/sqft |
Source: Public Record Report a problem | ||
| 3/26/2011 | Listed for sale | $214,900-20.7%$103/sqft |
Source: foreclosure.com Report a problem | ||
| 11/24/2010 | Sold | $270,954+29.6%$130/sqft |
Source: Public Record Report a problem | ||
| 11/12/2010 | Price change | $209,000-12.6%$100/sqft |
Source: Windermere/Realty Partners, Inc #10079211 Report a problem | ||
| 10/8/2010 | Listed for sale | $239,000+22.6%$115/sqft |
Source: Windermere/Realty Partners, Inc #10079211 Report a problem | ||
| 4/26/2002 | Sold | $195,000$94/sqft |
Source: Public Record Report a problem | ||
Public tax history
| Year | Property taxes | Tax assessment |
|---|---|---|
| 2025 | $5,612 +3.7% | $294,240 +3% |
| 2024 | $5,414 +2.9% | $285,670 +3% |
| 2023 | $5,262 +5.6% | $277,350 +3% |
| 2022 | $4,981 +16.1% | $269,272 +3% |
| 2021 | $4,292 +3.2% | $261,430 +3% |
| 2020 | $4,159 -9.3% | $253,816 +3% |
| 2019 | $4,585 +14.2% | $246,424 +3% |
| 2018 | $4,015 | $239,247 +3% |
| 2017 | $4,015 +7% | $232,279 +3% |
| 2016 | $3,751 | $225,514 +3% |
| 2015 | $3,751 +2.9% | $218,946 +3% |
| 2014 | $3,645 +10.2% | $212,569 +3% |
| 2013 | $3,307 +1.5% | $206,378 +3% |
| 2012 | $3,260 -1.4% | $200,367 +3% |
| 2011 | $3,305 +5.8% | $194,531 +3% |
| 2010 | $3,125 +3.3% | $188,865 +3% |
| 2009 | $3,024 +23.5% | $183,364 +19.8% |
| 2008 | $2,448 -13.7% | $153,001 -13% |
| 2007 | $2,838 +11.6% | $175,955 +3% |
| 2006 | $2,544 +1.4% | $170,830 +3% |
| 2005 | $2,509 +3% | $165,854 +3% |
| 2004 | $2,436 +1.9% | $161,023 +3% |
| 2003 | $2,391 +0.1% | $156,333 +3% |
| 2002 | $2,389 +5.8% | $151,780 +3% |
| 2001 | $2,259 +1.9% | $147,359 +3% |
| 2000 | $2,216 | $143,067 |
Find assessor info on the county website
Monthly payment
Est. payment
Payment breakdown
Explore the cost of this home by adjusting the details. Changes won't be saved.Climate risks
Neighborhood: 97086
Nearby schools
Schools provided by the listing agent
- Elementary: Spring Mountain
- Middle: Rock Creek
- High: Clackamas
Source: RMLS (OR). This data may not be complete. We recommend contacting the local school district to confirm school assignments for this home.
- $524,4003 bd2 ba1.6k sqft12631 SE Majestic Ln, Happy Valley, OR 97086Off Market
- $512,5003 bd3 ba1.6k sqft12976 SE 126th Ave, Happy Valley, OR 97086Sold
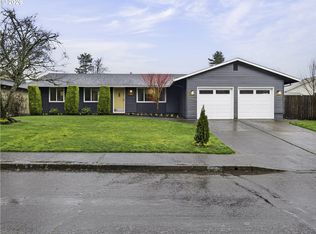
- $510,6003 bd2 ba1.5k sqft13015 SE 126th Ave, Happy Valley, OR 97086Off Market
- $644,3003 bd3 ba3.1k sqft12681 SE Majestic Ln, Happy Valley, OR 97086Off Market
Similar homes
- $550,0004 bd3 ba2k sqft12956 SE 127th Ave, Happy Valley, OR 97086Active

 MLS ID #497755024, Tanya Woods, Vetiver Street Real Estate. RMLS (OR)
 - $649,9003 bd3 ba2.8k sqft11221 SE Vernazza Ln, Happy Valley, OR 97086Active
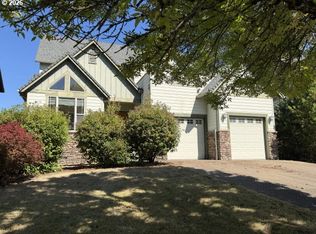 MLS ID #728627927, Jasmine Pham, HomeTrust Real Estate. RMLS (OR)
 - $--3 bd3 ba1.5k sqft14142 SE Summerfield Loop, Happy Valley, OR 97086Auction
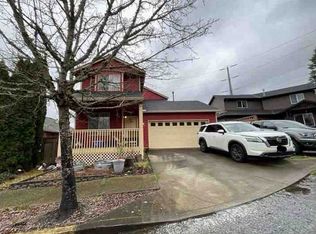 Xome
Xome - $560,0003 bd3 ba2k sqft10585 SE Fairway Dr, Happy Valley, OR 97086Active
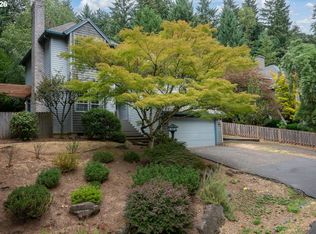 MLS ID #175901227, Jamie Scott, John L. Scott Portland South. RMLS (OR)
 - $675,0006 bd3 ba2.1k sqft12684 SE Majestic Ln, Happy Valley, OR 97086ActiveMLS ID #441515211, Nicolai Manolii, Great Western Real Estate Co. RMLS (OR)
- $622,0003 bd3 ba2k sqft11764 SE 119th Ave, Happy Valley, OR 97086ActiveMLS ID #648330941, Jan Stranski, P.C., Windermere Realty Trust. RMLS (OR)
- $649,7005 bd3 ba2.5k sqft11840 SE Timber Valley Dr, Happy Valley, OR 97086ActiveMLS ID #399819158, Sharon Wenger, MORE Realty. RMLS (OR)
- $689,9004 bd3 ba2k sqft13154 SE 137th Dr, Happy Valley, OR 97086ActiveMLS ID #347643959, Jennifer Chau, Portland Digs. RMLS (OR)
- $499,9503 bd2 ba1.9k sqft12510 SE Mount Scott Blvd, Happy Valley, OR 97086ActiveMLS ID #164831185, Jason Mendell, eXp Realty, LLC. RMLS (OR)
- $724,9005 bd3 ba2.4k sqft13456 SE Snowfire Dr, Happy Valley, OR 97086ActiveMLS ID #145233581, Darryl Bodle, Keller Williams Realty Portland Premiere. RMLS (OR)
- $550,0005 bd3 ba1.8k sqft15920 SE Starling Ct, Clackamas, OR 97015ActiveMLS ID #535840942, Chunjuan Ye, Brantley Christianson Real Estate. RMLS (OR)
- $579,9603 bd2 ba1.6k sqft9986 SE Gia Ct, Happy Valley, OR 97086ActiveMLS ID #608390428, Troy Martin, Real Estate Performance Group. RMLS (OR)
- $600,0003 bd3 ba2.3k sqft15341 SE Baden Powell Rd, Happy Valley, OR 97086ActiveMLS ID #603222396, Niki Alipoor, Keller Williams Realty Portland Premiere. RMLS (OR)
- $529,0003 bd2 ba1.6k sqft14674 SE Sterling Ct, Clackamas, OR 97015ActiveMLS ID #642025640, Amy Nelson, Better Homes & Gardens Realty. RMLS (OR)
- $550,0003 bd3 ba1.8k sqft11596 SE Springcrest Dr, Clackamas, OR 97015ActiveMLS ID #437692009, Whitney Parker, Redfin. RMLS (OR)
- $575,0004 bd3 ba1.8k sqft13811 SE Gannon Dr, Clackamas, OR 97015ActiveMLS ID #407165292, Chrissy Hamlin, Harcourts Real Estate Network Group. RMLS (OR)
- $499,9003 bd3 ba1.8k sqft11595 SE Springcrest Dr, Clackamas, OR 97015ActiveMLS ID #667608586, Jiansheng Wu, Better Homes & Gardens Realty. RMLS (OR)
- $650,0006 bd3 ba3k sqft11570 SE Verns Way, Happy Valley, OR 97086ActiveMLS ID #449631127, Jonathan Schweitzer, Redfin. RMLS (OR)
