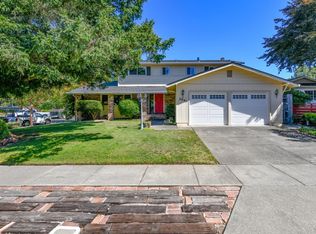
Nestled in the highly sought-after Heather Oaks neighborhood of North Napa, this lovingly maintained single story home is being offered for sale by the family for the very first time. The former model home is set on an expansive 0.35-acre lot, the 4 bedroom, 2 bath home offers a wonderful opportunity to create your dream home in one of Napa's most desirable established neighborhoods. Freshly updated with new interior paint, brand new carpet, and stylish laminate flooring, the home is clean, inviting, and move-in ready. Major system improvements provide added peace of mind, including a new roof installed in March 2026, a furnace replaced in 2024, and a brand new electrical panel installed just last week. The spacious lot offers endless possibilities, including RV parking, room for a pool, gardens, or an exceptional outdoor entertaining space. With its functional single-level floor plan, solid updates, and exceptional location close to parks, shopping, schools, and all that Napa Valley has to offer, this is a rare opportunity to own a home that has been cherished by one family for generations.
Active under contract
$1,085,000
1261 Sweetbriar Drive, Napa, CA 94558
4beds
1,980sqft
:
Get pre-qualified$6,811/mo
Single Family Residence
Built in 1978
0.36 Acres Lot
$1,056,000 Zestimate®
$548/sqft
$-- HOA
What's special
Rv parkingSpacious lotBrand new electrical panelSingle story homeBrand new carpetStylish laminate flooringFunctional single-level floor plan
- 9 days |
- 1,466 |
- 64 |
Likely to sell faster than
Zillow last checked:
Listing updated:
Listed by:
Shere R Davis DRE #01251149 707-738-0225,
Coldwell Banker Brokers of the 707-258-5200
Source: BAREIS,MLS#: 326060213 Originating MLS: Napa
Originating MLS: NapaFacts & features
Interior
Bedrooms & bathrooms
- Bedrooms: 4
- Bathrooms: 2
- Full bathrooms: 2
Primary bedroom
- Features: Outside Access
- Level: Main
Bedroom
- Level: Main
Primary bathroom
- Features: Shower Stall(s)
Bathroom
- Features: Tub
- Level: Main
Dining room
- Features: Formal Area
- Level: Main
Family room
- Level: Main
Kitchen
- Features: Breakfast Area, Kitchen/Family Combo
- Level: Main
Living room
- Features: Cathedral/Vaulted
- Level: Main
Heating
- Central
Cooling
- Central Air
Appliances
- Laundry: In Garage
Features
- Cathedral Ceiling(s)
- Flooring: Carpet, Laminate
- Basement: None
- Number of fireplaces: 2
- Fireplace features: Free Standing, Living Room
Interior area
- Total structure area: 1,980
- Total interior livable area: 1,980 sqft
Property
Parking
- Total spaces: 4
- Parking features: Attached, Garage Door Opener, RV Access/Parking
- Attached garage spaces: 2
Features
- Levels: One
- Stories: 1
Lot
- Size: 0.36 Acres
- Features: Landscaped, Landscape Front
Details
- Parcel number: 038473004000
- Special conditions: Trust
Construction
Type & style
- Home type: SingleFamily
- Property subtype: Single Family Residence
Materials
- Roof: Composition
Condition
- Year built: 1978
Utilities & green energy
- Sewer: Public Sewer
- Water: Public
- Utilities for property: Public
Community & HOA
HOA
- Has HOA: No
Location
- Region: Napa
Financial & listing details
- Price per square foot: $548/sqft
- Tax assessed value: $234,417
- Annual tax amount: $3,363
- Date on market: 7/22/2026
Estimated market value
$1,056,000
$1.00M - $1.11M
$4,634/mo
Price history
| Date | Event | Price |
|---|---|---|
| 7/30/2026 | Pending sale | $1,085,000$548/sqft |
Source:  BAREIS #326060213 Report a problem BAREIS #326060213 Report a problem | ||
| 7/22/2026 | Listed for sale | $1,085,000$548/sqft |
Source: BAREIS #326060213 Report a problem | ||
Public tax history
| Year | Property taxes | Tax assessment |
|---|---|---|
| 2025 | $3,363 +2.8% | $234,417 +2% |
| 2024 | $3,269 +1.5% | $229,822 +2% |
| 2023 | $3,223 +1.2% | $225,317 +2% |
| 2022 | $3,184 +1.3% | $220,900 +2% |
| 2021 | $3,144 +0.7% | $216,570 +1% |
| 2020 | $3,122 +2.4% | $214,350 +2% |
| 2019 | $3,048 +1.9% | $210,148 +2% |
| 2018 | $2,990 +2.7% | $206,028 +2% |
| 2017 | $2,913 +3.7% | $201,989 +2% |
| 2016 | $2,810 +7.8% | $198,029 +1.5% |
| 2015 | $2,607 +1.7% | $195,055 +2% |
| 2014 | $2,562 +0.6% | $191,235 +0.5% |
| 2013 | $2,546 +2.7% | $190,372 +2% |
| 2012 | $2,480 +1.8% | $186,640 +2% |
| 2011 | $2,437 +2.4% | $182,981 +0.8% |
| 2010 | $2,381 -1.4% | $181,614 -0.2% |
| 2009 | $2,414 +3.3% | $182,045 +2% |
| 2008 | $2,338 +3.6% | $178,476 +2% |
| 2007 | $2,256 +6.3% | $174,977 +2% |
| 2006 | $2,123 | $171,547 +2% |
| 2005 | -- | $168,184 +2% |
| 2004 | -- | $164,887 +1.9% |
| 2003 | -- | $161,866 +2% |
| 2002 | -- | $158,693 +2% |
| 2001 | $1,825 | $155,582 +2% |
| 2000 | -- | $152,532 |
Find assessor info on the county website
Monthly payment
Est. payment
Payment breakdown
Explore the cost of this home by adjusting the details. Changes won't be saved.Climate risks
Neighborhood: Springwood Estates
Nearby schools
GreatSchools rating
- 4/10Willow ElementaryGrades: K-5Distance: 0.2 mi
- 4/10Redwood Middle SchoolGrades: 6-8Distance: 1.1 mi
- 7/10Vintage High SchoolGrades: 9-12Distance: 0.5 mi
- $1,249,2004 bd3 ba2.3k sqft1273 Sweetbriar Dr, Napa, CA 94558Off Market
- $1,556,1004 bd1 ba2.6k sqft1251 Sweetbriar Dr, Napa, CA 94558Off Market
- $1,179,6004 bd3 ba2.3k sqft1260 Sweetbriar Dr, Napa, CA 94558Off Market
- $1,241,7004 bd3 ba2.3k sqft4055 Wisteria Way, Napa, CA 94558Off Market
- $1,037,5003 bd2 ba1.6k sqft1285 Sweetbriar Dr, Napa, CA 94558Off Market
- $1,537,5004 bd3 ba3k sqft1270 Sweetbriar Dr, Napa, CA 94558Sold
- $1,068,6004 bd2 ba2.1k sqft4057 Wisteria Way, Napa, CA 94558Off Market
- $1,074,9003 bd2 ba1.6k sqft1250 Sweetbriar Dr, Napa, CA 94558Off Market
A local agent can set up tours, give advice and negotiate with sellers.
Similar homes
- $1,050,0003 bd2 ba1.8k sqft2642 W Pueblo Avenue, Napa, CA 94558For Sale
 MLS ID #326062802, Jenny Gass, Coldwell Banker Brokers of the. BAREIS
 - $1,074,5004 bd3 ba2.5k sqft2991 Applewood Court, Napa, CA 94558For Sale
 MLS ID #326058109, Suzi Hersom, Coldwell Banker Brokers of the. BAREIS
 - $895,0004 bd2 ba1k sqft3187 Solano Avenue, Napa, CA 94558For SaleMLS ID #326065566, Matthew R Hetlage, 1st Realty & Investment. BAREIS
- $988,0003 bd2 ba1.6k sqft4336 Plass Dr, Napa, CA 94558For Sale
 MLS ID #326057633, Laura Segura De Leon. MetroList Services of CA
 - $850,0003 bd2 ba1.3k sqft4440 Tanglewood Way, Napa, CA 94558For SaleMLS ID #326055090, Wendy Yorgensen, Coldwell Banker BofV ST Helena. BAREIS
- $849,9503 bd3 ba1.7k sqft6 Moss Ct, Napa, CA 94558For SaleMLS ID #41142803, Geraldine Lacap. CCAR
- $849,0003 bd3 ba1.5k sqft139 Wingard Circle, Napa, CA 94558For SaleMLS ID #326060999, Mary Ann Souza, Sotheby's International Realty. BAREIS
- $1,149,0003 bd2 ba1.7k sqft2129 Euclid Avenue, Napa, CA 94558For SaleMLS ID #326040713, Robert Souza, Luxe Places International Real. BAREIS
- $1,295,0003 bd3 ba2.1k sqft49 Wine Press Way, Napa, CA 94558For SaleMLS ID #326060190, Jamie Spratling, Sotheby's International Realty. BAREIS
- $779,0003 bd2 ba1.3k sqft4435 Rockwood Avenue, Napa, CA 94558For SaleMLS ID #326064272, Marcia Hadeler, Coldwell Banker Brokers of the. BAREIS
- $799,0004 bd2 ba1.8k sqft1676 Paulson Way, Napa, CA 94558For SaleMLS ID #326053679, Isaac E Castrillo, Real Brokerage Technologies. BAREIS
- $1,249,0005 bd3 ba2.8k sqft1451 Gordon Drive, Napa, CA 94558For SaleMLS ID #326040383, Laura Meister, Napa Valley Homes. BAREIS
- $975,0004 bd2 ba2k sqft2968 Woodcrest Drive, Napa, CA 94558For SaleMLS ID #326031037, John Garaventa, Coldwell Banker Brokers of the. BAREIS
- $865,0004 bd3 ba1.9k sqft4139 Via La Paz, Napa, CA 94558For SaleMLS ID #326025099, Kurt Bakken, Engel & Volkers Napa. BAREIS
- $1,149,0003 bd2 ba1.4k sqft2539 Rollingwood Dr, Napa, CA 94558For SaleMLS ID #326047444, Sherry Montalvo. MetroList Services of CA
- $1,195,0004 bd3 ba2.2k sqft15 Lemon Court, Napa, CA 94558For SaleMLS ID #326026085, Mark Lesti, Windermere Napa Valley Propert. BAREIS
- $899,0003 bd2 ba1.1k sqft4430 Summerfield Drive, Napa, CA 94558For SaleMLS ID #326052444, Connie&Jamie Johnson Team, Golden Gate Sotheby's. BAREIS
- $1,140,0003 bd2 ba1.6k sqft3336 Brittany Circle, Napa, CA 94558For SaleMLS ID #326019557, Robert J Bialkin, Bialkin Realty Inc.. BAREIS
- $1,200,0003 bd2 ba1.4k sqft1220 Partrick Rd, Napa, CA 94558For SaleMLS ID #326052755, Craig Ackerman DRE #01358899, Compass. SFAR
- $1,180,0003 bd3 ba1.6k sqft2049 W F Street, Napa, CA 94558For SaleMLS ID #326052559, Melody Kramer, Vylla Home. BAREIS
Local buyer's agents are ready to help
