Beautiful one-story Perry Home featuring 4 bedrooms, 3 full baths, soaring ceilings & exceptional living space. A dedicated formal entryway creates an impressive welcome. Spacious formal dining room comfortably accommodates 8. Private office features French doors & large windows. Oversized living room showcases hardwood floors & custom fireplace. Extra-large kitchen offers granite countertops, wood cabinetry, stainless steel appliances, breakfast area & bar, large pantry & prep space. Home also features oversized game room & separate media room. Spacious primary suite features high ceilings, dual vanities, deep soaking tub, separate shower & oversized walk-in closet. Two additional bedrooms feature high ceilings & faux wood flooring. Private guest suite includes full bath & private backyard access. Enjoy lush front & back landscaping, two front covered porches & large covered backyard patio. Additional features include water softener system & blackout window coverings.
For sale
$480,000
12610 Patrick Palace, Houston, TX 77089
4beds
3,240sqft
Single Family Residence
Built in 2008
8,964 Square Feet Lot
$471,000 Zestimate®
$148/sqft
$50/mo HOA
What's special
- 70 days
- 229
- 16
Zillow last checked:
Listing updated:
Listed by:
Natali Villanueva Perez TREC #0815070 832-638-5175,
Keller Williams Realty Professionals,
Miguel Perez TREC #0767470 832-453-7052,
Keller Williams Realty Professionals
Source: HAR,MLS#: 10241502
Facts & features
Interior
Bedrooms & bathrooms
- Bedrooms: 4
- Bathrooms: 3
- Full bathrooms: 3
Primary bedroom
- Level: First
- Area: 258
- Dimensions: 14' 4" x 18'
Bedroom
- Level: First
- Area: 130.38
- Dimensions: 12' 5" x 10' 6"
Bedroom
- Level: First
- Area: 137
- Dimensions: 11' 5" x 12'
Bedroom
- Level: First
- Area: 124
- Dimensions: 12' x 10'4"
Other
- Level: First
- Area: 184.57
- Dimensions: 16' 2" x 11' 5"
Other
- Level: First
- Area: 185
- Dimensions: 30' x 6' 2"
Other
- Level: First
- Area: 59
- Dimensions: 12" x 4' 11"
Other
- Level: First
- Area: 42.2
- Dimensions: 8' 7" x 4' 11"
Breakfast
- Level: First
- Area: 90
- Dimensions: 8' x 11' 3"
Dining room
- Level: First
- Area: 180.69
- Dimensions: 14' 9" x 12' 3"
Other
- Level: First
- Area: 108
- Dimensions: 18' x 6'
Game room
- Level: First
- Dimensions: 16' 9" x 0
Kitchen
- Level: First
- Area: 216.25
- Dimensions: 15' x 14' 5"
Living room
- Level: First
- Area: 360
- Dimensions: 20' x 18'
Media room
- Level: First
- Area: 141.76
- Dimensions: 14' 5" x 9' 10"
Primary bath
- Level: First
- Area: 126.04
- Dimensions: 13' 9" x 9' 2"
Utility room
- Level: First
- Area: 51
- Dimensions: 8' 6" x 6'
Heating
- Electric, Natural Gas, Other
Cooling
- Electric
Appliances
- Included: Disposal, Refrigerator, Water Softener, Gas Oven, Microwave, Free-Standing Range, Dishwasher
- Laundry: Gas Dryer Hookup, Washer Hookup
Features
- Crown Molding, Formal Entry/Foyer, High Ceilings
- Flooring: Carpet, Engineered Hardwood
- Windows: Window Coverings
- Number of fireplaces: 1
- Fireplace features: Gas Log
Interior area
- Total structure area: 3,240
- Total interior livable area: 3,240 sqft
Property
Parking
- Total spaces: 2
- Parking features: Attached, Additional Parking
- Attached garage spaces: 2
Features
- Stories: 1
- Patio & porch: Covered, Patio/Deck, Porch
- Exterior features: Side Yard, Sprinkler System
- Fencing: Back Yard,Full
Lot
- Size: 8,964 Square Feet
- Features: Back Yard, Subdivided, 0 Up To 1/4 Acre
Details
- Parcel number: 1298180060003
Construction
Type & style
- Home type: SingleFamily
- Architectural style: Traditional
- Property subtype: Single Family Residence
Materials
- Brick, Wood Siding
- Foundation: Slab
- Roof: Composition
Condition
- New construction: No
- Year built: 2008
Details
- Builder name: Perry Homes
Utilities & green energy
- Sewer: Public Sewer
- Water: Public
Community & HOA
Community
- Subdivision: Ashley Pointe
HOA
- Has HOA: Yes
- HOA fee: $605 annually
Location
- Region: Houston
Financial & listing details
- Price per square foot: $148/sqft
- Tax assessed value: $474,697
- Annual tax amount: $10,645
- Date on market: 8/7/2026
- Listing terms: Cash,Conventional,FHA,VA Loan
- Exclusions: Washer, Dryer
- Road surface type: Asphalt
Estimated market value
$471,000
$447,000 - $495,000
$3,005/mo
Price history
| Date | Event | Price |
|---|---|---|
| 8/11/2026 | Listed for sale | $480,000$148/sqft |
Source:  HAR #10241502 Report a problem HAR #10241502 Report a problem | ||
Public tax history
| Year | Property taxes | Tax assessment |
|---|---|---|
| 2025 | $876 +10.1% | $474,697 +0.7% |
| 2024 | $796 +8.6% | $471,597 |
| 2023 | $733 -67.2% | $471,597 +15.3% |
| 2022 | $2,231 | $408,983 +17.4% |
| 2021 | -- | $348,482 +4.3% |
| 2020 | $2,173 +1.3% | $334,210 +0.4% |
| 2019 | $2,145 -69.8% | $333,003 +14.2% |
| 2018 | $7,098 | $291,572 |
| 2017 | $7,098 +0% | $291,572 |
| 2016 | $7,095 +16.9% | $291,572 +5.6% |
| 2015 | $6,070 | $276,107 +12.4% |
| 2014 | $6,070 | $245,620 +9.7% |
| 2013 | -- | $223,826 |
| 2012 | -- | $223,826 |
| 2011 | -- | $223,826 -10.1% |
| 2010 | -- | $249,057 +1.8% |
| 2009 | -- | $244,620 |
Find assessor info on the county website
Monthly payment
Est. payment
Payment breakdown
Explore the cost of this home by adjusting the details. Changes won't be saved.Climate risks
Neighborhood: 77089
Nearby schools
Schools provided by the listing agent
- Elementary: Weber Elementary
- Middle: Westbrook Intermediate School
- High: Clear Brook High School
Source: HAR. This data may not be complete. We recommend contacting the local school district to confirm school assignments for this home.
Similar homes
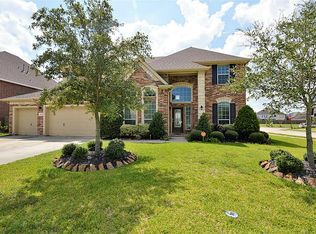
- $559,9905 bd4 ba4.2k sqft12311 Amanda Mdws, Houston, TX 77089For Sale
 MLS ID #19859598, Lin Huang, KingFay Inc. HAR
 - $399,8004 bd4 ba3.1k sqft10038 Katherine Ct, Houston, TX 77089For Sale
 MLS ID #3745267, Moiz Nasim, eXp Realty LLC. HAR
 - $495,0004 bd4 ba3.1k sqft3810 Canary Grass Ln, Houston, TX 77059For Sale
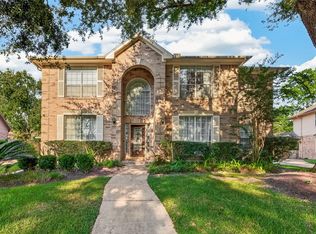 MLS ID #47448007, Mimi To, MDK Realty Associates. HAR
 - $474,8004 bd3 ba2.3k sqft1013 Londonderry Ave, Friendswood, TX 77546For Sale
 MLS ID #39910093, David Matteson, All City Real Estate Ltd.Co. HAR
