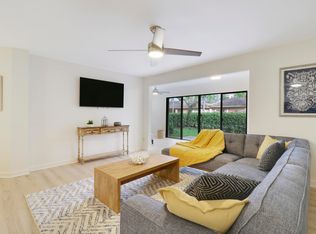
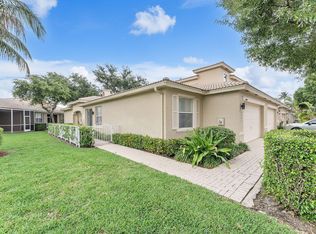
Ideally located in the heart of Wellington, this beautifully renovated 3-bedroom, 2-bathroom first-floor condo offers the perfect blend of comfort and convenience. The bright, open layout provides spacious living areas, while the private attached garage and driveway add rare practicality and privacy. Residents can enjoy Florida's sunshine at the community pool located just steps away, perfect for unwinding after a day of riding or enjoying Wellington's many outdoor activities. Ideally situated minutes from Wellington's world-renowned equestrian venues, shopping, dining, and major roadways, this property is a fantastic opportunity for equestrians, seasonal residents, or anyone looking to enjoy the Wellington lifestyle. A wonderful opportunity to enjoy easy living in one of Wellington's most sought-after equestrian destinations.
For sale
$398,000
12616 Shoreline Drive, Wellington, FL 33414
3beds
1,411sqft
:
Get pre-qualified$3,211/mo
Condominium
Built in 2004
-- sqft lot
$386,300 Zestimate®
$282/sqft
$520/mo HOA
What's special
Bright open layout
- 64 days |
- 341 |
- 21 |
Zillow last checked:
Listing updated:
Listed by:
Maria Angelica Dominguez PA 954-224-5812,
Keller Williams Realty - Welli
Source: BeachesMLS,MLS#: B26033764 Originating MLS: BeachesMLS
Originating MLS: BeachesMLSFacts & features
Interior
Bedrooms & bathrooms
- Bedrooms: 3
- Bathrooms: 2
- Full bathrooms: 2
- Main level bathrooms: 2
- Main level bedrooms: 3
Primary bedroom
- Level: Main
Kitchen
- Level: Main
Living room
- Level: Main
Heating
- Central, Electric
Cooling
- Central Air, Electric
Appliances
- Included: Dryer, Dishwasher, Electric Range, Electric Water Heater, Disposal, Microwave, Refrigerator, Water Heater, Washer
- Laundry: Inside, Laundry Closet, Washer Dryer Install Allowed
Features
- Breakfast Area, Bathtub, Dual Sinks, Living/Dining Room, Split Bedrooms, Soaking Tub, Separate Shower, Walk-In Closet(s)
- Flooring: Ceramic Tile, Wood
- Windows: Plantation Shutters
- Has fireplace: No
Interior area
- Total structure area: 1,631
- Total interior livable area: 1,411 sqft
Video & virtual tour
Property
Parking
- Total spaces: 2
- Parking features: Assigned, Covered, Detached, Garage, Garage Door Opener
- Garage spaces: 1
- Uncovered spaces: 1
Accessibility
- Accessibility features: None
Features
- Levels: One
- Stories: 1
- Patio & porch: Patio
- Exterior features: Outdoor Living Area
- Pool features: Association
- Has view: Yes
- View description: Garden, Tennis Court
- Waterfront features: None
Lot
- Features: Sprinklers Automatic
Details
- Parcel number: 73414410400011020
- Zoning: WELL_PUD (city)
- Special conditions: Standard,Listed As-Is
Construction
Type & style
- Home type: Condo
- Architectural style: Colonial
- Property subtype: Condominium
Materials
- Block, Concrete
- Roof: Tile
Condition
- Resale
- New construction: No
- Year built: 2004
Utilities & green energy
- Electric: 3 Phase
- Sewer: Public Sewer
- Water: Public
- Utilities for property: Cable Available, Electricity Connected, Sewer Available, Water Connected
Community & HOA
Community
- Features: Home Owners Association
- Security: Smoke Detector(s)
- Subdivision: SHORES AT WELLINGTON CONDO
HOA
- Has HOA: Yes
- Amenities included: Basketball Court, Pool, Tennis Court(s)
- Services included: Common Areas, Insurance, Maintenance Grounds, Trash
- HOA fee: $520 monthly
- HOA phone: 561-275-1525
Location
- Region: Wellington
Financial & listing details
- Price per square foot: $282/sqft
- Tax assessed value: $298,578
- Annual tax amount: $6,217
- Date on market: 5/28/2026
- Cumulative days on market: 134 days
- Listing terms: Cash,Conventional,FHA,VA Loan
- Electric utility on property: Yes
Estimated market value
$386,300
$367,000 - $406,000
$2,783/mo
Price history
| Date | Event | Price |
|---|---|---|
| 5/28/2026 | Listed for sale | $398,000-4.1%$282/sqft |
Source:  BeachesMLS #B26033764 Report a problem BeachesMLS #B26033764 Report a problem | ||
| 4/29/2026 | Listing removed | $415,000$294/sqft |
Source: BeachesMLS #R11169898 Report a problem | ||
| 3/12/2026 | Listed for sale | $415,000+10.7%$294/sqft |
Source: BeachesMLS #R11169898 Report a problem | ||
| 6/2/2023 | Sold | $375,000+257.1%$266/sqft |
Source: Public Record Report a problem | ||
| 12/4/2009 | Sold | $105,000-49.8%$74/sqft |
Source: Public Record Report a problem | ||
| 8/2/2004 | Sold | $209,000+26.7%$148/sqft |
Source: Public Record Report a problem | ||
| 6/23/2004 | Sold | $165,000$117/sqft |
Source: Public Record Report a problem | ||
Public tax history
| Year | Property taxes | Tax assessment |
|---|---|---|
| 2025 | $6,217 +0.5% | $298,578 |
| 2024 | $6,189 +312.1% | $298,578 +231.3% |
| 2023 | $1,502 +8.3% | $90,125 +3% |
| 2022 | $1,387 +5.7% | $87,500 +3% |
| 2021 | $1,312 +2.8% | $84,951 +1.4% |
| 2020 | $1,276 +2% | $83,778 +2.3% |
| 2019 | $1,251 | $81,894 +1.9% |
| 2018 | $1,251 +5.1% | $80,367 +2.1% |
| 2017 | $1,190 +1.8% | $78,714 +2.1% |
| 2016 | $1,170 +1.1% | $77,095 +0.7% |
| 2015 | $1,157 -3.3% | $76,559 +0.8% |
| 2014 | $1,196 +4.3% | $75,951 +1.5% |
| 2013 | $1,147 -0.1% | $74,829 +1.7% |
| 2012 | $1,148 -12% | $73,578 -8.7% |
| 2011 | $1,304 0% | $80,578 |
| 2010 | $1,304 -55.4% | $80,578 -31.5% |
| 2009 | $2,923 +0.3% | $117,680 -31.9% |
| 2008 | $2,913 -5.3% | $172,900 +3% |
| 2007 | $3,076 -5.4% | $167,864 +2.5% |
| 2006 | $3,253 | $163,770 +3% |
| 2005 | -- | $159,000 |
| 2004 | -- | -- |
Find assessor info on the county website
Monthly payment
Est. payment
Payment breakdown
Explore the cost of this home by adjusting the details. Changes won't be saved.Climate risks
Neighborhood: 33414
Nearby schools
GreatSchools rating
- 6/10New Horizons Elementary SchoolGrades: PK-7Distance: 1.5 mi
- 6/10Wellington High SchoolGrades: 9-12Distance: 1.4 mi
- 8/10Polo Park Middle SchoolGrades: 6-8Distance: 2.2 mi
Schools provided by the listing agent
- Elementary: New Horizons
- Middle: Polo Park
- High: Wellington
Source: BeachesMLS. This data may not be complete. We recommend contacting the local school district to confirm school assignments for this home.
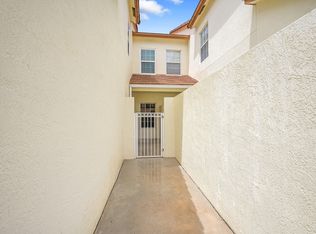
- $305,0003 bd2 ba1.4k sqft12620 Shoreline Dr #B-104, Wellington, FL 33414Sold
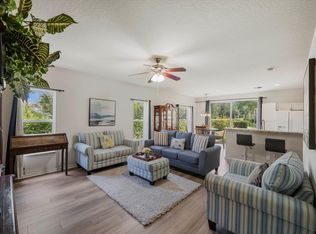
- $365,0003 bd2 ba1.4k sqft12588 Shoreline Dr, Wellington, FL 33414Sold
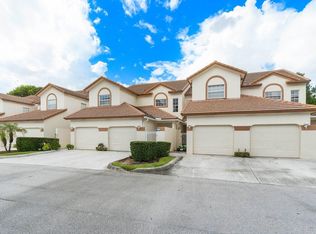
- $370,0003 bd2 ba1.5k sqft12574 Shoreline Dr, Wellington, FL 33414Sold
- $372,1003 bd2 ba1.3k sqft12578 Shoreline Dr, Wellington, FL 33414Off Market
- $333,9003 bd2 ba1.4k sqft12586 Shoreline Dr, Wellington, FL 33414Off Market
- $387,0003 bd2 ba1.3k sqft12592 Shoreline Dr, Wellington, FL 33414Off Market
- $318,3003 bd2 ba1.5k sqft12596 Shoreline Dr, Wellington, FL 33414Off Market
- $299,9003 bd2 ba1.4k sqft12598 Shoreline Dr, Wellington, FL 33414Off Market
A local agent can set up tours, give advice and negotiate with sellers.
A local lender can help you make sure your offer is ready when you are.
Similar homes
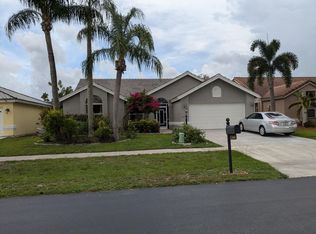
- $539,9003 bd2 ba1.9k sqft12668 White Coral Drive, Wellington, FL 33414For Sale
 MLS ID #B26012184, Dawn Marie Annino, LPT Realty, LLC. BeachesMLS
 - $449,9992 bd2 ba1.2k sqft10725 Pelican Drive, Wellington, FL 33414For Sale
 MLS ID #B26041076, Kelly Lynne McCarthy, EXP Realty LLC. BeachesMLS
 - $399,0003 bd2 ba1.2k sqft1107 Duncan Circle #102, Palm Beach Gardens, FL 33418For Sale
 MLS ID #B26040991, Stephanie Marinucci, Serhant. BeachesMLS
 - $420,0003 bd2 ba1.5k sqft8541 Water Cay, West Palm Beach, FL 33411For Sale
 MLS ID #B26029408, Loodmy Jacques, KW Reserve Palm Beach. BeachesMLS
 - $369,0003 bd2 ba1.3k sqft2340 Windjammer Way, West Palm Beach, FL 33411For SaleMLS ID #B26039817, Lawrence A Mastropieri, Mastropieri Group LLC. BeachesMLS
- $530,0002 bd2 ba1.5k sqft8178 Montserrat Place, Wellington, FL 33414For SaleMLS ID #B26037247, Sanford E Solomon, Keystone Realty Group, Inc. BeachesMLS
- $395,0003 bd2 ba1.6k sqft5487 Crystal Anne Drive, West Palm Beach, FL 33417For SaleMLS ID #B26042067, Timothy E Lambert, LAER Realty Partners Bowen/Wellington. BeachesMLS
- $465,0003 bd2 ba1.5k sqft149 Cove Road, Greenacres, FL 33413For SaleMLS ID #B26050716, Shirlisa J Grehn, One Sotheby's Intl. Realty. BeachesMLS
- $532,5002 bd2 ba1.5k sqft3214 Verdmont Lane, Wellington, FL 33414For SaleMLS ID #B26024934, Ryan L Jennings, Keller Williams Realty - Welli. BeachesMLS
- $419,0003 bd3 ba1.6k sqft7691 CARDINAL Court, West Palm Beach, FL 33412For SaleMLS ID #B26055146, Gregory T Poore, Nicklaus Vance. BeachesMLS
- $479,9003 bd3 ba1.7k sqft10342 Wellington Parc Drive, Wellington, FL 33449For SaleMLS ID #B26034408, Leslie B Torino, Realty Home Advisors Inc. BeachesMLS
- $530,0002 bd2 ba1.5k sqft8210 Saint Johns Court, Wellington, FL 33414For SaleMLS ID #B26029412, Loodmy Jacques, KW Reserve Palm Beach. BeachesMLS
- $435,0003 bd2 ba1.3k sqft7188 Burgess Drive, Lake Worth, FL 33467For SaleMLS ID #B26055937, Harold W Wellman, Berkshire Hathaway Florida Realty. BeachesMLS
- $429,0003 bd3 ba2k sqft6858 FOUNTAINS Circle, Lake Worth, FL 33467For SaleMLS ID #B26056071, Mona Hamburger, United Realty Group Inc. BeachesMLS
- $525,0003 bd2 ba1.8k sqft732 Belle Grove Lane, West Palm Beach, FL 33411For SaleMLS ID #B26048300, Brett A Colby, RE/MAX Direct. BeachesMLS
- $405,0003 bd3 ba1.6k sqft5978 Monterra Club Drive, Lake Worth, FL 33463For SaleMLS ID #B26033860, Stephanie Maillard, Florida's Best Realty Services. BeachesMLS
- $445,0003 bd2 ba1.6k sqft9142 Bay Point Circle, West Palm Beach, FL 33411For SaleMLS ID #R11165684, Mary Lynn Caruso, Third Day Realty, LLC. BeachesMLS
- $499,0003 bd2 ba1k sqft10117 Mikado Lane, Royal Palm Beach, FL 33411For SaleMLS ID #B26031346, Luban Quiceno, Treasure Property Group LLC. BeachesMLS
- $475,0003 bd3 ba1.7k sqft3392 BOLLARD Road, West Palm Beach, FL 33411For SaleMLS ID #B26055595, Loodmy Jacques, KW Reserve Palm Beach. BeachesMLS
- $405,0002 bd2 ba1.6k sqft732 Lago Road, Delray Beach, FL 33445For SaleMLS ID #B26047910, Susanne Delyth Leonard PA, LPT Realty, LLC. BeachesMLS
