Two-home West Side compound on 0.30 acres, located a short distance to St. Helena's downtown restaurants and shops. The Front house offers 1,8538 sq. ft with 2 bedrooms and 2 baths, oak flooring, gorgeous chefs kitchen with custom made Walnut topped center island with bar seating. The Kitchen opens up to back deck with built in seating for seamless indoor/outdoor floor. The detached 1669 sq. ft rear house adds two additional sleeping quarters and 3rd bath. Originally a print shop. The house was redone to honor the period and details like polished concrete floors, custom doors and large sewing/craft'' room exemplify its charm and character. Ample room for pool and potential conversion of huge attic.
Active
$2,959,000
1262 Allyn Avenue, St. Helena, CA 94574
4beds
3,507sqft
2 Houses on Lot
Built in 1971
-- sqft lot
$2,759,100 Zestimate®
$844/sqft
$-- HOA
What's special
Gorgeous chefs kitchenOak flooringAmple room for poolCustom doors
- 9 days
- 463
- 23
Likely to sell faster than
Zillow last checked:
Listing updated:
Listed by:
Thomas R Dixon DRE #01465537 707-227-9870,
Coldwell Banker BofV ST Helena 707-963-1152
Source: BAREIS,MLS#: 326084432 Originating MLS: Napa
Facts & features
Interior
Bedrooms & bathrooms
- Bedrooms: 4
- Bathrooms: 3
- Full bathrooms: 3
Primary bedroom
- Level: Main
Bedroom
- Level: Main
Primary bathroom
- Features: Walk-In Closet(s)
Bathroom
- Level: Main
Family room
- Level: Main
Kitchen
- Features: Butcher Block Counters, Kitchen Island, Quartz Counter
- Level: Main
Living room
- Level: Main
Heating
- Central
Cooling
- Central Air, Whole House Fan
Appliances
- Included: Built-In Gas Oven, Built-In Gas Range, Dishwasher, Range Hood, Microwave, Tankless Water Heater, Dryer, Washer
Features
- Flooring: Tile, Wood
- Windows: Dual Pane Full
- Basement: None
- Number of fireplaces: 1
- Fireplace features: Wood Burning
Interior area
- Total structure area: 3,507
- Total interior livable area: 3,507 sqft
Video & virtual tour
Property
Parking
- Total spaces: 2
- Parking features: Open, Gravel
- Has uncovered spaces: Yes
Features
- Levels: One
- Stories: 1
- Patio & porch: Rear Porch, Front Porch
- Exterior features: Dog Run
- Has spa: Yes
- Spa features: Bath
- Fencing: Back Yard,Wood
Lot
- Size: 0.3 Acres
- Features: Garden, Grass Artificial, Landscaped, Landscape Misc
Details
- Additional structures: Guest House, ADU Bedrooms: 2, ADU Full Bathrooms: 2, ADU Type: 2nd Unit Detached
- Parcel number: 009313039000
- Special conditions: Offer As Is
Construction
Type & style
- Home type: MultiFamily
- Architectural style: Ranch
- Property subtype: 2 Houses on Lot
- Attached to another structure: Yes
Materials
- Masonry Reinforced, Stucco, Wood Siding
- Foundation: Concrete Perimeter, Slab
- Roof: Composition
Condition
- Year built: 1971
Utilities & green energy
- Sewer: Public Sewer
- Water: Public
- Utilities for property: Public
Green energy
- Energy efficient items: Water Heater, Windows
Community & HOA
Community
- Security: Carbon Monoxide Detector(s), Smoke Detector(s)
HOA
- Has HOA: No
Location
- Region: Saint Helena
Financial & listing details
- Price per square foot: $844/sqft
- Tax assessed value: $1,894,072
- Date on market: 10/13/2026
Estimated market value
$2,759,100
$2.62M - $2.90M
$5,504/mo
Price history
| Date | Event | Price |
|---|---|---|
| 10/13/2026 | Listed for sale | $2,959,000+84.9%$844/sqft |
Source:  BAREIS #326084432 Report a problem | ||
| 12/9/2016 | Sold | $1,600,000-5.6%$456/sqft |
Source: Public Record Report a problem | ||
| 9/7/2016 | Price change | $1,695,000-12.4%$483/sqft |
Source: Pacific Union International Inc. #21611143 Report a problem | ||
| 6/8/2016 | Price change | $1,935,000-5.6%$552/sqft |
Source: Pacific Union International Inc. #21611143 Report a problem | ||
| 5/21/2016 | Listed for sale | $2,050,000+58.3%$585/sqft |
Source: Pacific Union International Inc. #21611143 Report a problem | ||
| 5/30/2003 | Sold | $1,295,000+60.9%$369/sqft |
Source: Public Record Report a problem | ||
| 2/29/2000 | Sold | $805,000+143.9%$230/sqft |
Source: Public Record Report a problem | ||
| 8/28/1996 | Sold | $330,000$94/sqft |
Source: Public Record Report a problem | ||
Public tax history
| Year | Property taxes | Tax assessment |
|---|---|---|
| 2026 | -- | $1,894,072 +2% |
| 2025 | $21,323 +10.4% | $1,856,934 +2% |
| 2024 | $19,317 +1.3% | $1,820,524 +2% |
| 2023 | $19,078 +4% | $1,784,828 +2% |
| 2022 | $18,346 +1.3% | $1,749,832 +2% |
| 2021 | $18,106 +1% | $1,715,522 +1% |
| 2020 | $17,926 +1.8% | $1,697,932 +2% |
| 2019 | $17,614 +1.6% | $1,664,640 +2% |
| 2018 | $17,328 +1.5% | $1,632,000 +2% |
| 2017 | $17,078 +83.9% | $1,600,000 +82.5% |
| 2016 | $9,287 +0.8% | $876,635 +1.5% |
| 2015 | $9,214 +1% | $863,468 +2% |
| 2014 | $9,126 +0.1% | $846,555 +0.5% |
| 2013 | $9,120 +4.4% | $842,730 +2% |
| 2012 | $8,739 +2% | $826,207 +2% |
| 2011 | $8,566 +2% | $810,008 +0.8% |
| 2010 | $8,395 -1.1% | $803,955 -0.2% |
| 2009 | $8,490 +2.3% | $805,864 +2% |
| 2008 | $8,302 +1.7% | $790,064 +2% |
| 2007 | $8,164 +2.8% | $774,573 +2% |
| 2006 | $7,945 | $759,386 +2% |
| 2005 | -- | $744,497 +2% |
| 2004 | -- | $729,900 -14.6% |
| 2003 | -- | $854,270 +2% |
| 2002 | -- | $837,521 +2% |
| 2001 | $8,695 | $821,100 +134.8% |
| 2000 | -- | $349,683 |
Find assessor info on the county website
Monthly payment
Est. payment
Payment breakdown
Explore the cost of this home by adjusting the details. Changes won't be saved.Climate risks
Neighborhood: 94574
Nearby schools
Schools provided by the listing agent
- District: St. Helena Unified
Source: BAREIS. This data may not be complete. We recommend contacting the local school district to confirm school assignments for this home.
- $2,129,5003 bd2 ba1.8k sqft1276 Allyn Ave, Saint Helena, CA 94574Off Market
- $592,0435 bd4 ba1.9k sqft1252 Allyn Ave, Saint Helena, CA 94574Off Market
- $1,711,400-- bd-- ba1.9k sqft1252 Allyn Ave, Saint Helena, CA 94574Off Market
- $3,586,7003 bd4 ba3.4k sqft1723 Tainter St, Saint Helena, CA 94574Off Market

Similar homes
- $2,550,0004 bd3 ba2k sqft270 Pratt Avenue, St. Helena, CA 94574For Sale
 MLS ID #326087654, Philippa Ward, Coldwell Banker BofV ST Helena. BAREIS
- $2,950,0003 bd3 ba2k sqft481 Crystal Springs Road, St. Helena, CA 94574For Sale
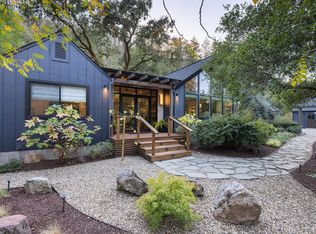 MLS ID #326087724, Pavi Micheli, Engel & Volkers St. Helena. BAREIS
- $2,995,0004 bd5 ba2k sqft1213 Stockton Street, St. Helena, CA 94574For Sale
 MLS ID #326056282, Brian G Durnian, Calistoga Realty Co Inc. BAREIS
- $3,500,0004 bd4 ba3.3k sqft1330 Pine Street, St. Helena, CA 94574For Sale
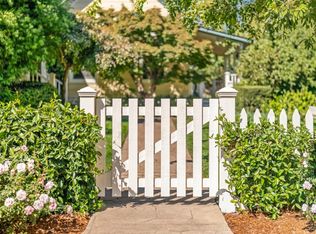 MLS ID #326074649, Erin Lail, Coldwell Banker BofV ST Helena. BAREIS
