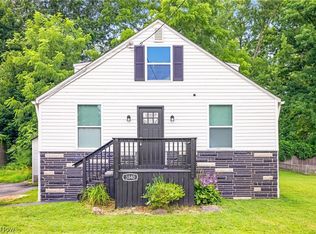
Welcome home just in time for summer! This charming, move-in-ready home offers the perfect blend of comfort, functionality, and outdoor living. Step outside to enjoy the fantastic new deck overlooking a spacious, fully fenced backyard conveniently located just off the kitchen—ideal for entertaining, relaxing, or enjoying family gatherings. A storage shed provides plenty of room for tools, lawn equipment, and outdoor gear.
Inside, you'll appreciate the seamless flow from the kitchen and dining area into the inviting living space, creating a warm and welcoming atmosphere. The main level features three comfortable bedrooms and two full bathrooms, offering convenience for everyday living.
Downstairs, you'll find two versatile bonus rooms that can easily serve as a home office, guest room, fitness area, hobby space, or whatever best suits your lifestyle.
Recent updates include new carpeting, fresh interior paint, new gutters, and a new furnace, giving you peace of mind and a fresh start in your new home.
Move right in and start enjoying everything this wonderful home has to offer! **Approximately 2.6 Miles from Kent State University! and a 20-minute commute to NEOCOM**
Pending
Price cut: $5K (6/25)
$230,000
1262 Carol Dr, Kent, OH 44240
3beds
1,788sqft
:
Get pre-qualified$1,582/mo
Single Family Residence
Built in 1974
8,999 Square Feet Lot
$-- Zestimate®
$129/sqft
$-- HOA
What's special
Three comfortable bedroomsStorage shedTwo versatile bonus roomsFantastic new deckWarm and welcoming atmosphereFresh interior paintSpacious fully fenced backyard
- 52 days |
- 975 |
- 68 |
Zillow last checked:
Listing updated:
Listed by:
Jennifer A Abdoo 330-606-5143 jenabdoorealtor@gmail.com,
Berkshire Hathaway HomeServices Stouffer Realty
Source: MLS Now,MLS#: 5213136 Originating MLS: Akron Cleveland Association of REALTORS
Originating MLS: Akron Cleveland Association of REALTORSFacts & features
Interior
Bedrooms & bathrooms
- Bedrooms: 3
- Bathrooms: 2
- Full bathrooms: 2
- Main level bathrooms: 1
- Main level bedrooms: 3
Bedroom
- Description: Flooring: Carpet
- Level: First
- Dimensions: 11.6 x 10.2
Bedroom
- Description: Flooring: Carpet
- Level: First
- Dimensions: 13 x 8.3
Bedroom
- Description: Flooring: Carpet
- Level: First
- Dimensions: 9.6 x 9.4
Bathroom
- Description: Flooring: Luxury Vinyl Tile
- Level: First
- Dimensions: ND x ND
Bathroom
- Level: Lower
- Dimensions: ND x ND
Bonus room
- Description: Flooring: Carpet
- Level: Lower
- Dimensions: 10.9 x 10.9
Bonus room
- Description: Flooring: Concrete
- Level: Lower
- Dimensions: 10.5 x 9.4
Dining room
- Description: Flooring: Luxury Vinyl Tile
- Level: First
- Dimensions: 10.2 x 8.2
Kitchen
- Description: Flooring: Luxury Vinyl Tile
- Level: First
- Dimensions: 10.2 x 9.1
Laundry
- Level: Lower
- Dimensions: 14 x 10.9
Living room
- Description: Flooring: Luxury Vinyl Tile
- Level: First
- Dimensions: 15 x 11
Heating
- Baseboard
Cooling
- Central Air
Appliances
- Included: Dryer, Dishwasher, Microwave, Range, Refrigerator, Washer
- Laundry: Lower Level, Laundry Room, In Unit
Features
- Ceiling Fan(s)
- Basement: Full,Partially Finished
- Has fireplace: No
Interior area
- Total structure area: 1,788
- Total interior livable area: 1,788 sqft
- Finished area above ground: 1,788
Video & virtual tour
Property
Parking
- Total spaces: 1
- Parking features: Attached, Driveway, Garage, On Street
- Attached garage spaces: 1
Features
- Levels: Two,Multi/Split
- Stories: 2
- Patio & porch: Deck
- Exterior features: Private Yard, Storage
- Fencing: Back Yard,Full
- Has view: Yes
- View description: City
Lot
- Size: 8,999 Square Feet
- Features: City Lot
Details
- Additional structures: Shed(s)
- Parcel number: 170281000048000
- Special conditions: Standard
Construction
Type & style
- Home type: SingleFamily
- Architectural style: Bi-Level,Split Level
- Property subtype: Single Family Residence
Materials
- Asphalt, Concrete, Wood Siding
- Roof: Asphalt
Condition
- Year built: 1974
Utilities & green energy
- Sewer: Public Sewer
- Water: Public
Community & HOA
Community
- Subdivision: Silver Meadows
HOA
- Has HOA: No
Location
- Region: Kent
Financial & listing details
- Price per square foot: $129/sqft
- Tax assessed value: $145,300
- Annual tax amount: $2,316
- Date on market: 6/4/2026
- Cumulative days on market: 41 days
- Listing terms: Cash,Conventional,FHA,VA Loan
Estimated market value
Not available
Estimated sales range
Not available
Not available
Price history
| Date | Event | Price |
|---|---|---|
| 7/21/2026 | Pending sale | $230,000$129/sqft |
Source:  MLS Now #5213136 Report a problem MLS Now #5213136 Report a problem | ||
| 6/25/2026 | Price change | $230,000-2.1%$129/sqft |
Source: MLS Now #5213136 Report a problem | ||
| 6/4/2026 | Listed for sale | $235,000+176.5%$131/sqft |
Source: MLS Now #5213136 Report a problem | ||
| 10/29/2009 | Sold | $85,000-5.5%$48/sqft |
Source: Public Record Report a problem | ||
| 8/2/2009 | Price change | $89,900-10%$50/sqft |
Source: Cutler Real Estate #3061884 Report a problem | ||
| 7/11/2009 | Price change | $99,900-13.1%$56/sqft |
Source: Cutler Real Estate #3061884 Report a problem | ||
| 6/9/2009 | Price change | $114,900-7.7%$64/sqft |
Source: Cutler Real Estate #3061884 Report a problem | ||
| 5/2/2009 | Listed for sale | $124,500$70/sqft |
Source: Cutler Real Estate #3061884 Report a problem | ||
Public tax history
| Year | Property taxes | Tax assessment |
|---|---|---|
| 2025 | $2,317 +1.6% | $50,860 |
| 2024 | $2,280 -4.3% | $50,860 +20.8% |
| 2023 | $2,382 +0% | $42,110 |
| 2022 | $2,381 -0.7% | $42,110 |
| 2021 | $2,397 +6.1% | $42,110 +19.8% |
| 2020 | $2,260 +3.1% | $35,140 |
| 2019 | $2,193 +1.2% | $35,140 +8.5% |
| 2018 | $2,167 | $32,380 |
| 2017 | $2,167 +0.2% | $32,380 |
| 2016 | $2,162 0% | $32,380 |
| 2015 | $2,163 -1.7% | $32,380 |
| 2014 | $2,199 +0.7% | $32,380 |
| 2013 | $2,183 +12.4% | $32,380 |
| 2012 | $1,943 +4.4% | $32,380 +0.3% |
| 2011 | $1,860 +2.3% | $32,280 |
| 2010 | $1,818 -1.5% | $32,280 |
| 2009 | $1,846 | $32,280 |
| 2008 | $1,846 | $32,280 -5% |
| 2007 | -- | $33,990 |
| 2005 | $1,723 +0.1% | -- |
| 2004 | $1,721 +2% | -- |
| 2003 | $1,687 +9.3% | -- |
| 2002 | $1,544 -49.7% | -- |
| 2001 | $3,070 -0.2% | -- |
| 2000 | $3,077 +20.5% | -- |
| 1999 | $2,552 | -- |
Find assessor info on the county website
Monthly payment
Est. payment
Payment breakdown
Explore the cost of this home by adjusting the details. Changes won't be saved.Climate risks
Neighborhood: 44240
Nearby schools
GreatSchools rating
- 8/10Longcoy Elementary SchoolGrades: K-5Distance: 0.9 mi
- 8/10Stanton Middle SchoolGrades: 6-8Distance: 1.6 mi
- 7/10Theodore Roosevelt High SchoolGrades: 9-12Distance: 1.7 mi
Schools provided by the listing agent
- District: Kent CSD - 6705
Source: MLS Now. This data may not be complete. We recommend contacting the local school district to confirm school assignments for this home.
- $212,6003 bd1 ba1.3k sqft1266 Carol Dr, Kent, OH 44240Off Market

- $251,4005 bd4 ba-- sqft714-716 Silver Meadows Blvd, Kent, OH 44240Off Market

- $---- bd-- ba-- sqft714 Silver Meadows Blvd, Kent, OH 44240Off Market
- $199,3003 bd1 ba1.3k sqft1256 Carol Dr, Kent, OH 44240Off Market
- $204,5003 bd1 ba1.3k sqft1270 Carol Dr, Kent, OH 44240Off Market
- $251,9004 bd3 ba2.3k sqft1257 Denise Dr, Kent, OH 44240Off Market
- $223,6003 bd1 ba1.3k sqft1265 Denise Dr, Kent, OH 44240Off Market
- $234,7004 bd2 ba1.7k sqft1274 Carol Dr, Kent, OH 44240Off Market
A local agent can set up tours, give advice and negotiate with sellers.
Similar homes
- $329,9003 bd2 ba1.5k sqft3868 Lor Ron Ave, Kent, OH 44240For Sale
 MLS ID #5230662, Elizabeth Schneck, Howard Hanna. MLS Now
 - $229,8504 bd2 ba1.3k sqft2230 Lynnwood Dr, Stow, OH 44224For Sale
 MLS ID #5222826, Mark A Young, EXP Realty, LLC.. MLS Now
 - $239,5004 bd2 ba1.3k sqft3840 Hile Rd, Stow, OH 44224For Sale
 MLS ID #5226720, Cynthia Oakes, High Point Real Estate Group. MLS Now
 - $270,0004 bd3 ba1.4k sqft731 Mae St, Kent, OH 44240For Sale
 MLS ID #5211194, Holly Sokol, Howard Hanna. MLS Now
 - $289,9993 bd3 ba1.6k sqft7439 State Route 43, Kent, OH 44240For SaleMLS ID #5215710, Jessica Bates, Berkshire Hathaway HomeServices Stouffer Realty. MLS Now
- $249,0004 bd2 ba1.3k sqft163 Oakhurst Dr, Munroe Falls, OH 44262For SaleMLS ID #5224113, Alyssa Kingzett, Russell Real Estate Services. MLS Now
- $242,9003 bd2 ba1.6k sqft353 Southeast Ave, Tallmadge, OH 44278For SaleMLS ID #5222270, Aaron Peterson, SOGO Homes LLC. MLS Now
- $224,0003 bd2 ba1.1k sqft2100 Delmore St, Cuyahoga Falls, OH 44221For SaleMLS ID #5226280, Sara Eddy, Real of Ohio. MLS Now
- $237,0003 bd3 ba2.1k sqft364 Garner Dr, Mogadore, OH 44260For SaleMLS ID #5225799, Ashley Brillhart, EXP Realty, LLC.. MLS Now
- $249,9003 bd2 ba1.4k sqft1073 Sunnywood Ln, Ravenna, OH 44266For SaleMLS ID #5223902, Ronald L Lewis Jr, Jack Kohl Realty. MLS Now
- $199,0004 bd1 ba1.1k sqft2256 E Bailey Rd, Cuyahoga Falls, OH 44221For SaleMLS ID #5225976, Diane L Kell, RE/MAX Edge Realty. MLS Now
- $209,9003 bd1 ba1.4k sqft626 Alameda Ave, Cuyahoga Falls, OH 44221For SaleMLS ID #5223357, David S Breslin, Russell Real Estate Services. MLS Now
- $214,9003 bd2 ba1.4k sqft1555 Ambre Dr, Akron, OH 44312For SaleMLS ID #5228422, Matthew P Klein, Walnut Creek Realty, LLC.. MLS Now
- $274,9004 bd2 ba2.1k sqft4988 Commanche Trl, Stow, OH 44224For SaleMLS ID #5226134, Terry Young, Keller Williams Greater Metropolitan. MLS Now
- $209,5003 bd2 ba1.2k sqft2752 6th St, Cuyahoga Falls, OH 44221For SaleMLS ID #5225481, Robin M Rohrich, Berkshire Hathaway HomeServices Stouffer Realty. MLS Now
- $229,0003 bd2 ba1.7k sqft2603 Graham Ave, Akron, OH 44312For SaleMLS ID #5205849, Nancy L Bartlebaugh, RE/MAX Trends Realty. MLS Now
- $234,9003 bd1 ba1.1k sqft2992 Walbridge Dr, Akron, OH 44319For SaleMLS ID #5213216, Adriane D Acquaviva-Beris, EXP Realty, LLC.. MLS Now
- $199,9003 bd2 ba1.5k sqft2253 Hi Vue Dr, Akron, OH 44312For SaleMLS ID #5224757, Brian Jackson, High Point Real Estate Group. MLS Now
- $239,9004 bd2 ba1.5k sqft748 Cedar Ave, Ravenna, OH 44266For SaleMLS ID #5221345, Ronald L Lewis Jr, Jack Kohl Realty. MLS Now
- $240,0004 bd2 ba1.7k sqft684 Cliffside Dr, Akron, OH 44313For SaleMLS ID #5226238, Carey A Ferrari, Keller Williams Chervenic Rlty. MLS Now
