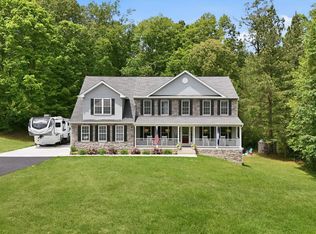
Remarks: Motivated Seller + RARE 2.25% ASSUMABLE VA LOAN (lender available for the gap!) Welcome to this beautifully upgraded 4‑bedroom, 3.5‑bath colonial set on 2.82 private acres in the desirable Windsor Forest community. Step inside to a warm and inviting main level featuring refinished hardwood floors, new carpet, and a spacious combined living and dining area, both enhanced with elegant crown molding and large windows that fill the space with natural light. A cozy family room anchored by a stone fireplace adds even more charm. The modern kitchen is a true highlight—offering granite countertops, double ovens, breakfast bar seating, abundant cabinetry, pantry storage, and a stylish backsplash. Just off the kitchen is a beautiful sunroom surrounded by windows, offering peaceful views of the surrounding nature—perfect for morning coffee or quiet evenings. A main‑level office provides the ideal space for work or study. Upstairs, the spacious primary suite features a newly remodeled luxury bathroom with a separate private toilet room and a large, open walk‑in shower. All bathrooms throughout the home have been recently remodeled, giving the entire home a fresh, modern, move‑in‑ready feel. The fully finished walkout basement adds even more living space, complete with an upscale bathroom, a kitchenette, and an open layout ideal for movie nights, game days, or flexible multi‑use living. The walkout opens to a peaceful backyard surrounded by trees and nature—perfect for relaxing or entertaining.
For sale
$815,000
23 Longwood Dr, Stafford, VA 22556
4beds
4,305sqft
Single Family Residence
Built in 2000
2.82 Acres Lot
$807,100 Zestimate®
$189/sqft
$5/mo HOA
What's special
Fully finished walkout basementNew carpetGranite countertopsRefinished hardwood floorsPantry storageElegant crown moldingDouble ovens
- 4 days
- 211
- 4
Zillow last checked:
Listing updated:
Listed by:
Rosemary Mannarino 718-708-1873,
EXP Realty, LLC 8668257169
Source: Bright MLS,MLS#: VAST2053638
Facts & features
Interior
Bedrooms & bathrooms
- Bedrooms: 4
- Bathrooms: 4
- Full bathrooms: 3
- 1/2 bathrooms: 1
- Main level bathrooms: 1
Basement
- Area: 1435
Heating
- Forced Air, Heat Pump, Zoned, Electric, Natural Gas
Cooling
- Attic Fan, Ceiling Fan(s), Central Air, Heat Pump, Zoned, Electric
Appliances
- Included: Cooktop, Down Draft, Dishwasher, Disposal, Exhaust Fan, Ice Maker, Microwave, Oven, Oven/Range - Gas, Refrigerator, Water Treat System, Gas Water Heater
- Laundry: Laundry Chute
Features
- Air Filter System, Bathroom - Walk-In Shower, Breakfast Area, Ceiling Fan(s), Combination Dining/Living, Dining Area, Family Room Off Kitchen, Open Floorplan, Kitchen - Country, Kitchen Island, Kitchen - Table Space, Kitchenette, Pantry, Primary Bath(s), Store/Office, Upgraded Countertops, Walk-In Closet(s), 2 Story Ceilings, 9'+ Ceilings, Cathedral Ceiling(s), Vaulted Ceiling(s)
- Flooring: Carpet, Wood
- Doors: French Doors, Insulated, Six Panel
- Windows: Bay/Bow, Double Pane Windows, Screens, Window Treatments
- Basement: Finished,Interior Entry,Exterior Entry,Rear Entrance,Space For Rooms,Walk-Out Access
- Number of fireplaces: 1
- Fireplace features: Mantel(s), Screen
Interior area
- Total structure area: 4,305
- Total interior livable area: 4,305 sqft
- Finished area above ground: 2,870
- Finished area below ground: 1,435
Property
Parking
- Total spaces: 2
- Parking features: Garage Door Opener, Attached, Off Street
- Attached garage spaces: 2
Accessibility
- Accessibility features: Accessible Electrical and Environmental Controls, Accessible Entrance
Features
- Levels: Three
- Stories: 3
- Patio & porch: Deck, Porch
- Pool features: None
- Has view: Yes
- View description: Trees/Woods
Lot
- Size: 2.82 Acres
- Features: Backs to Trees, PUD
Details
- Additional structures: Above Grade, Below Grade
- Parcel number: 18N 1 61
- Zoning: A2
- Special conditions: Standard
Construction
Type & style
- Home type: SingleFamily
- Architectural style: Colonial
- Property subtype: Single Family Residence
Materials
- Stone, Vinyl Siding
- Foundation: Concrete Perimeter
Condition
- New construction: No
- Year built: 2000
- Major remodel year: 2019
Details
- Builder name: REGENCY
Utilities & green energy
- Sewer: Septic Exists
- Water: Private
- Utilities for property: Cable Available, Electricity Available, Natural Gas Available, Propane
Community & HOA
Community
- Security: Fire Sprinkler System
- Subdivision: Windsor Forest
HOA
- Has HOA: Yes
- HOA fee: $60 annually
- HOA name: WINDSOR FOREST ASSOCIATION
Location
- Region: Stafford
Financial & listing details
- Price per square foot: $189/sqft
- Tax assessed value: $702,900
- Annual tax amount: $5,787
- Date on market: 9/2/2026
- Listing agreement: Exclusive Right To Sell
- Listing terms: Conventional,FHA,FNMA,Lease Purchase,Negotiable,VA Loan
- Ownership: Fee Simple
- Road surface type: Black Top
Estimated market value
$807,100
$767,000 - $847,000
$3,954/mo
Price history
| Date | Event | Price |
|---|---|---|
| 9/2/2026 | Listed for sale | $815,000-0.6%$189/sqft |
Source:  Bright MLS #VAST2053638 Report a problem Bright MLS #VAST2053638 Report a problem | ||
| 9/1/2026 | Listing removed | $820,000$190/sqft |
Source: eXp Realty #VAST2050080 Report a problem | ||
| 6/1/2026 | Price change | $820,000-1.2%$190/sqft |
Source: Bright MLS #VAST2050080 Report a problem | ||
| 4/28/2026 | Price change | $830,000-2.4%$193/sqft |
Source: Bright MLS #VAST2043480 Report a problem | ||
| 4/16/2026 | Listed for sale | $850,000$197/sqft |
Source: Bright MLS #VAST2043480 Report a problem | ||
| 11/25/2025 | Listing removed | $850,000$197/sqft |
Source: Bright MLS #VAST2043480 Report a problem | ||
| 10/29/2025 | Price change | $850,000-1.2%$197/sqft |
Source: Bright MLS #VAST2043480 Report a problem | ||
| 10/20/2025 | Price change | $860,000-3.4%$200/sqft |
Source: Bright MLS #VAST2043480 Report a problem | ||
| 10/11/2025 | Listed for sale | $890,000+182.6%$207/sqft |
Source: Bright MLS #VAST2043480 Report a problem | ||
| 8/28/2001 | Sold | $314,900$73/sqft |
Source: Public Record Report a problem | ||
Public tax history
| Year | Property taxes | Tax assessment |
|---|---|---|
| 2025 | $5,706 +3.4% | $617,800 |
| 2024 | $5,521 +8.4% | $617,800 +3.6% |
| 2023 | $5,093 +11.9% | $596,400 +11.4% |
| 2022 | $4,551 +14.6% | $535,400 +30.7% |
| 2021 | $3,972 | $409,500 |
| 2020 | $3,972 +0.9% | $409,500 +5.1% |
| 2019 | $3,936 +2% | $389,700 |
| 2018 | $3,858 +2498% | $389,700 -3.6% |
| 2017 | $149 | $404,100 |
| 2016 | $149 | $404,100 +6.6% |
| 2015 | -- | $379,000 +2% |
| 2014 | -- | $371,500 -6.9% |
| 2013 | -- | $399,000 |
| 2012 | -- | $399,000 -1.9% |
| 2011 | -- | $406,900 |
| 2010 | -- | $406,900 -19% |
| 2009 | -- | $502,100 |
| 2008 | -- | $502,100 -17.4% |
| 2006 | -- | $607,800 |
| 2005 | -- | $607,800 +47.5% |
| 2004 | -- | $412,000 +34.4% |
| 2003 | -- | $306,500 |
| 2002 | -- | $306,500 |
Find assessor info on the county website
Monthly payment
Est. payment
Payment breakdown
Explore the cost of this home by adjusting the details. Changes won't be saved.Climate risks
Neighborhood: 22556
Nearby schools
Schools provided by the listing agent
- High: Mountain View
- District: Stafford County Public Schools
Source: Bright MLS. This data may not be complete. We recommend contacting the local school district to confirm school assignments for this home.

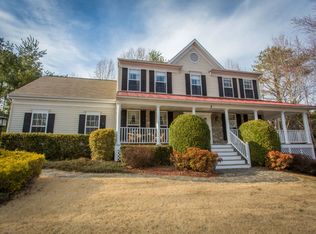
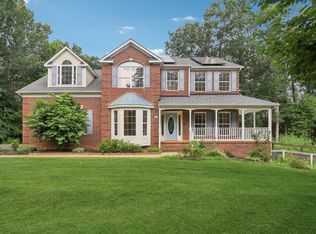
Similar homes
- $850,0005 bd4 ba3.9k sqft54 Stonewall Dr, Stafford, VA 22556For Sale
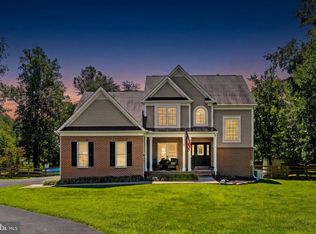
 MLS ID #VAST2052402, Jessica Sanati, Homestead Realty. Bright MLS
 - $865,0004 bd5 ba3.2k sqft35 Park Rd, Stafford, VA 22556For Sale
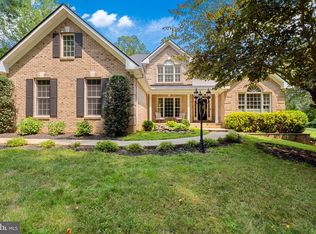 MLS ID #VAST2052334, Teanna Harrigan, Real Broker, LLC. Bright MLS
 - $850,0005 bd4 ba4.4k sqft10 Quarter Horse Ct, Stafford, VA 22556For Sale
 MLS ID #VAST2049458, Heather Ferris, Century 21 Redwood Realty. Bright MLS
 - $729,9005 bd4 ba3.4k sqft239 Toluca Rd, Stafford, VA 22556For Sale
 MLS ID #VAST2051876, Jessica Lewis, Iron Valley Real Estate Hampton Roads. Bright MLS
 - $899,9005 bd4 ba4.6k sqft11 Rome Dome Ct, Stafford, VA 22556For SaleMLS ID #VAST2049658, Jen Cook, Berkshire Hathaway HomeServices PenFed Realty. Bright MLS
- $749,9005 bd4 ba3.2k sqft86 Mockingbird Ln, Stafford, VA 22556For SaleMLS ID #VAST2051192, Ms. Alicia Angstadt, Angstadt Real Estate Group, LLC. Bright MLS
- $810,0004 bd4 ba3.9k sqft2 Janney Ln, Fredericksburg, VA 22406For SaleMLS ID #VAST2053144, Jen Cook, Berkshire Hathaway HomeServices PenFed Realty. Bright MLS
- $930,0005 bd5 ba5.2k sqft12 Whistler Way, Stafford, VA 22556For SaleMLS ID #VAST2050784, Kelli K Love-Smith, Real Broker, LLC. Bright MLS
- $799,9004 bd4 ba4.3k sqft48 Old Creekside Rd, Fredericksburg, VA 22405For SaleMLS ID #VAST2053696, Laura Monaghan, Nest Realty Fredericksburg. Bright MLS
- $819,9006 bd5 ba5.4k sqft120 Sentinel Ridge Ln, Stafford, VA 22554For SaleMLS ID #VAST2053292, Dagmar Maticic, Belcher Real Estate, LLC.. Bright MLS
- $949,0005 bd5 ba5.2k sqft131 Arden Ln, Stafford, VA 22556For SaleMLS ID #VAST2049668, LaRene Olbeter, Century 21 Redwood Realty. Bright MLS
- $949,0005 bd4 ba4.1k sqft3940 Grouse Pointe Dr, Stafford, VA 22556For SaleMLS ID #VAST2051474, Brooke Gaffney, Coldwell Banker Elite. Bright MLS
- $669,0005 bd4 ba3.7k sqft14 Stoneridge Ct, Stafford, VA 22554For SaleMLS ID #VAST2053592, MOHAMMED AMKOR, Adamz Realty Group, LLC.. Bright MLS
- $799,0005 bd4 ba4.3k sqft29 Maplewood Dr, Stafford, VA 22554For SaleMLS ID #VAST2052660, Dilara Wentz, Keller Williams Capital Properties. Bright MLS
- $890,0006 bd5 ba6.1k sqft3 Ludwell Ln, Stafford, VA 22554For SaleMLS ID #VAST2053232, Michael Gillies, EXP Realty, LLC. Bright MLS
- $839,0005 bd4 ba5.7k sqft17 Brannigan Dr, Stafford, VA 22554For SaleMLS ID #VAST2050442, DONNA YOUNG, Samson Properties. Bright MLS
- $799,9005 bd4 ba3.3k sqft11511 Yeats Dr, Catlett, VA 20119For SaleMLS ID #VAFQ2023368, Gregory Frank, Berkshire Hathaway HomeServices PenFed Realty. Bright MLS
- $949,5006 bd5 ba5.9k sqft75 Orion Way, Stafford, VA 22556For SaleMLS ID #VAST2049410, Robin Marine, Coldwell Banker Elite. Bright MLS
- $880,0005 bd4 ba4.6k sqft86 Wateredge Ln, Fredericksburg, VA 22406For SaleMLS ID #VAST2047978, DONNA YOUNG, Samson Properties. Bright MLS
- $850,0006 bd5 ba5.2k sqft1 Rolling Brooke Ct, Stafford, VA 22554For SaleMLS ID #VAST2052132, Jon Byram, Redfin Corporation. Bright MLS
