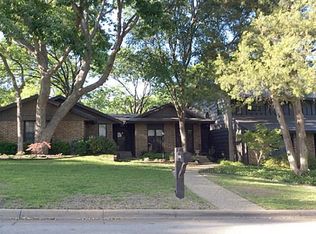
This 1750- square foot 1 story condo is located in the desirable North Dallas area. Tucked away in the private and quiet Hillcrest Villas. This home features two large bedrooms, both with wood floors. A remodeled en suite bath and a glass- inclosed shower in the primary suite. This spacious living room with a fireplace also features wood floors and glass windows looking out to the backyard. Also has a two-car covered carport for convenience. The carport also includes storage. This community offers fantastic amenities, including a clubhouse, workout room, pool, tennis, and pickleball court. It is just a short distance from great restaurants, shopping, and White Rock Creek Trail. Don't miss this fantastic home!!!
For sale
$499,000
12625 Breckenridge Dr #199, Dallas, TX 75230
2beds
1,748sqft
:
Get pre-qualified$4,038/mo
Condominium
Built in 1974
-- sqft lot
$482,400 Zestimate®
$285/sqft
$431/mo HOA
What's special
Wood floorsTwo large bedroomsRemodeled en suite bathTwo-car covered carport
- 25 days |
- 257 |
- 17 |
Zillow last checked:
Listing updated:
Listed by:
Ken Carmichael 0512005 214-808-0646,
Keller Williams Frisco Stars 972-712-9898
Source: NTREIS,MLS#: 21326312
Facts & features
Interior
Bedrooms & bathrooms
- Bedrooms: 2
- Bathrooms: 2
- Full bathrooms: 2
Primary bedroom
- Features: Ceiling Fan(s), Walk-In Closet(s)
- Level: First
- Dimensions: 18 x 15
Bedroom
- Features: En Suite Bathroom
- Level: First
- Dimensions: 15 x 13
Dining room
- Features: Built-in Features
- Level: First
- Dimensions: 12 x 12
Kitchen
- Features: Built-in Features, Pantry, Tile Counters
- Level: First
- Dimensions: 8 x 11
Laundry
- Features: Built-in Features, Closet
- Level: First
- Dimensions: 13 x 6
Living room
- Features: Fireplace
- Level: First
- Dimensions: 27 x 16
Heating
- Electric
Cooling
- Ceiling Fan(s)
Appliances
- Included: Dryer, Dishwasher, Electric Cooktop, Electric Oven, Electric Range, Electric Water Heater
- Laundry: Electric Dryer Hookup, Laundry in Utility Room
Features
- High Speed Internet, Multiple Master Suites, Paneling/Wainscoting, Tile Counters
- Flooring: Brick, Wood
- Windows: Window Coverings
- Has basement: No
- Number of fireplaces: 1
- Fireplace features: Family Room, Masonry
Interior area
- Total interior livable area: 1,748 sqft
Video & virtual tour
Property
Parking
- Total spaces: 2
- Parking features: Carport
- Carport spaces: 2
Features
- Levels: One
- Stories: 1
- Exterior features: Outdoor Grill, Rain Gutters, Tennis Court(s)
- Pool features: None, Community
- Fencing: Fenced,Wood
Lot
- Size: 16.55 Acres
- Residential vegetation: Grassed
Details
- Additional structures: Storage, Tennis Court(s)
- Parcel number: 00000734825200000
Construction
Type & style
- Home type: Condo
- Architectural style: Traditional
- Property subtype: Condominium
- Attached to another structure: Yes
Materials
- Brick
- Foundation: Slab
- Roof: Metal
Condition
- Year built: 1974
Utilities & green energy
- Sewer: Public Sewer
- Water: Public
- Utilities for property: Cable Available, Sewer Available, Water Available
Community & HOA
Community
- Features: Clubhouse, Pickleball, Pool, Tennis Court(s)
- Subdivision: Hillcrest Villa Condo
HOA
- Has HOA: Yes
- Amenities included: Maintenance Front Yard
- Services included: Association Management, Maintenance Grounds, Maintenance Structure, Sewer, Trash
- HOA fee: $431 monthly
- HOA name: Sbb Community Management
- HOA phone: 972-960-2800
Location
- Region: Dallas
Financial & listing details
- Price per square foot: $285/sqft
- Tax assessed value: $460,300
- Annual tax amount: $10,250
- Date on market: 7/17/2026
- Listing terms: Cash,Conventional
- Road surface type: Asphalt
Estimated market value
$482,400
$458,000 - $507,000
$3,166/mo
Price history
| Date | Event | Price |
|---|---|---|
| 7/17/2026 | Listed for sale | $499,000+66.9%$285/sqft |
Source: NTREIS #21326312 Report a problem | ||
| 3/24/2021 | Listing removed | -- |
Source: Owner Report a problem | ||
| 12/2/2016 | Listing removed | $299,000$171/sqft |
Source: Owner Report a problem | ||
| 12/2/2016 | Listed for sale | $299,000$171/sqft |
Source: Owner Report a problem | ||
| 10/31/2016 | Pending sale | $299,000$171/sqft |
Source: Owner Report a problem | ||
| 10/3/2016 | Listed for sale | $299,000+19.6%$171/sqft |
Source: Owner Report a problem | ||
| 8/12/2010 | Listing removed | $250,000$143/sqft |
Source: Ebby Halliday Realtors #11421249 Report a problem | ||
| 6/17/2010 | Listed for sale | $250,000$143/sqft |
Source: Ebby Halliday Realtors #11421249 Report a problem | ||
Public tax history
| Year | Property taxes | Tax assessment |
|---|---|---|
| 2025 | $10,250 +6.9% | $460,300 +7.3% |
| 2024 | $9,590 -0.4% | $429,090 +2.3% |
| 2023 | $9,627 -8.6% | $419,520 |
| 2022 | $10,532 -0.7% | $419,520 +4.3% |
| 2021 | $10,606 +27.8% | $402,040 +31.4% |
| 2020 | $8,299 +2.2% | $305,900 +2.9% |
| 2019 | $8,123 -3.9% | $297,160 |
| 2018 | $8,455 +11.2% | $297,160 +6.3% |
| 2017 | $7,605 +103.7% | $279,680 +13.5% |
| 2016 | $3,733 -26.6% | $246,470 +3.7% |
| 2015 | $5,086 | $237,730 +4.6% |
| 2014 | $5,086 | $227,240 |
| 2013 | -- | -- |
| 2012 | -- | -- |
| 2011 | -- | -- |
| 2010 | -- | -- |
| 2009 | -- | -- |
| 2008 | -- | -- |
| 2007 | -- | -- |
| 2005 | -- | -- |
| 2004 | -- | -- |
| 2003 | -- | -- |
| 2002 | -- | -- |
| 2001 | -- | -- |
Find assessor info on the county website
Monthly payment
Est. payment
Payment breakdown
Explore the cost of this home by adjusting the details. Changes won't be saved.Climate risks
Neighborhood: 75230
Nearby schools
GreatSchools rating
- 7/10Arthur Kramer Elementary SchoolGrades: PK-5Distance: 1.2 mi
- 5/10Benjamin Franklin Middle SchoolGrades: 6-8Distance: 2.4 mi
- 4/10Hillcrest High SchoolGrades: 9-12Distance: 2.6 mi
Schools provided by the listing agent
- Elementary: Kramer
- Middle: Benjamin Franklin
- High: Hillcrest
- District: Dallas ISD
Source: NTREIS. This data may not be complete. We recommend contacting the local school district to confirm school assignments for this home.
- $438,2002 bd2 ba1.7k sqft6901 Helsem Way #105, Dallas, TX 75230Off Market
- $424,5002 bd2 ba1.7k sqft6937 Helsem Way #122, Dallas, TX 75230Off Market

- $464,5002 bd2 ba2k sqft6931 Helsem Way #126, Dallas, TX 75230Off Market
- $420,9002 bd2 ba1.7k sqft6927 Helsem Way #130, Dallas, TX 75230Off Market
- $565,0002 bd3 ba2k sqft6949 Helsem Way #131, Dallas, TX 75230For Sale
- $431,9002 bd2 ba1.7k sqft6923 Helsem Way #X, Dallas, TX 75230Off Market
- $596,0003 bd3 ba2.6k sqft6921 Helsem Way #136, Dallas, TX 75230Off Market
- $542,1002 bd2 ba2.1k sqft6963 Helsem Way #141, Dallas, TX 75230Off Market
- $387,8002 bd2 ba1.7k sqft6969 Helsem Way #147, Dallas, TX 75230Off Market
A local agent can set up tours, give advice and negotiate with sellers.
Similar homes
- $545,0002 bd3 ba2k sqft12627 Breckenridge Dr #200, Dallas, TX 75230For Sale
 MLS ID #21289054, Irina Norcross. NTREIS
 - $350,0002 bd2 ba1.3k sqft12680 Hillcrest Rd APT 1109, Dallas, TX 75230For Sale
 MLS ID #21285604, Lisa Albert. NTREIS
 - $260,0002 bd2 ba1.1k sqft12660 Hillcrest Rd APT 5208, Dallas, TX 75230For Sale
 MLS ID #21351095, Max Dunham. NTREIS
 - $340,0003 bd2 ba1.4k sqft12680 Hillcrest Rd APT 4101, Dallas, TX 75230For Sale
 MLS ID #21273113, Patricia Guerrero. NTREIS
 - $278,5002 bd2 ba1.1k sqft12660 Hillcrest Rd APT 7205, Dallas, TX 75230For SaleMLS ID #21327803, Alp Yaradanakul. NTREIS
- $545,0002 bd3 ba1.7k sqft5950 Lindenshire Ln APT 107, Dallas, TX 75230For SaleMLS ID #21290030, Doris Bonvino. NTREIS
- $277,0002 bd2 ba1.1k sqft12660 Hillcrest Rd APT 3205, Dallas, TX 75230For SaleMLS ID #21205905, Lauren McCullough. NTREIS
- $565,0002 bd3 ba2k sqft6949 Helsem Way #131, Dallas, TX 75230For SaleMLS ID #21293726, Diane Benjamin. NTREIS
- $399,9003 bd2 ba1.5k sqft10741 Villager Rd #D, Dallas, TX 75230For SaleMLS ID #21239169, Jeff Updike. NTREIS
- $479,0003 bd4 ba1.5k sqft7609 Riverbrook Dr #11, Dallas, TX 75230For SaleMLS ID #21265086, Cristal Gonzalez. NTREIS
- $625,0002 bd2 ba1.5k sqft5820 Royal Ln, Dallas, TX 75230For SaleMLS ID #21279667, Debbie Sherrington. NTREIS
- $520,0002 bd3 ba1.9k sqft7333 Valley View Ln #305, Dallas, TX 75240For SaleMLS ID #21297144, Lisa Kaplan. NTREIS
- $292,0002 bd2 ba1.2k sqft12660 Hillcrest Rd APT 3206, Dallas, TX 75230For SaleMLS ID #21234430, Mary Poss. NTREIS
- $515,0002 bd3 ba1.5k sqft13900 Noel Rd Unit 301, Dallas, TX 75240For SaleMLS ID #21344309, Claudette McCoy. NTREIS
- $259,0002 bd2 ba922 sqft11122 Valleydale Dr #D, Dallas, TX 75230For SaleMLS ID #21328048, Caroline Whiteside. NTREIS
- $254,5002 bd3 ba1.6k sqft10578 High Hollows Dr APT 268, Dallas, TX 75230For SaleMLS ID #21313047, Christie Cannon. NTREIS
- $449,9003 bd3 ba1.9k sqft7333 Valley View Ln #304, Dallas, TX 75240For SaleMLS ID #21301893, Philip Hobson. NTREIS
- $385,0002 bd3 ba1.5k sqft7623 Riverbrook Dr #17, Dallas, TX 75230For SaleMLS ID #21309624, Rachel Pennant. NTREIS
- $740,0003 bd3 ba2.5k sqft12612 Breckenridge Dr, Dallas, TX 75230For SaleMLS ID #21305776, Lisa Patterson. NTREIS
- $449,0002 bd3 ba1.3k sqft7608 Riverbrook Dr, Dallas, TX 75230For SaleMLS ID #21307090, Steve Koleno. NTREIS
