French-European charm, timeless architectural character & one of the most desirable settings in the Village of WestClay come together at 12626 Meeting House Road. Set prominently on an exceptional pond-view lot, this custom-built residence offers beauty, comfort & walkable Village living. Inside, rich ceiling beams & refinished hardwood floors create warmth & understated elegance. The renovated kitchen features custom cabinetry, luxury appliances & generous space for gathering. An expansive living room is anchored by a striking stone accent wall, custom concrete mantel & gas-log fireplace, while new custom bathroom vanities showcase thoughtful updates throughout. The serene main-level primary suite provides a private retreat & effortless one-level living. Upstairs are 2 spacious bedrooms, abundant closets, a full bath & extensive walk-in attic storage. The finished lower level adds a fourth bedroom, private office, multipurpose room, family room & additional storage. The three-car garage includes a new electric-vehicle charger, while unfinished space above, already plumbed & wired, offers potential for guest quarters, a studio or private office. Modern amenities include whole-home Sonos, a Ubiquiti Wi-Fi mesh network, Ring cameras & an alarm system available for activation. A gated courtyard with fountain creates an intimate outdoor retreat, & the covered front porch overlooks the pond & Village activity. The Provost Pool, neighborhood gym, summer concerts, parks, restaurants, shops, dry cleaner & nail salon are all within walking distance. Served by coveted schools, this exceptional home combines European-inspired charm, a premier setting and the welcoming community of the Village of WestClay.
Pending
$1,274,900
12626 Meeting House Rd, Carmel, IN 46032
4beds
5,602sqft
Residential, Single Family Residence
Built in 2000
8,712 Square Feet Lot
$-- Zestimate®
$228/sqft
$204/mo HOA
What's special
- 22 days
- 2,274
- 148
Zillow last checked:
Listing updated:
Listed by:
Megan Kelly megan.kelly@talktotucker.com,
F.C. Tucker Company
Source: MIBOR as distributed by MLS GRID,MLS#: 22126277
Facts & features
Interior
Bedrooms & bathrooms
- Bedrooms: 4
- Bathrooms: 4
- Full bathrooms: 3
- 1/2 bathrooms: 1
- Main level bathrooms: 2
- Main level bedrooms: 1
Primary bedroom
- Level: Main
- Area: 360 Square Feet
- Dimensions: 20x18
Bedroom 2
- Level: Upper
- Area: 256 Square Feet
- Dimensions: 16x16
Bedroom 3
- Level: Upper
- Area: 256 Square Feet
- Dimensions: 16x16
Bedroom 4
- Level: Basement
- Area: 224 Square Feet
- Dimensions: 16x14
Bonus room
- Features: Other
- Level: Basement
- Area: 224 Square Feet
- Dimensions: 16x14
Dining room
- Level: Main
- Area: 192 Square Feet
- Dimensions: 16x12
Family room
- Level: Basement
- Area: 500 Square Feet
- Dimensions: 25x20
Kitchen
- Level: Main
- Area: 256 Square Feet
- Dimensions: 16x16
Laundry
- Features: Tile-Ceramic
- Level: Main
- Area: 120 Square Feet
- Dimensions: 10x12
Living room
- Level: Main
- Area: 400 Square Feet
- Dimensions: 20x20
Office
- Level: Basement
- Area: 224 Square Feet
- Dimensions: 16x14
Sitting room
- Level: Main
- Area: 224 Square Feet
- Dimensions: 16x14
Heating
- Forced Air, Natural Gas
Cooling
- Central Air
Appliances
- Included: Gas Cooktop, Dishwasher, Dryer, Disposal, Microwave, Oven, Refrigerator, Tankless Water Heater, Washer
Features
- Double Vanity, Kitchen Island, Entrance Foyer, High Speed Internet, Eat-in Kitchen, Wired for Sound
- Windows: Wood Work Painted
- Has basement: Yes
- Number of fireplaces: 1
- Fireplace features: Living Room
Interior area
- Total structure area: 5,602
- Total interior livable area: 5,602 sqft
- Finished area below ground: 2,304
Property
Parking
- Total spaces: 3
- Parking features: Detached
- Garage spaces: 3
Features
- Levels: One and One Half
- Stories: 1
- Patio & porch: Covered
Lot
- Size: 8,712 Square Feet
- Features: Corner Lot, Sidewalks
Details
- Parcel number: 290928010005000018
- Horse amenities: None
Construction
Type & style
- Home type: SingleFamily
- Architectural style: Cape Cod
- Property subtype: Residential, Single Family Residence
Materials
- Brick, Cement Siding
- Foundation: Concrete Perimeter
Condition
- New construction: No
- Year built: 2000
Utilities & green energy
- Water: Public
Community & HOA
Community
- Subdivision: The Village Of Westclay
HOA
- Has HOA: Yes
- Amenities included: Clubhouse, Exercise Course, Fitness Center, Maintenance, Management, Park, Playground, Pond Year Round, Pool, Security, Snow Removal, Trail(s)
- Services included: Clubhouse, Entrance Common, Exercise Room, Maintenance, ParkPlayground, Security, Snow Removal, Walking Trails
- HOA fee: $612 quarterly
- HOA phone: 317-574-1164
Location
- Region: Carmel
Financial & listing details
- Price per square foot: $228/sqft
- Tax assessed value: $1,019,600
- Annual tax amount: $11,296
- Date on market: 9/17/2026
- Cumulative days on market: 23 days
Estimated market value
Not available
Estimated sales range
Not available
Not available
Price history
| Date | Event | Price |
|---|---|---|
| 9/19/2026 | Pending sale | $1,274,900$228/sqft |
Source:  MIBOR as distributed by MLS GRID #22126277 Report a problem MIBOR as distributed by MLS GRID #22126277 Report a problem | ||
| 9/17/2026 | Listed for sale | $1,274,900+243.5%$228/sqft |
Source: MIBOR as distributed by MLS GRID #22126277 Report a problem | ||
| 12/30/2015 | Sold | $371,100+3.1%$66/sqft |
Source: MIBOR as distributed by MLS GRID #21389832 Report a problem | ||
| 12/14/2015 | Pending sale | $359,800$64/sqft |
Source: CENTURY 21 Scheetz #21389832 Report a problem | ||
| 12/3/2015 | Listed for sale | $359,800-5%$64/sqft |
Source: Better Homes and Gardens Real Estate Scheetz #21389832 Report a problem | ||
| 7/31/2015 | Listing removed | $378,700$68/sqft |
Source: CENTURY 21 Scheetz #21367183 Report a problem | ||
| 7/25/2015 | Listed for sale | $378,700-19.9%$68/sqft |
Source: CENTURY 21 Scheetz #21367183 Report a problem | ||
| 3/17/2015 | Sold | $472,591-28.3%$84/sqft |
Source: Public Record Report a problem | ||
| 12/30/2001 | Sold | $659,000$118/sqft |
Source: MIBOR as distributed by MLS GRID #2139658 Report a problem | ||
Public tax history
| Year | Property taxes | Tax assessment |
|---|---|---|
| 2025 | $9,761 +11.2% | $1,019,600 +19.8% |
| 2024 | $8,779 +14.3% | $850,800 +10.3% |
| 2023 | $7,679 +14.4% | $771,600 +15.1% |
| 2022 | $6,711 -1.7% | $670,400 +13.3% |
| 2021 | $6,824 +35.7% | $591,800 -1.6% |
| 2020 | $5,028 +11.6% | $601,700 +35.2% |
| 2019 | $4,506 +11.1% | $445,000 +10.3% |
| 2018 | $4,055 +99.7% | $403,400 +11.2% |
| 2017 | $2,030 -71.4% | $362,800 -1.7% |
| 2016 | $7,103 -0.4% | $368,900 -43.3% |
| 2014 | $7,132 +1% | $650,600 +1% |
| 2013 | $7,058 -1% | $644,000 -1% |
| 2012 | $7,133 +2.3% | $650,700 +3.9% |
| 2011 | $6,976 +0% | $626,200 |
| 2010 | $6,974 +3.2% | $626,200 -6.3% |
| 2009 | $6,759 -5.9% | $668,600 +0.5% |
| 2007 | $7,182 -10.1% | $665,500 +6.1% |
| 2006 | $7,987 | $627,500 +27.5% |
| 2005 | -- | $492,300 +85.5% |
| 2002 | $5,177 +519.7% | $265,400 +2996.8% |
| 2001 | $835 | $8,570 |
Find assessor info on the county website
Monthly payment
Est. payment
Payment breakdown
Explore the cost of this home by adjusting the details. Changes won't be saved.Climate risks
Neighborhood: 46032
Similar homes
- $1,270,0004 bd5 ba6.7k sqft3803 Steeplechase Dr, Carmel, IN 46032Active
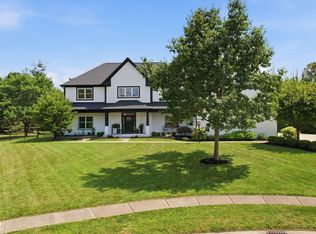 MLS ID #22118538, Mary Boustani, Keller Williams Indy Metro NE. MIBOR as distributed by MLS GRID
 - $1,350,0005 bd6 ba6.9k sqft9710 Towne Rd, Carmel, IN 46032Active
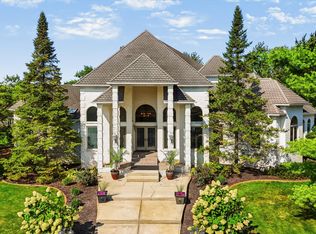 MLS ID #22121547, Lisa Antonacci, Compass Indiana, LLC. MIBOR as distributed by MLS GRID
 - $750,0004 bd4 ba3.1k sqft12665 Apsley Ln, Carmel, IN 46032Active
 MLS ID #22129890, Justin Lowe, Ellsbury Group. MIBOR as distributed by MLS GRID
 - $919,0005 bd4 ba4.8k sqft12448 Glendurgan Dr, Carmel, IN 46032Active
 MLS ID #22113401, Angel Dean, F.C. Tucker Company. MIBOR as distributed by MLS GRID
