Welcome to an extraordinary custom-built lakefront retreat on Lake James, where exceptional craftsmanship and the beauty of the lake and Blue Ridge Mountains come together on 2.64 private acres. Complete with a covered aluminum dock and boat lift, this 4-bedroom, 4.5-bath home, built in 2014, offers over 4,600 square feet across three thoughtfully designed levels.
What sets this property apart is the rare combination of lakefront living, mountain views, and a home designed to feel deeply connected to both. Expansive windows frame the lake and layer upon layer of Pisgah ridgelines, with Mount Mitchell rising in the distance. The west-facing orientation delivers spectacular sunsets, while mornings are equally moving as early sunlight gently washes over the lake and mountains, slowly revealing the depth and beauty of the landscape.
The main living area is anchored by a stone fireplace featuring a premium Fireplace Xtrordinair® wood-burning system, generous stone hearth, and rustic mantel—an architectural focal point that brings warmth, texture, and distinctive mountain character to the space. The well-appointed kitchen features custom cabinetry, granite countertops, and a beautifully textured ceiling-to-countertop mosaic backsplash in soft, natural tones. Thoughtfully designed for both everyday living and entertaining, the kitchen flows naturally into the adjoining living and gathering spaces.
Each of the four bedrooms enjoys a view of the lake or surrounding mountains, allowing all to wake to a landscape that continually changes with the light, weather, and seasons.
Outdoor living is equally inviting with an expansive wraparound porch, outdoor fireplace, and fire pit overlooking the surrounding landscape. The floating covered dock provides easy access for swimming, boating, kayaking, paddleboarding, and fishing. The finished walkout lower level provides additional space for gathering, recreation, and relaxation, with convenient access to the outdoors and the beauty of the surrounding property.
Life here extends well beyond the home's walls. The lake becomes an extension of everyday living. Trails within the community invite hiking and time outdoors, and don’t forget the great amenities at Camp Lake James.
Whether the day is spent exploring or simply resting in the stillness, this home offers something increasingly rare—a true sense of refuge, peace, and connection.
Coming soon-no show 09/29
$2,800,000
1264 Ten Whigs Rdg, Nebo, NC 28761
4beds
4,629sqft
Single Family Residence
Built in 2014
2.64 Acres Lot
$2,657,300 Zestimate®
$605/sqft
$508/mo HOA
What's special
- --
- on Zillow
- 349
- views
- 29
- saves
Zillow last checked:
Listing updated:
Listed by:
Lori Guggenbiller Lori.Guggenbiller@BHHSCarolinas.com,
Berkshire Hathaway HomeServices Carolinas Realty
Source: Canopy MLS as distributed by MLS GRID,MLS#: 4426377
Facts & features
Interior
Bedrooms & bathrooms
- Bedrooms: 4
- Bathrooms: 5
- Full bathrooms: 4
- 1/2 bathrooms: 1
- Main level bedrooms: 1
Primary bedroom
- Features: Ceiling Fan(s), En Suite Bathroom, Walk-In Closet(s)
- Level: Main
Bedroom s
- Features: Ceiling Fan(s), En Suite Bathroom, Walk-In Closet(s)
- Level: Upper
Bedroom s
- Features: Ceiling Fan(s), En Suite Bathroom
- Level: Upper
Bedroom s
- Features: Ceiling Fan(s), En Suite Bathroom, Walk-In Closet(s)
- Level: Basement
Bathroom half
- Level: Main
Bonus room
- Features: Ceiling Fan(s), Central Vacuum
- Level: Upper
Dining room
- Level: Main
Family room
- Features: Central Vacuum
- Level: Main
Great room
- Features: Ceiling Fan(s), Central Vacuum, Storage
- Level: Basement
Kitchen
- Features: Built-in Features, Kitchen Island, Walk-In Pantry
- Level: Main
Laundry
- Level: Basement
Heating
- Forced Air, Propane
Cooling
- Central Air
Appliances
- Included: Convection Oven, Dishwasher, Double Oven, Dryer, Electric Oven, ENERGY STAR Qualified Refrigerator, Exhaust Hood, Filtration System, Gas Cooktop, Ice Maker, Refrigerator with Ice Maker, Tankless Water Heater, Washer/Dryer
- Laundry: Laundry Room
Features
- Attic Other, Built-in Features, Kitchen Island, Open Floorplan, Pantry, Storage, Walk-In Closet(s), Walk-In Pantry
- Flooring: Carpet, Tile, Wood
- Windows: Insulated Windows
- Basement: Exterior Entry,Finished,Interior Entry,Storage Space,Walk-Out Access
- Attic: Other
- Fireplace features: Family Room, Fire Pit, Living Room, Porch, Wood Burning, Wood Burning Stove
Interior area
- Total structure area: 3,117
- Total interior livable area: 4,629 sqft
- Finished area above ground: 3,117
- Finished area below ground: 1,512
Video & virtual tour
Property
Parking
- Parking features: Driveway
- Has uncovered spaces: Yes
Features
- Levels: Two
- Stories: 2
- Patio & porch: Covered, Deck, Front Porch, Rear Porch, Wrap Around
- Exterior features: Fire Pit, Outdoor Shower
- Pool features: Community
- Spa features: Community
- Has view: Yes
- View description: Mountain(s), Water
- Has water view: Yes
- Water view: Water
- Waterfront features: Boat Lift, Dock, Paddlesport Launch Site, Paddlesport Launch Site - Community
- Body of water: Lake James
Lot
- Size: 2.64 Acres
- Features: Views, Wooded
Details
- Parcel number: 173400231513
- Zoning: RES
- Special conditions: Standard
Construction
Type & style
- Home type: SingleFamily
- Architectural style: Arts and Crafts
- Property subtype: Single Family Residence
Materials
- Fiber Cement, Stone Veneer
Condition
- New construction: No
- Year built: 2014
Utilities & green energy
- Sewer: Septic Installed
- Water: Well
- Utilities for property: Cable Connected, Electricity Connected, Fiber Optics, Propane
Community & HOA
Community
- Features: Clubhouse, Fitness Center, Game Court, Gated, Lake Access, Playground, Recreation Area, Tennis Court(s), Walking Trails
- Security: Carbon Monoxide Detector(s), Security System, Smoke Detector(s)
- Subdivision: 1780
HOA
- Has HOA: Yes
- HOA fee: $1,900 annually
- HOA name: First Service Residential
- HOA phone: 855-546-9642
- Second HOA fee: $4,200 annually
- Second HOA name: Camp Lake James
- Second HOA phone: 828-391-6866
Location
- Region: Nebo
Financial & listing details
- Price per square foot: $605/sqft
- Tax assessed value: $1,551,090
- Annual tax amount: $10,664
- Date on market: 9/29/2026
- Listing terms: Cash,Conventional,USDA Loan,VA Loan
- Electric utility on property: Yes
- Road surface type: Gravel
Estimated market value
$2,657,300
$2.26M - $3.14M
$4,098/mo
Price history
| Date | Event | Price |
|---|---|---|
| 1/3/2007 | Sold | $385,000$83/sqft |
Source: Public Record Report a problem | ||
Public tax history
| Year | Property taxes | Tax assessment |
|---|---|---|
| 2025 | $10,664 | $1,551,090 |
| 2024 | $10,664 | $1,551,090 |
| 2023 | $10,664 +26.1% | $1,551,090 +27.9% |
| 2022 | $8,459 -8% | $1,212,690 |
| 2021 | $9,192 -0.9% | $1,212,690 +0.5% |
| 2020 | $9,271 -98.7% | $1,207,190 +28.1% |
| 2017 | $688,344 +9900% | $942,290 +2.7% |
| 2016 | $6,883 | $917,290 +5.5% |
| 2014 | $6,883 +10% | $869,140 +141.4% |
| 2013 | $6,256 | $360,000 |
| 2012 | -- | $360,000 |
Find assessor info on the county website
Monthly payment
Est. payment
Payment breakdown
Explore the cost of this home by adjusting the details. Changes won't be saved.Climate risks
Neighborhood: 28761
Nearby schools
Schools provided by the listing agent
- Elementary: Nebo
- Middle: East McDowell
- High: McDowell
Source: Canopy MLS as distributed by MLS GRID. This data may not be complete. We recommend contacting the local school district to confirm school assignments for this home.
Similar homes
- $2,700,0004 bd5 ba4k sqft2186 Long Rifle Rdg, Nebo, NC 28761For Sale
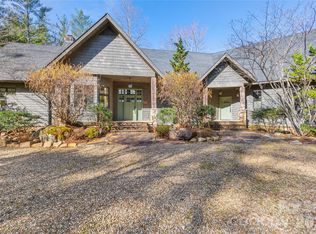
 MLS ID #4349761, Jennifer Smith, Berkshire Hathaway HomeServices Blue Ridge REALTORS®. Canopy MLS as distributed by MLS GRID
 - $3,150,0004 bd5 ba4.9k sqft2050 Long Rifle Rdg #28 & 28a, Nebo, NC 28761For Sale
 MLS ID #4381700, Dianne Reihl, Engel & Volkers Foothills Lake James. Canopy MLS as distributed by MLS GRID
 - $2,825,0003 bd6 ba5.3k sqft10 Otter Cove Ct, Nebo, NC 28761For Sale
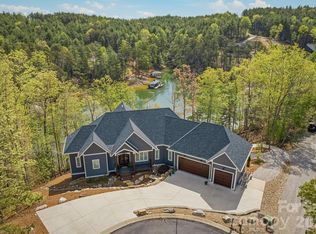 MLS ID #4356573, Christie Leonard, WNC Real Estate at Lake James. Canopy MLS as distributed by MLS GRID
 - $2,399,0004 bd4 ba4.8k sqft705 Waters Edge Dr, Nebo, NC 28761For Sale
 MLS ID #4416637, Polly Leadbetter, Engel & Volkers Foothills Lake James. Canopy MLS as distributed by MLS GRID
 - $3,149,9995 bd7 ba4k sqft2007 Old Wildlife Club Dr #4, Nebo, NC 28761For SaleMLS ID #4362887, Laura Faria, Keller Williams Unified. Canopy MLS as distributed by MLS GRID
- $2,695,0003 bd3 ba3.6k sqft95 Linville View Dr, Nebo, NC 28761For SaleMLS ID #4395600, Laura Faria, Keller Williams Unified. Canopy MLS as distributed by MLS GRID
- $2,799,0004 bd5 ba4.1k sqft5069 Lighthouse Ct, Morganton, NC 28655For SaleMLS ID #4425829, Polly Leadbetter, Engel & Volkers Foothills Lake James. Canopy MLS as distributed by MLS GRID
- $2,399,0004 bd4 ba2.9k sqft2349 Cornwallis Trl, Nebo, NC 28761For SaleMLS ID #4201741, Bryan Jones, Keller Williams Unified. Canopy MLS as distributed by MLS GRID
- $1,425,0003 bd4 ba2.9k sqft3201 Donahue Dr, Nebo, NC 28761For SaleMLS ID #4418458, Polly Leadbetter, Engel & Volkers Foothills Lake James. Canopy MLS as distributed by MLS GRID
- $2,100,0004 bd3 ba3.7k sqft1313 High Trail Dr, Nebo, NC 28761For SaleMLS ID #4394395, Polly Leadbetter, Engel & Volkers Foothills Lake James. Canopy MLS as distributed by MLS GRID
- $1,999,9993 bd4 ba4k sqft705 Lake Club Dr, Nebo, NC 28761For SaleMLS ID #4410301, Jannell Peterson, J. Peterson Realty & Associate. Canopy MLS as distributed by MLS GRID
- $1,700,0003 bd5 ba3.9k sqft501 Lake Club Dr, Nebo, NC 28761For SaleMLS ID #4418568, Rhonda Silver, Rhonda Silver Real Estate Group LLC. Canopy MLS as distributed by MLS GRID
- $2,699,9995 bd4 ba4.5k sqft5162 Beech Bluff Dr, Morganton, NC 28655For SaleMLS ID #4364860, Christie Leonard, WNC Real Estate at Lake James. Canopy MLS as distributed by MLS GRID
- $3,000,0004 bd5 ba3.3k sqft163 Cabin Bluff Dr #4, Marion, NC 28752For SaleMLS ID #4251327, Lisa Griffin, Engel & Volkers Foothills Lake James. Canopy MLS as distributed by MLS GRID
- $2,390,0004 bd4 ba3.7k sqft143 Nature Walk Dr, Marion, NC 28752For SaleMLS ID #4334363, Polly Leadbetter, Engel & Volkers Foothills Lake James. Canopy MLS as distributed by MLS GRID
- $2,529,0004 bd4 ba4.1k sqft1831 Sandy Cove Dr, Morganton, NC 28655For SaleMLS ID #4303843, Kevin Nadeau, Morgan-Trace Real Estate. Canopy MLS as distributed by MLS GRID
- $1,495,0005 bd4 ba3.4k sqft15809 Us Highway 221 N, Marion, NC 28752For SaleMLS ID #4418221, Marilyn Varnes, Berkshire Hathaway HomeServices Blue Ridge REALTORS®. Canopy MLS as distributed by MLS GRID
- $1,895,0007 bd7 ba5.3k sqft147 Night Sky Dr, Nebo, NC 28761For Sale
 MLS ID #1234300, Zach Dawson. Triad MLS
 - $3,250,0006 bd6 ba6k sqft5140 Beech Bluff Dr, Morganton, NC 28655For SaleMLS ID #4420970, Bryan Jones, Keller Williams Unified. Canopy MLS as distributed by MLS GRID
- $2,400,0005 bd6 ba6.5k sqft4950 Canterbury Pl, Morganton, NC 28655For SaleMLS ID #4368973, Rachel Alosky Stark, Patton Allen Real Estate LLC. Canopy MLS as distributed by MLS GRID
