Under contract-accepting backup offers. LOCATION AT ITS BEST....convenient to shopping, restaurants, schools, major highways and Central Florida's world-famous attractions. The popular Kennedy model offers an open-concept floor plan with high ceilings, a split bedroom layout featuring 4 bedrooms and 2 baths. The spacious kitchen is a chef's dream with abundant counter space, oodles of cabinets, and a casual dining area...perfect for entertaining or everyday living. Enjoy comfortable Florida living in a home that combines functionality, style, and an unbeatable location. (Roof was replaced in 2019 & HVAC was replaced in 2015).
Under contract
$394,500
12648 Gettysburg Cir, Orlando, FL 32837
4beds
1,802sqft
:
Get pre-qualified$2,696/mo
Single Family Residence
Built in 1997
5,753 Square Feet Lot
$392,000 Zestimate®
$219/sqft
$30/mo HOA
What's special
High ceilingsOpen-concept floor planOodles of cabinetsSpacious kitchenCasual dining areaAbundant counter space
- 27 days |
- 1,286 |
- 81 |
Likely to sell faster than
Zillow last checked:
Listing updated:
Listed by:
Judy Huff 407-353-6739,
COLDWELL BANKER REALTY 407-352-1040
Source: Stellar MLS,MLS#: O6420150 Originating MLS: Orlando Regional
Originating MLS: Orlando Regional
Facts & features
Interior
Bedrooms & bathrooms
- Bedrooms: 4
- Bathrooms: 2
- Full bathrooms: 2
Rooms
- Room types: Dining Room, Great Room
Primary bedroom
- Features: Ceiling Fan(s), Walk-In Closet(s)
- Level: First
- Area: 180 Square Feet
- Dimensions: 12x15
Bedroom 2
- Features: Built-in Closet
- Level: First
- Area: 118 Square Feet
- Dimensions: 10x11.8
Bedroom 3
- Features: Built-in Closet
- Level: First
- Area: 116 Square Feet
- Dimensions: 11.6x10
Bedroom 4
- Features: Built-in Closet
- Level: First
- Area: 100 Square Feet
- Dimensions: 10x10
Dining room
- Level: First
- Area: 125 Square Feet
- Dimensions: 12.5x10
Great room
- Features: Ceiling Fan(s)
- Level: First
- Area: 266 Square Feet
- Dimensions: 19x14
Kitchen
- Features: Pantry
- Level: First
Heating
- Central, Electric
Cooling
- Central Air
Appliances
- Included: Dishwasher, Disposal, Dryer, Electric Water Heater, Microwave, Range, Refrigerator, Washer
- Laundry: Inside
Features
- High Ceilings, Open Floorplan, Primary Bedroom Main Floor, Split Bedroom, Thermostat, Walk-In Closet(s)
- Flooring: Carpet, Linoleum
- Windows: Window Treatments
- Has fireplace: No
Interior area
- Total structure area: 2,358
- Total interior livable area: 1,802 sqft
Video & virtual tour
Property
Parking
- Total spaces: 2
- Parking features: Garage - Attached
- Attached garage spaces: 2
Features
- Levels: One
- Stories: 1
- Patio & porch: Rear Porch, Screened
- Exterior features: Lighting
- Waterfront features: Lake
Lot
- Size: 5,753 Square Feet
- Dimensions: 49 x 114
Details
- Parcel number: 202429347700610
- Zoning: P-D
- Special conditions: None
Construction
Type & style
- Home type: SingleFamily
- Property subtype: Single Family Residence
Materials
- Block
- Foundation: Slab
- Roof: Shingle
Condition
- New construction: No
- Year built: 1997
Details
- Builder model: The Kennedy
- Builder name: American Heritage Homes
- Warranty included: Yes
Utilities & green energy
- Sewer: Public Sewer
- Water: Public
- Utilities for property: Cable Available, Electricity Connected, Public, Street Lights
Community & HOA
Community
- Features: Lake, Community Mailbox, Deed Restrictions, Sidewalks
- Pet fee: $0 monthly
- Subdivision: HERITAGE PLACE
HOA
- Has HOA: Yes
- Amenities included: Park, Playground, Shuffleboard Court
- Services included: Maintenance Grounds, Manager, Recreational Facilities
- HOA fee: $30 monthly
- HOA name: Platinum Manangement-Alexis Berbas
- HOA phone: 407-801-0111
Location
- Region: Orlando
Financial & listing details
- Price per square foot: $219/sqft
- Tax assessed value: $358,619
- Annual tax amount: $2,362
- Date on market: 6/27/2026
- Cumulative days on market: 12 days
- Listing terms: Cash,Conventional,FHA,USDA Loan,VA Loan
- Ownership: Fee Simple
- Total actual rent: 0
- Electric utility on property: Yes
- Road surface type: Asphalt
Estimated market value
$392,000
$372,000 - $412,000
$2,716/mo
Price history
| Date | Event | Price |
|---|---|---|
| 7/22/2026 | Contingent | $394,500$219/sqft |
Source:  Stellar MLS #O6420150 Report a problem Stellar MLS #O6420150 Report a problem | ||
| 7/7/2026 | Pending sale | $394,500$219/sqft |
Source: Stellar MLS #O6420150 Report a problem | ||
| 7/7/2026 | Listed for sale | $394,500$219/sqft |
Source: Stellar MLS #O6420150 Report a problem | ||
| 7/7/2026 | Pending sale | $394,500$219/sqft |
Source: Stellar MLS #O6420150 Report a problem | ||
| 6/27/2026 | Listed for sale | $394,500+227.9%$219/sqft |
Source: Stellar MLS #O6420150 Report a problem | ||
| 10/3/1997 | Sold | $120,300+111.1%$67/sqft |
Source: Public Record Report a problem | ||
| 5/29/1997 | Sold | $57,000$32/sqft |
Source: Public Record Report a problem | ||
Public tax history
| Year | Property taxes | Tax assessment |
|---|---|---|
| 2024 | $2,119 +7.6% | $148,901 +3% |
| 2023 | $1,970 +1.5% | $144,564 +3% |
| 2022 | $1,940 +2.2% | $140,353 +3% |
| 2021 | $1,899 +1.1% | $136,265 +1.4% |
| 2020 | $1,878 +2.2% | $134,384 +2.3% |
| 2019 | $1,839 +1% | $131,363 +1.9% |
| 2018 | $1,820 +25.7% | $128,914 -28.7% |
| 2017 | $1,447 -17.3% | $180,748 +3.6% |
| 2016 | $1,749 -1.5% | $174,527 +9.4% |
| 2015 | $1,776 -2.2% | $159,602 +2.1% |
| 2014 | $1,816 +2.2% | $156,289 +17.5% |
| 2013 | $1,778 +1.2% | $133,027 +12.7% |
| 2012 | $1,756 -2.9% | $118,024 -2.3% |
| 2011 | $1,808 -5.3% | $120,779 -6.6% |
| 2010 | $1,908 | $129,368 -9.7% |
| 2009 | -- | $143,269 -27.8% |
| 2008 | $1,954 -4.2% | $198,539 -26.1% |
| 2007 | $2,040 -4.1% | $268,704 +18.6% |
| 2006 | $2,128 +2.1% | $226,596 +36.8% |
| 2005 | $2,085 +6.2% | $165,625 +17.1% |
| 2004 | $1,963 +1.3% | $141,423 +7.6% |
| 2003 | $1,938 +3.4% | $131,420 +10.1% |
| 2002 | $1,874 -0.7% | $119,320 +7.4% |
| 2001 | $1,887 +1.4% | $111,125 +2.2% |
| 2000 | $1,860 | $108,774 |
Find assessor info on the county website
Monthly payment
Est. payment
Payment breakdown
Explore the cost of this home by adjusting the details. Changes won't be saved.Climate risks
Neighborhood: 32837
Nearby schools
GreatSchools rating
- 7/10John Young Elementary SchoolGrades: PK-5Distance: 0.4 mi
- 8/10Hunters Creek Middle SchoolGrades: 6-8Distance: 0.9 mi
- 6/10Freedom High SchoolGrades: 9-12Distance: 2.7 mi
Schools provided by the listing agent
- Elementary: John Young Elem
- Middle: Hunter's Creek Middle
- High: Freedom High School
Source: Stellar MLS. This data may not be complete. We recommend contacting the local school district to confirm school assignments for this home.
- $422,9004 bd2 ba1.8k sqft12652 Gettysburg Cir, Orlando, FL 32837Off Market
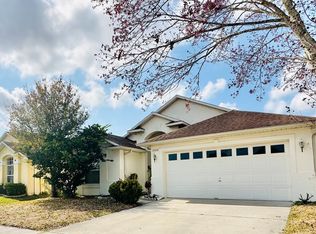
- $413,6003 bd2 ba1.6k sqft12644 Gettysburg Cir, Orlando, FL 32837Off Market

- $402,6003 bd2 ba1.6k sqft12656 Gettysburg Cir, Orlando, FL 32837Off Market

- $362,2003 bd2 ba1.4k sqft12640 Gettysburg Cir, Orlando, FL 32837Off Market

- $407,2003 bd2 ba1.7k sqft12641 Winfield Scott Blvd, Orlando, FL 32837Off Market
- $424,0004 bd2 ba1.7k sqft12637 Winfield Scott Blvd, Orlando, FL 32837Off Market
- $398,6003 bd2 ba1.6k sqft12645 Winfield Scott Blvd, Orlando, FL 32837Off Market
- $100-- bd-- ba-- sqft12638 Gettysburg Cir, Orlando, FL 32837Off Market
A local agent can set up tours, give advice and negotiate with sellers.
Similar homes
- $385,0004 bd2 ba1.4k sqft7511 Brockbank Dr, Orlando, FL 32809For Sale

 MLS ID #S5152458, Manuel Girona, AMY INTERNATIONAL CORP. Stellar MLS
 - $369,9003 bd2 ba1.5k sqft14208 Avonlea Ct, Orlando, FL 32824For Sale
 MLS ID #O6415666, Gilbert Rivera, GR REALTY EXPERTS. Stellar MLS
 - $390,0003 bd2 ba1.5k sqft1818 Irlo Dr, Kissimmee, FL 34741For Sale
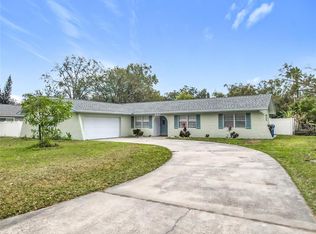 MLS ID #O6378442, Frisnel Senevil, KELLER WILLIAMS CLASSIC. Stellar MLS
 - $425,0004 bd2 ba1.3k sqft1021 Tourmaline Dr, Kissimmee, FL 34746For Sale
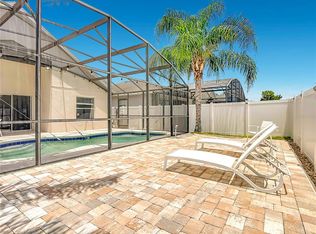 MLS ID #TB8519437, Maria Lopez, LOKATION. Stellar MLS
 - $410,0003 bd2 ba1.7k sqft197 Tulip Way, Kissimmee, FL 34743For SaleMLS ID #O6411036, Angelo Martinez, NORTHGROUP REAL ESTATE, INC. Stellar MLS
- $397,0004 bd4 ba2.3k sqft208 Castlemain Cir, Davenport, FL 33897For SaleMLS ID #S5151553, Nikki Ansons, COLDWELL BANKER REALTY. Stellar MLS
- $369,9003 bd2 ba1.4k sqft1534 Leeway Ave, Orlando, FL 32810For SaleMLS ID #O6416035, Nohora Gomez, COLDWELL BANKER REALTY. Stellar MLS
- $404,9003 bd2 ba1.6k sqft3600 Yellow Bird Ct, Saint Cloud, FL 34772For SaleMLS ID #S5152658, Jonathan Ruiz, LA ROSA REALTY LLC. Stellar MLS
- $399,9003 bd2 ba1.4k sqft2966 Golden View Ln, Orlando, FL 32812For SaleMLS ID #O6397919, Brooke Lambert, COLONIALTOWN REALTY. Stellar MLS
- $439,0004 bd3 ba1.7k sqft604 Chadbury Way, Kissimmee, FL 34744For SaleMLS ID #O6420445, Renata Dove, LPT REALTY, LLC. Stellar MLS
- $379,0004 bd2 ba1.9k sqft110 Rubino Dr, Davenport, FL 33837For SaleMLS ID #S5145660, Nikki Ansons, COLDWELL BANKER REALTY. Stellar MLS
- $395,0004 bd3 ba1.6k sqft102 Sandy Point Way, Clermont, FL 34714For SaleMLS ID #S5133544, Gabriel Silva Andrada, FLORIDA SPIRIT HOMES. Stellar MLS
- $410,0004 bd4 ba2.3k sqft822 Balmoral Dr, Davenport, FL 33896For SaleMLS ID #S5150256, Nikki Ansons, COLDWELL BANKER REALTY. Stellar MLS
- $469,9004 bd2 ba1.7k sqft644 Viscaya Ave, Orlando, FL 32839For SaleMLS ID #P4939011, Christopher Piasczyk, EXP REALTY LLC. Stellar MLS
- $435,0004 bd3 ba1.9k sqft135 Robin Rd, Davenport, FL 33896For SaleMLS ID #O6407121, Ozan Cifci, PREMIUM PROPERTIES R.E. SERVICE. Stellar MLS
- $525,0003 bd2 ba1.8k sqft5915 Buford St, Orlando, FL 32835For SaleMLS ID #O6420691, Ferris Kassar, PREFERRED REAL ESTATE BROKERS. Stellar MLS
- $379,9004 bd2 ba1.9k sqft3447 Harlequin Dr, Saint Cloud, FL 34772For SaleMLS ID #O6395075, Christina Rampersad, KELLER WILLIAMS ADVANTAGE 2 REALTY. Stellar MLS
- $550,0004 bd2 ba1.9k sqft8654 Alegre Cir, Orlando, FL 32836For SaleMLS ID #O6423602, Ron Howell, II, EXP REALTY LLC. Stellar MLS
- $455,0004 bd3 ba1.9k sqft168 Hideaway Beach Ln, Kissimmee, FL 34746For SaleMLS ID #S5144710, Tammy Moore, CHAMPION HOMES. Stellar MLS
- $397,9004 bd3 ba2.4k sqft938 Anna Pl, Davenport, FL 33837For SaleMLS ID #O6411426, Madeline Rivera, INNOVATION GROUP REALTY LLC. Stellar MLS
