Rare opportunity in desirable Lawson to own a ranch home on a quiet cul-de-sac with lawn maintenance included! This move-in ready home is ideally situated on a private .20-acre lot backing to wooded views, offering both comfort and low-maintenance living.
Enjoy your morning coffee in the enclosed sunroom or entertain guests on the spacious back deck overlooking the peaceful backyard setting.
The open-concept floor plan flows seamlessly from the kitchen into the inviting family room featuring a cozy gas fireplace, creating an ideal layout for both everyday living and entertaining. The generously sized primary suite offers a beautifully updated walk-in shower, double vanity with new lighting, and a spacious walk-in closet.
This flexible floor plan also includes a generously sized laundry room, secondary bedroom, full bath with updated fixtures, and additional living space perfect for a home office, gym, or playroom, along with a sun-filled dining area.
Residents of Lawson enjoy exceptional community amenities including walking trails, tennis courts, pickleball, outdoor pool, fitness center, and clubhouse. Conveniently located near charming downtown Waxhaw with easy access to shopping, dining, recreation, and top-rated Union County schools. Complete with a 2-car garage.
Under contract-no show
$485,000
1265 Hamburg Ct, Waxhaw, NC 28173
2beds
1,672sqft
:
Get pre-qualified$3,003/mo
Single Family Residence
Built in 2005
0.2 Acres Lot
$473,900 Zestimate®
$290/sqft
$159/mo HOA
What's special
- 79 days |
- 465 |
- 13 |
Zillow last checked:
Listing updated:
Listed by:
Deb White deb.white@compass.com,
COMPASS
Source: Canopy MLS as distributed by MLS GRID,MLS#: 4382070
Facts & features
Interior
Bedrooms & bathrooms
- Bedrooms: 2
- Bathrooms: 2
- Full bathrooms: 2
- Main level bedrooms: 2
Primary bedroom
- Level: Main
Bedroom s
- Level: Main
Bathroom full
- Level: Main
Dining room
- Level: Main
Family room
- Level: Main
Kitchen
- Level: Main
Laundry
- Level: Main
Office
- Level: Main
Sunroom
- Level: Main
Heating
- Central
Cooling
- Central Air
Appliances
- Included: Dishwasher, Electric Cooktop, Electric Oven, Microwave
- Laundry: Laundry Room, Main Level
Features
- Open Floorplan, Walk-In Closet(s)
- Flooring: Laminate
- Has basement: No
- Fireplace features: Family Room, Gas
Interior area
- Total structure area: 1,672
- Total interior livable area: 1,672 sqft
- Finished area above ground: 1,672
- Finished area below ground: 0
Video & virtual tour
Property
Parking
- Total spaces: 2
- Parking features: Attached Garage, Garage Faces Front, Garage on Main Level
- Attached garage spaces: 2
Features
- Levels: One
- Stories: 1
- Patio & porch: Deck, Rear Porch
- Pool features: Community
Lot
- Size: 0.2 Acres
- Features: Private
Details
- Parcel number: 06108442
- Zoning: AJ5
- Special conditions: Standard
Construction
Type & style
- Home type: SingleFamily
- Property subtype: Single Family Residence
Materials
- Vinyl
- Foundation: Slab
Condition
- New construction: No
- Year built: 2005
Utilities & green energy
- Sewer: County Sewer
- Water: County Water
Community & HOA
Community
- Features: Clubhouse, Fitness Center, Playground, Sidewalks, Street Lights, Walking Trails
- Subdivision: Lawson
HOA
- Has HOA: Yes
- HOA fee: $478 quarterly
- HOA name: Greenway Management
Location
- Region: Waxhaw
Financial & listing details
- Price per square foot: $290/sqft
- Tax assessed value: $418,200
- Annual tax amount: $3,221
- Date on market: 5/16/2026
- Cumulative days on market: 61 days
- Listing terms: Cash,Conventional
- Road surface type: Concrete, Paved
Estimated market value
$473,900
$450,000 - $498,000
$2,304/mo
Price history
| Date | Event | Price |
|---|---|---|
| 8/1/2026 | Pending sale | $485,000$290/sqft |
Source:  Canopy MLS as distributed by MLS GRID #4382070 Report a problem Canopy MLS as distributed by MLS GRID #4382070 Report a problem | ||
| 5/16/2026 | Listed for sale | $485,000+5.4%$290/sqft |
Source: Canopy MLS as distributed by MLS GRID #4382070 Report a problem | ||
| 9/12/2023 | Sold | $460,000+1.8%$275/sqft |
Source: Canopy MLS as distributed by MLS GRID #4056072 Report a problem | ||
| 8/4/2023 | Pending sale | $452,000$270/sqft |
Source: Canopy MLS as distributed by MLS GRID #4056072 Report a problem | ||
| 8/2/2023 | Listed for sale | $452,000+16.6%$270/sqft |
Source: Canopy MLS as distributed by MLS GRID #CAR4056072 Report a problem | ||
| 7/24/2023 | Sold | $387,500+30.2%$232/sqft |
Source: Public Record Report a problem | ||
| 11/30/2020 | Sold | $297,700-2.4%$178/sqft |
Source: Canopy MLS as distributed by MLS GRID #3674279 Report a problem | ||
| 10/24/2020 | Pending sale | $305,000$182/sqft |
Source: Dickens Mitchener & Associates Inc #3674279 Report a problem | ||
| 10/21/2020 | Listed for sale | $305,000+64.9%$182/sqft |
Source: Dickens Mitchener & Associates Inc #3674279 Report a problem | ||
| 12/19/2012 | Sold | $185,000-7.5%$111/sqft |
Source: Canopy MLS as distributed by MLS GRID #2117322 Report a problem | ||
| 11/25/2012 | Pending sale | $200,000$120/sqft |
Source: Golden Properties Realty of Metro Charlotte #2117322 Report a problem | ||
| 11/9/2012 | Listed for sale | $200,000-20%$120/sqft |
Source: Golden Properties Realty of Metro Charlotte #2117322 Report a problem | ||
| 6/23/2006 | Sold | $250,000$150/sqft |
Source: Public Record Report a problem | ||
Public tax history
| Year | Property taxes | Tax assessment |
|---|---|---|
| 2025 | $3,221 +13.1% | $418,200 +50.5% |
| 2024 | $2,848 +1% | $277,800 |
| 2023 | $2,819 | $277,800 |
| 2022 | $2,819 +0.2% | $277,800 |
| 2021 | $2,815 +25.1% | $277,800 +44.3% |
| 2020 | $2,249 -0.2% | $192,500 |
| 2019 | $2,253 +49% | $192,500 |
| 2018 | $1,512 | $192,500 |
| 2017 | $1,512 -2.1% | $192,500 |
| 2016 | $1,544 | $192,500 |
| 2015 | $1,544 -6.7% | $192,500 -18.3% |
| 2014 | $1,655 | $235,690 |
| 2013 | -- | $235,690 |
| 2012 | -- | $235,690 |
| 2011 | -- | $235,690 |
| 2010 | -- | $235,690 |
| 2009 | $1,626 | $235,690 |
| 2008 | $1,626 +43% | $235,690 +58.1% |
| 2007 | $1,137 +12.4% | $149,090 |
| 2006 | $1,011 | $149,090 |
Find assessor info on the county website
Monthly payment
Est. payment
Payment breakdown
Explore the cost of this home by adjusting the details. Changes won't be saved.Climate risks
Neighborhood: 28173
Nearby schools
GreatSchools rating
- 6/10New Town ElementaryGrades: PK-5Distance: 2.1 mi
- 10/10Cuthbertson Middle SchoolGrades: 6-8Distance: 0.9 mi
- 9/10Cuthbertson High SchoolGrades: 9-12Distance: 1 mi
Schools provided by the listing agent
- Elementary: New Town
- Middle: Cuthbertson
- High: Cuthbertson
Source: Canopy MLS as distributed by MLS GRID. This data may not be complete. We recommend contacting the local school district to confirm school assignments for this home.
- $494,8003 bd3 ba2.2k sqft1261 Hamburg Ct, Waxhaw, NC 28173Off Market
- $491,6003 bd3 ba2.2k sqft1269 Hamburg Ct, Waxhaw, NC 28173Off Market
- $485,6003 bd3 ba2.2k sqft2105 Ashley River Rd, Waxhaw, NC 28173Off Market
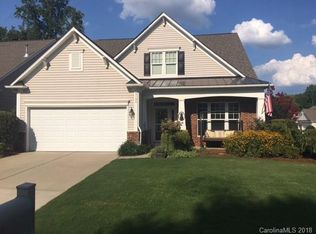
- $491,3003 bd3 ba2.2k sqft2101 Ashley River Rd, Waxhaw, NC 28173Off Market

- $503,6003 bd3 ba2.2k sqft1273 Hamburg Ct, Waxhaw, NC 28173Off Market
- $496,0003 bd3 ba2.2k sqft2009 Ashley River Rd, Waxhaw, NC 28173Off Market
- $431,4002 bd3 ba1.6k sqft1266 Hamburg Ct, Waxhaw, NC 28173Off Market
- $420,0003 bd3 ba1.6k sqft1262 Hamburg Ct, Waxhaw, NC 28173Off Market
A local agent can set up tours, give advice and negotiate with sellers.
Similar homes
- $475,0003 bd2 ba1.7k sqft2147 Ashley River Rd, Waxhaw, NC 28173For Sale

 MLS ID #4394874, Bryan Hutchins, Bryan Hutchins Real Estate. Canopy MLS as distributed by MLS GRID
 - $520,0004 bd3 ba2.2k sqft7814 Hollow Oaks Ln, Waxhaw, NC 28173For Sale
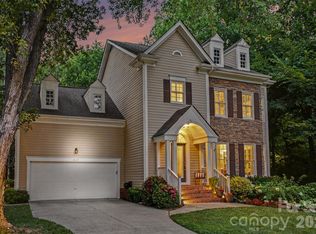 MLS ID #4406553, Tiffini Polacci, Keller Williams South Park. Canopy MLS as distributed by MLS GRID
 - $415,0004 bd3 ba2k sqft9200 High Rock Dr, Waxhaw, NC 28173For Sale
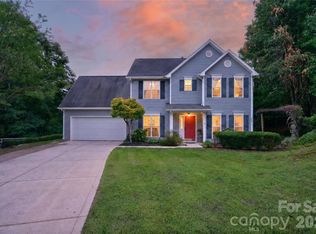 MLS ID #4408610, Kevin Mack, Premier South. Canopy MLS as distributed by MLS GRID
 - $435,0003 bd3 ba1.9k sqft7800 Kingston Dr, Waxhaw, NC 28173For Sale
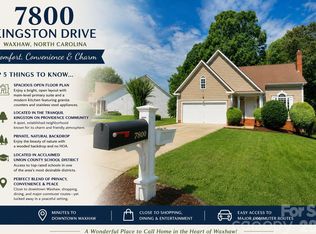 MLS ID #4399106, Aaron Bieler, Our State Realty LLC. Canopy MLS as distributed by MLS GRID
 - $446,0004 bd3 ba1.8k sqft8119 Poplar Grove Cir, Waxhaw, NC 28173For SaleMLS ID #4383969, Jenny Hoang, NorthGroup Real Estate LLC. Canopy MLS as distributed by MLS GRID
- $443,0004 bd3 ba2.3k sqft1959 Trace Creek Dr, Waxhaw, NC 28173For SaleMLS ID #4393569, Lisa McGill, Opendoor Brokerage LLC. Canopy MLS as distributed by MLS GRID
- $499,9503 bd2 ba1k sqft508 Olin Dr, Waxhaw, NC 28173For SaleMLS ID #4380877, Tracy Dowling, Homecoin.com. Canopy MLS as distributed by MLS GRID
- $475,0004 bd3 ba2.4k sqft1007 Hamil Ridge Dr, Waxhaw, NC 28173For SaleMLS ID #4374498, Pamela Fender, NorthGroup Real Estate LLC. Canopy MLS as distributed by MLS GRID
- $499,0003 bd3 ba2.4k sqft3075 Lydney Cir, Waxhaw, NC 28173For SaleMLS ID #4403658, Megan Votruba, EXP Realty LLC Ballantyne. Canopy MLS as distributed by MLS GRID
- $459,0003 bd3 ba2.3k sqft2025 Glenhaven Dr, Waxhaw, NC 28173For SaleMLS ID #4403532, David Kerner, TouchPoint Property Management. Canopy MLS as distributed by MLS GRID
- $519,0003 bd3 ba2.1k sqft2321 Napa Valley Dr, Waxhaw, NC 28173For SaleMLS ID #4389145, Laura Graper, RE/MAX Executive. Canopy MLS as distributed by MLS GRID
- $569,9002 bd2 ba1.9k sqft1288 Restoration Dr, Waxhaw, NC 28173For SaleMLS ID #4401888, Tom Brennan, COMPASS. Canopy MLS as distributed by MLS GRID
- $370,0003 bd2 ba1.1k sqft6306 Saddlewood Dr, Waxhaw, NC 28173For SaleMLS ID #4406546, Josh Finigan, EXP Realty LLC Ballantyne. Canopy MLS as distributed by MLS GRID
- $625,0003 bd2 ba2.4k sqft5300 Camilla Ln, Waxhaw, NC 28173For SaleMLS ID #4406404, Jesse Samples, Howard Hanna Allen Tate Charlotte South. Canopy MLS as distributed by MLS GRID
- from $487,9902 bd2 ba1.6k sqftLumina Plan, Encore at Streamside - Classic Series, Waxhaw, NC 28173New ConstructionDavid Weekley Homes
- $554,5003 bd3 ba2.2k sqft1907 Harvest Time Ln, Waxhaw, NC 28173For SaleMLS ID #4379113, Lorena Kwietniewski, ALBRICK. Canopy MLS as distributed by MLS GRID
- $569,9003 bd3 ba2k sqft517 Brevard St, Waxhaw, NC 28173For SaleMLS ID #4403950, Robin Nitsche, Premier Sotheby's International Realty. Canopy MLS as distributed by MLS GRID
- from $499,9902 bd2 ba1.7k sqftAllure Plan, Encore at Streamside - Classic Series, Waxhaw, NC 28173New ConstructionDavid Weekley Homes
- from $484,9902 bd2 ba1.8k sqftMystique Plan, Forest Creek, Waxhaw, NC 28173New ConstructionPulte
- from $512,9902 bd2 ba1.8k sqftHeirloom Plan, Encore at Streamside - Classic Series, Waxhaw, NC 28173New ConstructionDavid Weekley Homes
