Extraordinary single story estate centrally located in Rancho Cucamonga featuring approx. 3,817 sq. ft. on an expansive 24,066 SF lot. Featuring a spacious living room with fireplace that opens to the dining area along with an bonus room. The master suite with fireplace offers an additional den, huge walk in closet, his and her bathrooms with dual sinks and vanity area along with two-way shower access. The gourmet kitchen is highlighted with an expansive island, granite countertops, custom cabinetry, and a walk-in pantry. The spacious family room offers views and access to the expansive backyard. Ideal for entertaining, relax in the tranquil backyard featuring a heated pool and spa, koi pond, BBQ area and fire pit both established with gas, and an large patio perfect for entertaining guests. Additional amenities include a laundry room with storage, 4 car garage along with additional RV parking.
The tenants need to pay all utilities, trash, gardener, pool maintainence.
Pre-foreclosure
Est. $1,659,000
12650 Lost Trail Ct, Rancho Cucamonga, CA 91739
4beds
5baths
3,817sqft
SingleFamily
Built in 2001
0.55 Acres Lot
$1,659,000 Zestimate®
$435/sqft
$-- HOA
Overview
- 60 days
- 44
- 8
Facts & features
Interior
Bedrooms & bathrooms
- Bedrooms: 4
- Bathrooms: 5
Heating
- Other
Cooling
- Central
Appliances
- Included: Microwave, Range / Oven
Features
- Flooring: Tile, Hardwood
- Has fireplace: Yes
Interior area
- Total interior livable area: 3,817 sqft
Property
Parking
- Total spaces: 8
- Parking features: Garage - Attached
Features
- Has view: Yes
- View description: Mountain
Lot
- Size: 0.55 Acres
Details
- Parcel number: 0225541270000
Construction
Type & style
- Home type: SingleFamily
Materials
- wood frame
- Roof: Other
Condition
- Year built: 2001
Community & HOA
Location
- Region: Rancho Cucamonga
Financial & listing details
- Price per square foot: $435/sqft
- Tax assessed value: $1,407,163
Foreclosure details
Estimated market value
$1,659,000
$1.56M - $1.79M
$4,887/mo
Price history
| Date | Event | Price |
|---|---|---|
| 1/21/2022 | Sold | $1,300,000+40.4%$341/sqft |
Source: Public Record Report a problem | ||
| 3/24/2021 | Listing removed | -- |
Source: Owner Report a problem | ||
| 9/28/2017 | Listing removed | $4,100$1/sqft |
Source: Owner Report a problem | ||
| 8/29/2017 | Price change | $4,100+2.5%$1/sqft |
Source: Owner Report a problem | ||
| 8/10/2017 | Listed for rent | $4,000$1/sqft |
Source: Owner #TR17184294 Report a problem | ||
| 8/8/2017 | Sold | $926,000-3.5%$243/sqft |
Source: Public Record Report a problem | ||
| 8/7/2017 | Pending sale | $959,800$251/sqft |
Source: Re/Max Omega #AR17133917 Report a problem | ||
| 6/15/2017 | Listed for sale | $959,800-3.9%$251/sqft |
Source: Re/Max Omega #AR17133917 Report a problem | ||
| 2/26/2015 | Listing removed | $998,800$262/sqft |
Source: CENTURY 21 BEACHSIDE #CV14230878 Report a problem | ||
| 11/1/2014 | Listed for sale | $998,800+86.3%$262/sqft |
Source: CENTURY 21 BEACHSIDE #CV14230878 Report a problem | ||
| 9/10/2001 | Sold | $536,000$140/sqft |
Source: Public Record Report a problem | ||
Public tax history
| Year | Property taxes | Tax assessment |
|---|---|---|
| 2026 | -- | $1,407,163 +2% |
| 2025 | $17,095 +2.8% | $1,379,571 +2% |
| 2024 | $16,636 +3.8% | $1,352,520 +2% |
| 2023 | $16,031 +34.2% | $1,326,000 +33.6% |
| 2022 | $11,945 +1.6% | $992,860 +2% |
| 2021 | $11,761 +1.2% | $973,392 +1% |
| 2020 | $11,619 +2.6% | $963,411 +2% |
| 2019 | $11,325 -2.4% | $944,520 +2% |
| 2018 | $11,599 +27.9% | $926,000 +28.5% |
| 2017 | $9,069 | $720,364 +2% |
| 2016 | $9,069 +2.5% | $706,239 +1.5% |
| 2015 | $8,849 +0.6% | $695,630 +2% |
| 2014 | $8,797 | $682,004 +9.6% |
| 2013 | -- | $622,500 |
| 2012 | -- | $622,500 |
| 2011 | -- | $622,500 |
| 2010 | -- | $622,500 |
| 2009 | -- | $622,500 -2.2% |
| 2008 | -- | $636,489 +2% |
| 2007 | -- | $624,008 +2% |
| 2006 | -- | $611,772 +2% |
| 2005 | -- | $599,776 +2% |
| 2004 | -- | $588,016 +1.9% |
| 2003 | -- | $577,239 +2% |
| 2002 | -- | $565,920 +261.5% |
| 2001 | -- | $156,545 +2% |
| 2000 | -- | $153,475 |
Find assessor info on the county website
Monthly payment
Climate risks
Neighborhood: North Day Creek
Nearby schools
Schools provided by the listing agent
- Elementary: John Golden
- Middle: Day Creek
- High: Los Osos
- District: Chaffey Joint Union High
Source: The MLS. This data may not be complete. We recommend contacting the local school district to confirm school assignments for this home.
- $2,125,0004 bd4 ba4.8k sqft12632 Lost Trail Ct, Rancho Cucamonga, CA 91739Off Market
- $1,626,3004 bd4 ba4.4k sqft12647 Saddlehorn Dr, Rancho Cucamonga, CA 91739Off Market
- $1,782,9004 bd5 ba3.8k sqft6249 Countrywood Pl, Rancho Cucamonga, CA 91739Off Market

- $1,798,1004 bd5 ba4.2k sqft6231 Countrywood Pl, Rancho Cucamonga, CA 91739Off Market
Similar homes
- $1,580,0005 bd3 ba3.4k sqft6239 Bronco Pl, Rancho Cucamonga, CA 91739For Sale
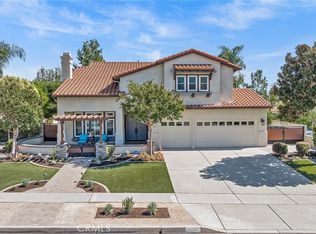 MLS ID #IV26214530, WILLIE JORDAN, JORDAN EQUITY FUNDS. CRMLS
- $1,640,0006 bd5 ba3.6k sqft5967 Sandown Pl, Etiwanda, CA 91739For Sale
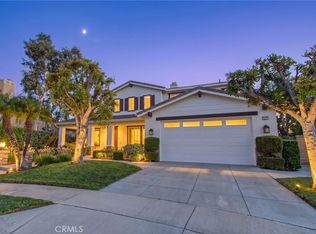 MLS ID #CV26217147, Jose Camejo, SILVER RIDGE PARTNERS, INC.. CRMLS
- $1,498,0006 bd5 ba3.4k sqft12982 Arapaho Rd, Rancho Cucamonga, CA 91739For Sale
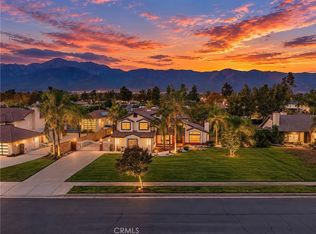 MLS ID #WS26228695, WILLIAM XIE, Real Brokerage Technologies. CRMLS
- $1,650,0004 bd5 ba4k sqft13052 Via Tesoro Dr, Rancho Cucamonga, CA 91739For Sale
 MLS ID #CV26160551, Geoffrey Hamill, Vista Sotheby's International. CRMLS
