Beautifully maintained 4-bedroom, 2.5-bath brick and Hardie Board colonial for sale in the highly sought-after Hastings Hunt community in Herndon, VA. Located at 12652 Terrymill Dr, this spacious home combines classic elegance, flexible living space, and an unbeatable Northern Virginia location close to the Herndon Metro Station, Reston Town Center, and major commuter routes. The inviting center-hall floor plan offers comfortable everyday living with a bright formal living room or private home office with French doors, a spacious family room featuring a cozy wood-burning fireplace and dramatic floor-to-ceiling windows, and a generously sized kitchen with center island, pantry, stainless steel appliances, and an eat-in area perfect for gatherings and entertaining. Step outside to a beautifully landscaped backyard and patio ideal for outdoor dining, relaxing evenings, fire pits, and entertaining guests. The upper level features four spacious bedrooms and two full bathrooms, including a generous primary suite with walk-in closet, dual vanity, soaking tub, and separate stand-up shower. Bedroom four also offers direct access to the hall bathroom, creating added flexibility for guests or family living. The walk-out lower level includes a laundry area, abundant unfinished storage space, and future expansion potential with a bathroom rough-in already in place. Major system updates include HVAC, hot water heater, and sump pump, providing peace of mind for years to come. Hastings Hunt residents enjoy nearby basketball and tennis courts, parks, trails, and access to Hiddenbrook Swim & Tennis Club. Conveniently located near downtown Herndon, the W&OD Trail, Herndon Centennial Golf Course, Dulles Airport, Route 7, Route 28, Fairfax County Parkway, the Dulles Toll Road, Tysons Corner, and One Loudoun. This home is ideal for buyers searching for a home in Herndon VA, Fairfax County real estate, a commuter-friendly Northern Virginia home near Metro access, or a move-in-ready colonial close to shopping, dining, parks, and top local amenities.
Pending
$848,888
12652 Terrymill Dr, Herndon, VA 20170
4beds
2,128sqft
:
Get pre-qualified$5,481/mo
Single Family Residence
Built in 1990
8,565 Square Feet Lot
$860,000 Zestimate®
$399/sqft
$51/mo HOA
What's special
Cozy wood-burning fireplaceWalk-out lower levelAbundant unfinished storage spaceInviting center-hall floor planFour spacious bedroomsSpacious family roomDramatic floor-to-ceiling windows
- 31 days |
- 319 |
- 15 |
Likely to sell faster than
Zillow last checked:
Listing updated:
Listed by:
Andre Gutierrez 703-586-7338,
Realty of America LLC 3017989298
Source: Bright MLS,MLS#: VAFX2316254
Facts & features
Interior
Bedrooms & bathrooms
- Bedrooms: 4
- Bathrooms: 3
- Full bathrooms: 2
- 1/2 bathrooms: 1
- Main level bathrooms: 1
Rooms
- Room types: Living Room, Dining Room, Primary Bedroom, Bedroom 2, Bedroom 3, Bedroom 4, Kitchen, Family Room, Basement, Breakfast Room
Primary bedroom
- Features: Flooring - Carpet
- Level: Upper
- Area: 204 Square Feet
- Dimensions: 17 X 12
Bedroom 2
- Features: Flooring - Carpet
- Level: Upper
- Area: 169 Square Feet
- Dimensions: 13 X 13
Bedroom 3
- Features: Flooring - Carpet
- Level: Upper
- Area: 156 Square Feet
- Dimensions: 12 X 13
Bedroom 4
- Features: Flooring - Carpet
- Level: Upper
- Area: 120 Square Feet
- Dimensions: 10 X 12
Basement
- Features: Basement - Unfinished
- Level: Unspecified
Basement
- Features: Flooring - Rough-In
- Level: Lower
Breakfast room
- Features: Flooring - HardWood
- Level: Main
- Area: 154 Square Feet
- Dimensions: 14 X 11
Dining room
- Features: Flooring - HardWood, Crown Molding
- Level: Main
- Area: 168 Square Feet
- Dimensions: 14 X 12
Family room
- Features: Flooring - HardWood, Crown Molding
- Level: Main
- Area: 210 Square Feet
- Dimensions: 14 X 15
Kitchen
- Features: Granite Counters, Flooring - HardWood, Eat-in Kitchen, Kitchen Island, Pantry, Ceiling Fan(s)
- Level: Main
- Area: 210 Square Feet
- Dimensions: 14 X 15
Living room
- Features: Flooring - HardWood, Crown Molding
- Level: Main
- Area: 210 Square Feet
- Dimensions: 14 X 15
Heating
- Forced Air, Electric
Cooling
- Central Air, Electric
Appliances
- Included: Microwave, Dishwasher, Disposal, Dryer, Exhaust Fan, Ice Maker, Stainless Steel Appliance(s), Washer, Electric Water Heater
- Laundry: In Basement, Dryer In Unit, Has Laundry, Lower Level, Washer In Unit
Features
- Ceiling Fan(s), Crown Molding, Family Room Off Kitchen, Open Floorplan, Kitchen Island, Primary Bath(s), Walk-In Closet(s), Dry Wall
- Flooring: Carpet, Wood
- Windows: Window Treatments
- Basement: Full,Exterior Entry,Rear Entrance,Walk-Out Access
- Number of fireplaces: 1
- Fireplace features: Brick, Wood Burning
Interior area
- Total structure area: 3,192
- Total interior livable area: 2,128 sqft
- Finished area above ground: 2,128
- Finished area below ground: 0
Property
Parking
- Total spaces: 6
- Parking features: Storage, Garage Faces Front, Oversized, Asphalt, Public, Attached, Driveway
- Attached garage spaces: 2
- Uncovered spaces: 4
- Details: Garage Sqft: 480
Accessibility
- Accessibility features: None
Features
- Levels: Three
- Stories: 3
- Patio & porch: Patio
- Exterior features: Sidewalks, Extensive Hardscape
- Pool features: Community
- Fencing: Wood
Lot
- Size: 8,565 Square Feet
- Features: Open Lot, Backs to Trees, Front Yard, Private, Rear Yard
Details
- Additional structures: Above Grade, Below Grade
- Parcel number: 0102 14 0163
- Zoning: 131
- Special conditions: Standard
- Other equipment: None
Construction
Type & style
- Home type: SingleFamily
- Architectural style: Colonial
- Property subtype: Single Family Residence
Materials
- Brick, HardiPlank Type, Brick Front
- Foundation: Concrete Perimeter
- Roof: Architectural Shingle
Condition
- New construction: No
- Year built: 1990
Details
- Builder model: BUCKINGHAM
- Builder name: RYAN
Utilities & green energy
- Electric: 200+ Amp Service
- Sewer: Public Sewer
- Water: Public
- Utilities for property: Electricity Available, Fiber Optic
Community & HOA
Community
- Features: Pool
- Subdivision: Hastings Hunt
HOA
- Has HOA: Yes
- Services included: Common Area Maintenance, Snow Removal, Trash
- HOA fee: $153 quarterly
Location
- Region: Herndon
Financial & listing details
- Price per square foot: $399/sqft
- Tax assessed value: $643,460
- Annual tax amount: $7,261
- Date on market: 6/26/2026
- Listing agreement: Exclusive Right To Sell
- Listing terms: Cash,Conventional,FHA,VA Loan
- Ownership: Fee Simple
Estimated market value
$860,000
$817,000 - $903,000
$3,920/mo
Price history
| Date | Event | Price |
|---|---|---|
| 6/30/2026 | Pending sale | $848,888$399/sqft |
Source:  Bright MLS #VAFX2316254 Report a problem Bright MLS #VAFX2316254 Report a problem | ||
| 6/26/2026 | Listed for sale | $848,888+7.8%$399/sqft |
Source: Bright MLS #VAFX2316254 Report a problem | ||
| 1/25/2024 | Sold | $787,500$370/sqft |
Source: Public Record Report a problem | ||
| 10/6/2023 | Sold | $787,500+1.6%$370/sqft |
Source: Bright MLS #VAFX2146056 Report a problem | ||
| 9/13/2023 | Contingent | $775,000$364/sqft |
Source: Bright MLS #VAFX2146056 Report a problem | ||
| 9/7/2023 | Listed for sale | $775,000$364/sqft |
Source: Bright MLS #VAFX2146056 Report a problem | ||
Public tax history
| Year | Property taxes | Tax assessment |
|---|---|---|
| 2025 | -- | $729,270 +2.6% |
| 2024 | -- | $710,460 +10.4% |
| 2023 | $7,261 +4.8% | $643,460 +6.2% |
| 2022 | $6,927 | $605,790 +13.4% |
| 2021 | -- | $534,440 +3.2% |
| 2020 | $6,130 +3.5% | $517,960 +3.5% |
| 2019 | $5,922 +4.3% | $500,380 +4.3% |
| 2018 | $5,679 +3% | $479,830 +1% |
| 2017 | $5,515 +1.5% | $475,010 +1.3% |
| 2016 | $5,433 +6.8% | $468,950 +2.9% |
| 2015 | $5,088 -0.2% | $455,880 -0.4% |
| 2014 | $5,097 | $457,770 +4.3% |
| 2013 | -- | $439,050 +5.5% |
| 2012 | -- | $416,190 |
| 2011 | -- | $416,190 +5.1% |
| 2010 | -- | $396,070 -10.1% |
| 2009 | -- | $440,630 -7.9% |
| 2008 | -- | $478,580 -6.4% |
| 2007 | -- | $511,130 +59.3% |
| 2003 | -- | $320,925 +10% |
| 2002 | -- | $291,750 +22% |
| 2001 | -- | $239,140 |
Find assessor info on the county website
Monthly payment
Est. payment
Payment breakdown
Explore the cost of this home by adjusting the details. Changes won't be saved.Climate risks
Neighborhood: 20170
Nearby schools
GreatSchools rating
- 5/10Dranesville Elementary SchoolGrades: PK-6Distance: 0.3 mi
- 3/10Herndon Middle SchoolGrades: 7-8Distance: 2 mi
- 2/10Herndon High SchoolGrades: 9-12Distance: 0.7 mi
Schools provided by the listing agent
- High: Herndon
- District: Fairfax County Public Schools
Source: Bright MLS. This data may not be complete. We recommend contacting the local school district to confirm school assignments for this home.
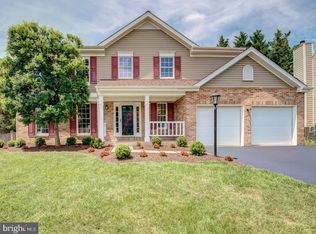
- $771,4894 bd4 ba3.3k sqft12654 Terrymill Dr, Herndon, VA 20170Sold
- $811,0004 bd2 ba2.2k sqft12650 Terrymill Dr, Herndon, VA 20170Off Market
- $804,9004 bd2 ba2.2k sqft1407 Rock Ridge Ct, Herndon, VA 20170Off Market
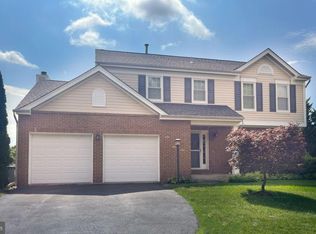
- $762,0004 bd4 ba2.9k sqft1405 Rock Ridge Ct, Herndon, VA 20170Sold
- $745,4003 bd2 ba1.8k sqft12655 Terrymill Dr, Herndon, VA 20170Off Market
- $784,4004 bd2 ba2.9k sqft1403 Rock Ridge Ct, Herndon, VA 20170Off Market
- $826,2004 bd4 ba2.3k sqft12653 Terrymill Dr, Herndon, VA 20170Off Market
- $842,1004 bd3 ba2k sqft12656 Terrymill Dr, Herndon, VA 20170Off Market
A local agent can set up tours, give advice and negotiate with sellers.
Similar homes
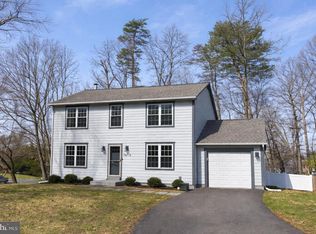
- $835,0004 bd3 ba2.6k sqft1413 Bayshire Ln, Herndon, VA 20170For Sale
 MLS ID #VAFX2328568, Stefan Rosu, Keller Williams Capital Properties. Bright MLS
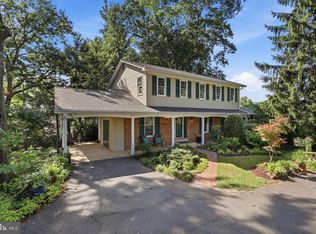
 - $825,0004 bd3 ba2k sqft12024 Cheviot Dr, Herndon, VA 20170For Sale
 MLS ID #VAFX2326056, Roxanne Watts, Coldwell Banker Realty. Bright MLS
 - $885,0005 bd4 ba2.5k sqft12620 Holkein Dr, Herndon, VA 20171For Sale
 MLS ID #VAFX2319666, Ritu Desai, Samson Properties. Bright MLS
 - $860,0003 bd3 ba2k sqft3171 Kirkwell Pl, Herndon, VA 20171For Sale
 MLS ID #VAFX2326376, Amy O'Rourke, Compass. Bright MLS
 - $884,0004 bd3 ba2.4k sqft12312 Coleraine Ct, Reston, VA 20191For SaleMLS ID #VAFX2320676, Candyce Astroth, Samson Properties. Bright MLS
- $900,0004 bd4 ba3k sqft2655 Petersborough St, Herndon, VA 20171For SaleMLS ID #VAFX2325954, Taylor Mitchell, Samson Properties. Bright MLS
- $849,0004 bd4 ba3k sqft25 Whittingham Cir, Sterling, VA 20165For SaleMLS ID #VALO2125112, Diana Geremia, Long & Foster Real Estate, Inc.. Bright MLS
- $925,0004 bd4 ba3.1k sqft20644 Cutwater Pl, Sterling, VA 20165For SaleMLS ID #VALO2129256, Kim Spear, Keller Williams Realty. Bright MLS
- $899,0004 bd3 ba2.7k sqft18240 Oak Lake Ct, Leesburg, VA 20176For SaleMLS ID #VALO2129578, Amy Mullen, Corcoran McEnearney. Bright MLS
- $850,0003 bd4 ba2.6k sqft43253 Stonewall Pond St, Chantilly, VA 20152For SaleMLS ID #VALO2132014, Ellen Youn, Samson Properties. Bright MLS
- $840,0004 bd3 ba2.3k sqft1111 Archer Ct, Alexandria, VA 22312For SaleMLS ID #VAAX2063074, Jillian Keck Hogan, Corcoran McEnearney. Bright MLS
- $849,0004 bd3 ba2.7k sqft10103 Dundalk St, Fairfax, VA 22032For SaleMLS ID #VAFX2327730, Jason Cheperdak, Samson Properties. Bright MLS
- $694,9994 bd3 ba2.4k sqft2240 Sanibel Dr, Reston, VA 20191For SaleMLS ID #VAFX2321894, Stephanie Lin, Samson Properties. Bright MLS
- $785,0004 bd2 ba1.9k sqft7821 Penley Pl, Springfield, VA 22151For SaleMLS ID #VAFX2329512, Mary Mandrgoc, Long & Foster Real Estate, Inc.. Bright MLS
- $750,0004 bd3 ba2.7k sqft15209 General Stevens Ct, Chantilly, VA 20151For SaleMLS ID #VAFX2328864, Kathy O'Neal, RE/MAX Executives. Bright MLS
- $949,0004 bd4 ba3.1k sqft13209 Ashvale Dr, Fairfax, VA 22033For SaleMLS ID #VAFX2309508, Andrea Woodhouse, Compass. Bright MLS
- $989,0004 bd3 ba2.1k sqft11213 Angus Pl, Potomac, MD 20854For SaleMLS ID #MDMC2244638, TJ Morton, Compass. Bright MLS
- $750,0004 bd4 ba2.5k sqft15515 Monona Dr, Rockville, MD 20855For SaleMLS ID #MDMC2245796, Paul Basto, Compass. Bright MLS
- $735,0005 bd3 ba2.7k sqft6405 Yates Ford Rd, Manassas, VA 20111For SaleMLS ID #VAPW2125724, Marion Anglin, Pearson Smith Realty, LLC. Bright MLS
- $835,0004 bd3 ba2.1k sqft9809 Bacon Ct, Fairfax, VA 22032For SaleMLS ID #VAFX2322998, Shannon Lauren-Connor, RE/MAX Real Estate Connections. Bright MLS
