Welcome to 1266 Auburn Drive in desirable Whittington Estates! This well-designed 3-bedroom, 2-bath ranch offers approximately 1,390 square feet of comfortable single-level living. The open-concept layout features a spacious vaulted great room with fireplace, an eat-in kitchen with ample cabinet space, and a functional floor plan ideal for everyday living and entertaining. The primary suite includes a private bath and walk-in closet, while two additional bedrooms provide flexibility for family, guests, or a home office. Recent major mechanical updates provide peace of mind, including a new furnace and central air conditioning installed in 2022 and a new water heater installed in 2024. Additional features include a main-level laundry room and an attached 2-car garage. Situated in a sought-after Brownsburg community with easy access to shopping, dining, parks, and top-rated Brownsburg schools. Bring your personal touches and updating ideas to make this home your own. Property is being sold AS-IS.
Pending
$245,000
1266 Auburn Dr, Brownsburg, IN 46112
3beds
1,390sqft
:
Get pre-qualified$1,605/mo
Residential, Single Family Residence
Built in 1998
6,534 Square Feet Lot
$-- Zestimate®
$176/sqft
$20/mo HOA
What's special
Open-concept layoutMain-level laundry room
- 38 days |
- 55 |
- 0 |
Likely to sell faster than
Zillow last checked:
Listing updated:
Listed by:
Terry Young 765-335-1905,
Red Bridge Real Estate
Source: MIBOR as distributed by MLS GRID,MLS#: 22108871
Facts & features
Interior
Bedrooms & bathrooms
- Bedrooms: 3
- Bathrooms: 2
- Full bathrooms: 2
- Main level bathrooms: 2
- Main level bedrooms: 3
Primary bedroom
- Level: Main
- Area: 165 Square Feet
- Dimensions: 11x15
Bedroom 2
- Level: Main
- Area: 110 Square Feet
- Dimensions: 11x10
Bedroom 3
- Level: Main
- Area: 110 Square Feet
- Dimensions: 11x10
Dining room
- Level: Main
- Area: 130 Square Feet
- Dimensions: 13x10
Kitchen
- Level: Main
- Area: 156 Square Feet
- Dimensions: 13x12
Laundry
- Level: Main
- Area: 60 Square Feet
- Dimensions: 10x6
Living room
- Level: Main
- Area: 156 Square Feet
- Dimensions: 13x12
Heating
- Forced Air
Cooling
- Central Air
Appliances
- Included: Dishwasher, Microwave, Electric Oven, Tankless Water Heater, Washer
Features
- Hardwood Floors, Eat-in Kitchen, Pantry, Walk-In Closet(s)
- Flooring: Hardwood
- Windows: Wood Work Painted
- Has basement: No
Interior area
- Total structure area: 1,390
- Total interior livable area: 1,390 sqft
Property
Parking
- Total spaces: 2
- Parking features: Attached
- Attached garage spaces: 2
Features
- Levels: One
- Stories: 1
Lot
- Size: 6,534 Square Feet
Details
- Parcel number: 320702252022000026
- Special conditions: As Is
- Horse amenities: None
Construction
Type & style
- Home type: SingleFamily
- Architectural style: French Provincial
- Property subtype: Residential, Single Family Residence
Materials
- Brick, Vinyl Siding
- Foundation: Slab
Condition
- New construction: No
- Year built: 1998
Utilities & green energy
- Water: Public
Community & HOA
Community
- Features: Low Maintenance Lifestyle
- Subdivision: Whittington Estates
HOA
- Has HOA: Yes
- HOA fee: $118 semi-annually
Location
- Region: Brownsburg
Financial & listing details
- Price per square foot: $176/sqft
- Tax assessed value: $230,800
- Annual tax amount: $1,456
- Date on market: 6/18/2026
- Cumulative days on market: 28 days
Estimated market value
Not available
Estimated sales range
Not available
Not available
Price history
| Date | Event | Price |
|---|---|---|
| 6/25/2026 | Pending sale | $245,000$176/sqft |
Source:  MIBOR as distributed by MLS GRID #22108871 Report a problem MIBOR as distributed by MLS GRID #22108871 Report a problem | ||
| 6/18/2026 | Listed for sale | $245,000$176/sqft |
Source: MIBOR as distributed by MLS GRID #22108871 Report a problem | ||
Public tax history
| Year | Property taxes | Tax assessment |
|---|---|---|
| 2025 | $1,427 +2% | $230,800 +3% |
| 2024 | $1,399 +2% | $224,000 +6.8% |
| 2023 | $1,371 +2% | $209,700 +16.6% |
| 2022 | $1,344 -6.7% | $179,900 +19% |
| 2021 | $1,441 +10.3% | $151,200 +4.9% |
| 2020 | $1,307 +2.3% | $144,100 +10.3% |
| 2019 | $1,277 +7.9% | $130,700 +2.3% |
| 2018 | $1,183 +2% | $127,700 +7.9% |
| 2017 | $1,160 +6.8% | $118,300 +2% |
| 2016 | $1,087 -0.3% | $116,000 +3.6% |
| 2014 | $1,089 +9.6% | $112,000 +7.3% |
| 2013 | $994 -4% | $104,400 +0.9% |
| 2011 | $1,035 +1.8% | $103,500 |
| 2010 | $1,017 +6.6% | $103,500 -3.6% |
| 2009 | $954 -8.5% | $107,400 +285.5% |
| 2007 | $1,042 -27.4% | $27,860 -73% |
| 2006 | $1,435 | $103,200 |
| 2005 | -- | $103,200 |
Find assessor info on the county website
Monthly payment
Est. payment
Payment breakdown
Explore the cost of this home by adjusting the details. Changes won't be saved.Climate risks
Neighborhood: 46112
Nearby schools
GreatSchools rating
- 10/10Lincoln Elementary SchoolGrades: K-5Distance: 2.1 mi
- 9/10Brownsburg East Middle SchoolGrades: 6-8Distance: 2.7 mi
- 10/10Brownsburg High SchoolGrades: 9-12Distance: 2.1 mi
- $322,2004 bd3 ba2.2k sqft1258 Auburn Dr, Brownsburg, IN 46112Off Market

- $254,4003 bd2 ba1.2k sqft1274 Auburn Dr, Brownsburg, IN 46112Off Market
- $310,9003 bd3 ba1.8k sqft1250 Auburn Dr, Brownsburg, IN 46112Off Market

- $334,5003 bd2 ba1.7k sqft695 Chestnut Ln, Brownsburg, IN 46112Off Market
- $252,200-- bd2 ba1.2k sqft704 Rose Ln, Brownsburg, IN 46112Off Market
- $242,3003 bd2 ba1.5k sqft1229 Brittany Cir, Brownsburg, IN 46112Off Market
- $298,3004 bd2 ba1.8k sqft1242 Auburn Dr, Brownsburg, IN 46112Off Market
- $255,0003 bd2 ba1k sqft708 Rose Ln, Brownsburg, IN 46112Sold
A local agent can set up tours, give advice and negotiate with sellers.
Similar homes
- $239,9003 bd3 ba1.6k sqft4260 Village Trace Dr, Indianapolis, IN 46254Active
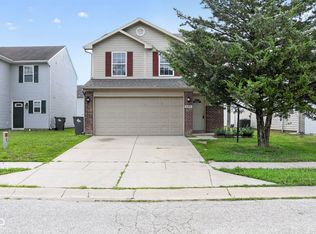 MLS ID #22109893, Steve Metarelis, Offerpad Brokerage, LLC. MIBOR as distributed by MLS GRID
 - $239,0003 bd2 ba1.5k sqft4938 Pembridge Dr, Indianapolis, IN 46254Active
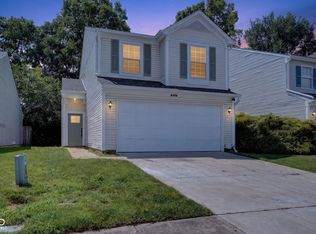 MLS ID #22086376, Jenn Marlow, Trueblood Real Estate. MIBOR as distributed by MLS GRID
 - $230,0003 bd2 ba1.1k sqft7382 Benoit Dr, Indianapolis, IN 46214Active
 MLS ID #22112436, Andy Deemer, F.C. Tucker Company. MIBOR as distributed by MLS GRID
 - $248,0003 bd3 ba1.6k sqft1216 Country Creek Cir, Indianapolis, IN 46234Active
 MLS ID #22109415, Angela Line, Highgarden Real Estate. MIBOR as distributed by MLS GRID
 - $275,0003 bd2 ba1.2k sqft1504 Sheri Cir, Plainfield, IN 46168ActiveMLS ID #22115090, Tony Janko, Janko Realty Group. MIBOR as distributed by MLS GRID
- $234,9003 bd2 ba1.4k sqft6979 W 13th St, Indianapolis, IN 46214ActiveMLS ID #22106928, Robert Salmons, Entera Realty. MIBOR as distributed by MLS GRID
- $289,0003 bd3 ba1.6k sqft7733 Park North Lake Dr, Indianapolis, IN 46260ActiveMLS ID #22115538, Sharon Bulmann, CENTURY 21 Scheetz. MIBOR as distributed by MLS GRID
- $267,0003 bd3 ba1.7k sqft2155 Canvasback Dr, Indianapolis, IN 46234ActiveMLS ID #22107968, Beau Matlock, Matlock Realty Group. MIBOR as distributed by MLS GRID
- $279,9003 bd3 ba1.5k sqft920 Millbrook Dr, Avon, IN 46123ActiveMLS ID #22111314, Rosie Berzenye, T&H Realty Services, Inc.. MIBOR as distributed by MLS GRID
- $209,9003 bd2 ba1.5k sqft7558 Rogers Dr, Indianapolis, IN 46214ActiveMLS ID #22110604, Isabella Frazier, Trelora Realty. MIBOR as distributed by MLS GRID
- $260,0004 bd2 ba1.3k sqft10216 Clear Sky Dr, Avon, IN 46123ActiveMLS ID #22108001, Mel Coutz, Highgarden Real Estate. MIBOR as distributed by MLS GRID
- $259,9004 bd2 ba1.4k sqft335 Broken Arrow Ct, Indianapolis, IN 46234ActiveMLS ID #22113333, Robert Salmons, Entera Realty. MIBOR as distributed by MLS GRID
- $294,0003 bd2 ba1.5k sqft2082 Lawrin Ct, Indianapolis, IN 46234ActiveMLS ID #22104080, Shelby Farrar, Opendoor Brokerage LLC. MIBOR as distributed by MLS GRID
- $239,9003 bd3 ba1.6k sqft9223 Golden Oaks E, Indianapolis, IN 46260ActiveMLS ID #22110366, Bif Ward, F.C. Tucker Company. MIBOR as distributed by MLS GRID
- $279,9003 bd3 ba1.7k sqft5116 Brookstone Ct, Indianapolis, IN 46268ActiveMLS ID #22109133, David Landau, Highgarden Real Estate. MIBOR as distributed by MLS GRID
- $225,0002 bd3 ba1.4k sqft1852 Misty Lake Dr, Indianapolis, IN 46260ActiveMLS ID #22106483, Gurvinder Gill, CENTURY 21 Scheetz. MIBOR as distributed by MLS GRID
- $305,0003 bd2 ba1.3k sqft8539 Eagles Nest Dr, Avon, IN 46123ActiveMLS ID #22112064, Christine Boespflug, F.C. Tucker Company. MIBOR as distributed by MLS GRID
- $244,9003 bd2 ba1.3k sqft1465 Quinlan Ct, Indianapolis, IN 46217ActiveMLS ID #22113315, Robert Salmons, Entera Realty. MIBOR as distributed by MLS GRID
- $259,9003 bd3 ba2k sqft6751 Percy Dr, Camby, IN 46113ActiveMLS ID #22112455, Christopher Ripperger, Ever Real Estate, LLC. MIBOR as distributed by MLS GRID
- $269,0003 bd3 ba1.7k sqft6477 Oyster Key Ln, Plainfield, IN 46168ActiveMLS ID #22110765, Harvir Kaur, eXp Realty, LLC. MIBOR as distributed by MLS GRID
