2 manicured acres with large 3060 sq. ft. CUSTOM walk-out ranch. Multi-tiered deck, 2 sheds, wood storage, large extra garage for all the toys, etc. Towering trees, lovely green spaces, this home is truly unique. Vaulted ceiling, 2 woodburning fireplaces, radiant heat plus External wood burner! Lower level boasts huge rec room, second kitchen set up, 2 additional bedrooms with 2nd full bath/great in-law or entertainment space. Latest addition is a 16X16 bonus room (presently used for golf). Magnificent long freshly coated driveway complete with newer split rail fencing, and additional privacy fence along east boundary. Lovingly maintained, central AC, granite countertops, hardwood/carpet/tile flooring. Per Seller: No Home Sale Contingency Offers to be Accepted.
Active-offer no bump
$564,000
1266 Clairville Rd, Oshkosh, WI 54904
3beds
3,060sqft
Single Family Residence
Built in 1991
2.1 Acres Lot
$558,800 Zestimate®
$184/sqft
$-- HOA
What's special
Large extra garageNewer split rail fencingSecond kitchen set upLovely green spacesWood storageRadiant heatMulti-tiered deck
- 55 days
- 635
- 18
Zillow last checked:
Listing updated:
Listed by:
Tracy A Liedtke PREF:920-369-6404,
Berkshire Hathaway HS Water City Realty
Source: RANW as distributed by MLS GRID,MLS#: 50330957
Facts & features
Interior
Bedrooms & bathrooms
- Bedrooms: 3
- Bathrooms: 2
- Full bathrooms: 2
Bedroom 1
- Level: Main
- Dimensions: 19X11
Bedroom 2
- Level: Lower
- Dimensions: 15X10
Bedroom 3
- Level: Lower
- Dimensions: 11X11
Dining room
- Level: Main
- Dimensions: 12X9
Family room
- Level: Lower
- Dimensions: 30X12
Kitchen
- Level: Main
- Dimensions: 13X9
Living room
- Level: Main
- Dimensions: 20X20
Other
- Description: Foyer
- Level: Main
- Dimensions: 12X8
Other
- Description: Laundry
- Level: Main
- Dimensions: 9X6
Other
- Description: Bonus Room
- Level: Main
- Dimensions: 14X11
Heating
- Radiant
Cooling
- Central Air
Features
- Basement: Finished,Full,Full Sz Windows Min 20x24,Walk-Out Access,Partial Fin. Contiguous
- Number of fireplaces: 2
- Fireplace features: Two, Wood Burning
Interior area
- Total interior livable area: 3,060 sqft
- Finished area above ground: 1,710
- Finished area below ground: 1,350
Property
Parking
- Total spaces: 4
- Parking features: Attached, Detached, Garage Door Opener
- Attached garage spaces: 4
Accessibility
- Accessibility features: 1st Floor Full Bath, Laundry 1st Floor, Level Drive, Level Lot
Lot
- Size: 2.1 Acres
Details
- Additional structures: Garage(s)
- Parcel number: 01203490302
- Zoning: Residential
Construction
Type & style
- Home type: SingleFamily
- Property subtype: Single Family Residence
Materials
- Log, Stone, Vinyl Siding
- Foundation: Poured Concrete
Condition
- New construction: No
- Year built: 1991
Utilities & green energy
- Sewer: Mound Septic
- Water: Well
Community & HOA
Location
- Region: Oshkosh
Financial & listing details
- Price per square foot: $184/sqft
- Tax assessed value: $406,000
- Annual tax amount: $5,075
- Date on market: 8/13/2026
- Inclusions: Refrigerator, microwave, washer, dryer, Gas Range/oven, dishwasher, water softener (owned)
Estimated market value
$558,800
$531,000 - $587,000
$2,457/mo
Price history
| Date | Event | Price |
|---|---|---|
| 8/18/2026 | Contingent | $564,000$184/sqft |
Source:  WIREX MLS #50330957 Report a problem WIREX MLS #50330957 Report a problem | ||
| 8/13/2026 | Listed for sale | $564,000+168.7%$184/sqft |
Source: RANW as distributed by MLS GRID #50330957 Report a problem | ||
| 4/12/2012 | Listing removed | $209,900+6.3%$69/sqft |
Source: First Weber Group #50038748 Report a problem | ||
| 4/7/2012 | Sold | $197,500-5.9%$65/sqft |
Source: RANW as distributed by MLS GRID #50038748 Report a problem | ||
| 10/3/2011 | Price change | $209,900-4.5%$69/sqft |
Source: First Weber Group #50038748 Report a problem | ||
| 8/7/2011 | Listed for sale | $219,900-4.3%$72/sqft |
Source: First Weber Group #50038748 Report a problem | ||
| 8/17/2010 | Listing removed | $229,900$75/sqft |
Source: Adashun Jones, Inc. #50003609 Report a problem | ||
| 4/24/2010 | Price change | $229,900-2.6%$75/sqft |
Source: Adashun Jones, Inc. #50003609 Report a problem | ||
| 2/18/2010 | Listed for sale | $236,000-12.3%$77/sqft |
Source: Adashun Jones, Inc. #50003609 Report a problem | ||
| 7/24/2008 | Listing removed | $269,000$88/sqft |
Source: Coldwell Banker** #OS3WZ Report a problem | ||
| 6/20/2008 | Price change | $269,000-3.9%$88/sqft |
Source: Coldwell Banker** #OS3WZ Report a problem | ||
| 2/26/2008 | Listed for sale | $279,900$91/sqft |
Source: RealBird #OS3WZ Report a problem | ||
Public tax history
| Year | Property taxes | Tax assessment |
|---|---|---|
| 2024 | $4,877 -0.4% | $406,000 |
| 2023 | $4,897 +7.2% | $406,000 +67.5% |
| 2022 | $4,570 +8.3% | $242,400 |
| 2021 | $4,219 +4.1% | $242,400 |
| 2020 | $4,052 +3% | $242,400 |
| 2019 | $3,934 | $242,400 |
| 2018 | $3,934 -1.4% | $242,400 |
| 2017 | $3,990 | $242,400 |
| 2016 | -- | $242,400 |
| 2015 | -- | $242,400 |
| 2014 | -- | $242,400 +3.5% |
| 2013 | -- | $234,100 |
| 2012 | $4,058 +2.5% | $234,100 |
| 2011 | $3,961 +1.9% | $234,100 |
| 2010 | $3,887 -12.7% | $234,100 -14.4% |
| 2009 | $4,454 +6% | $273,400 |
| 2008 | $4,200 -0.3% | $273,400 |
| 2007 | $4,214 +24.7% | $273,400 +64% |
| 2006 | $3,381 +0.4% | $166,700 |
| 2005 | $3,366 +0.8% | $166,700 |
| 2004 | $3,338 +1.4% | $166,700 |
| 2003 | $3,291 +4.5% | $166,700 |
| 2002 | $3,150 +7% | $166,700 |
| 2001 | $2,944 +0.5% | $166,700 |
| 2000 | $2,930 | $166,700 |
Find assessor info on the county website
Monthly payment
Est. payment
Payment breakdown
Explore the cost of this home by adjusting the details. Changes won't be saved.Climate risks
Neighborhood: 54904
Similar homes
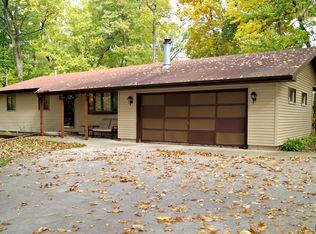
- $539,9005 bd5 ba3k sqft1914 Amy Jo Dr, Oshkosh, WI 54904For Sale
 MLS ID #50331711, Megan H Lang. RANW as distributed by MLS GRID
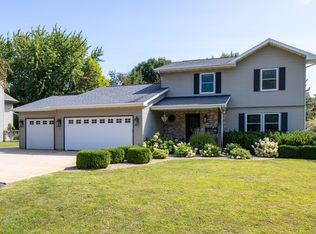
 - $589,0003 bd2 ba3k sqft5005 Breezewood Ln, Winneconne, WI 54986For Sale
 MLS ID #50331541, Amy J Humecki. RANW as distributed by MLS GRID
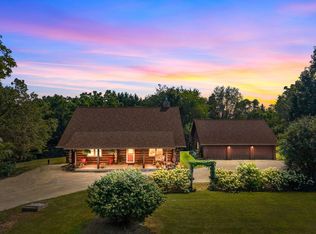
 - $559,0003 bd3 ba2.9k sqft206 Donovan Cir, Rosendale, WI 54974For Sale
 MLS ID #50332912, Kodi D Barthels. RANW as distributed by MLS GRID
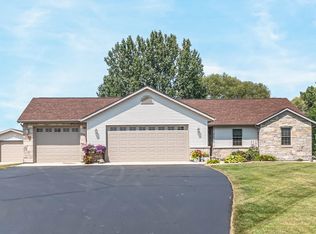
 - $399,9003 bd3 ba2.4k sqft2884 Westmoor Rd, Oshkosh, WI 54904For Sale
 MLS ID #50330403, Shelly L Kindschuh. RANW as distributed by MLS GRID
