Nestled between Mt. Tabor and the vibrant Hawthorne District, this one-of-a-kind home plus a detached ADU offers a private, tree-lined sanctuary with stunning views of Mt. Tabor and the West Hills. The main house features an open floor plan with a country-style kitchen boasting wood countertops, a great-room dining/living area with finished fir floors, and abundant natural light Upstairs, find two additional bedrooms and a full bath, while the master bedroom has original fir flooring Step outside to a lovely south-facing patio and private garden with fruit trees and a butterfly-friendly landscape. A full front porch welcomes you to this lovingly maintained property, where Old Portland character blends seamlessly with modern updates. The detached ADU adds incredible flexibility perfect for guests, studio, or rental income. Secluded, serene, and sensational. Don’t miss this one. Walk score of 95 and easy access to Hawthorne, Belmont and Division st corridor. Rent average of 2k per month on Furnished finder. the location offers one of Portland's most walkable and vibrant neighborhoods. Twilight Open Friday 21st 6:00-8:30PM [Home Energy Score = 3. HES Report at https://rpt.greenbuildingregistry.com/hes/OR10250702]
Active
$895,000
1266 SE 47th Ave, Portland, OR 97215
4beds
2,541sqft
Residential, Single Family Residence
Built in 1910
5,227 Square Feet Lot
$-- Zestimate®
$352/sqft
$-- HOA
What's special
Private tree-lined sanctuaryFinished fir floorsAbundant natural lightOpen floor planWood countertopsButterfly-friendly landscapeLovely south-facing patio
- 31 days |
- 2,562 |
- 181 |
Likely to sell faster than
Zillow last checked:
Listing updated:
Listed by:
Peter Champ 503-317-6676,
Peter Champ Real Estate LLC,
Adam Jones 503-954-6388,
Dwellnest Real Estate
Source: RMLS (OR),MLS#: 569088354
Facts & features
Interior
Bedrooms & bathrooms
- Bedrooms: 4
- Bathrooms: 3
- Full bathrooms: 1
- Partial bathrooms: 2
- Main level bathrooms: 1
Rooms
- Room types: Den, Bedroom 2, Bedroom 3, Dining Room, Family Room, Kitchen, Living Room, Primary Bedroom
Primary bedroom
- Features: Balcony
- Level: Upper
- Area: 120
- Dimensions: 10 x 12
Bedroom 2
- Features: Builtin Features
- Level: Upper
- Area: 132
- Dimensions: 11 x 12
Bedroom 3
- Features: Wood Floors
- Level: Main
- Area: 144
- Dimensions: 9 x 16
Dining room
- Features: Kitchen Dining Room Combo, High Ceilings
- Level: Main
- Area: 130
- Dimensions: 10 x 13
Kitchen
- Features: Country Kitchen
- Level: Main
- Area: 144
- Width: 12
Living room
- Features: High Ceilings, Wood Floors
- Level: Main
- Area: 144
- Dimensions: 12 x 12
Heating
- Forced Air
Cooling
- Wall Unit(s)
Appliances
- Included: Dishwasher, Free-Standing Gas Range, Free-Standing Refrigerator, Gas Appliances, Gas Water Heater
Features
- High Ceilings, Built-in Features, Kitchen Dining Room Combo, Country Kitchen, Balcony, Bathroom, Kitchen, Plumbed, Storage
- Flooring: Wood
- Windows: Wood Frames, Wood Window Double Paned
- Basement: Full
Interior area
- Total structure area: 2,541
- Total interior livable area: 2,541 sqft
Video & virtual tour
Property
Parking
- Total spaces: 1
- Parking features: Driveway, Off Street, Detached, Garage Partially Converted to Living Space
- Garage spaces: 1
- Has uncovered spaces: Yes
Features
- Stories: 3
- Patio & porch: Patio, Porch
- Exterior features: Garden, Balcony
- Fencing: Fenced
Lot
- Size: 5,227 Square Feet
- Features: Private, SqFt 5000 to 6999
Details
- Additional structures: Other Structures Bedrooms Total (1), Other Structures Bathrooms Total (1), ToolShed, Storage
- Parcel number: R225670
Construction
Type & style
- Home type: SingleFamily
- Architectural style: Other,Traditional
- Property subtype: Residential, Single Family Residence
Materials
- Shake Siding, Wood Frame, Wood Siding
- Foundation: Concrete Perimeter
- Roof: Composition
Condition
- Approximately
- New construction: No
- Year built: 1910
Utilities & green energy
- Electric: 220 Volts
- Gas: Gas
- Sewer: Public Sewer
- Water: Public
Community & HOA
Community
- Security: Security Lights
- Subdivision: Sunnyside / Hawthorne
HOA
- Has HOA: No
Location
- Region: Portland
Financial & listing details
- Price per square foot: $352/sqft
- Tax assessed value: $897,290
- Annual tax amount: $8,293
- Date on market: 7/24/2026
- Listing terms: Cash,Conventional
- Road surface type: Concrete
Estimated market value
Not available
Estimated sales range
Not available
Not available
Price history
| Date | Event | Price |
|---|---|---|
| 7/25/2026 | Listed for sale | $895,000+130.7%$352/sqft |
Source:  RMLS (OR) #569088354 Report a problem RMLS (OR) #569088354 Report a problem | ||
| 5/4/2024 | Listing removed | -- |
Source: Zillow Rentals Report a problem | ||
| 3/2/2024 | Price change | $1,950+2.6%$1/sqft |
Source: Zillow Rentals Report a problem | ||
| 1/11/2024 | Listed for rent | $1,900$1/sqft |
Source: Zillow Rentals Report a problem | ||
| 1/3/2024 | Listing removed | -- |
Source: Zillow Rentals Report a problem | ||
| 12/20/2023 | Price change | $1,900+11.8%$1/sqft |
Source: Zillow Rentals Report a problem | ||
| 12/9/2023 | Price change | $1,700-5.6%$1/sqft |
Source: Zillow Rentals Report a problem | ||
| 11/15/2023 | Price change | $1,800-7.7%$1/sqft |
Source: Zillow Rentals Report a problem | ||
| 11/6/2023 | Price change | $1,950-7.1%$1/sqft |
Source: Zillow Rentals Report a problem | ||
| 11/1/2023 | Listed for rent | $2,100-4.5%$1/sqft |
Source: Zillow Rentals Report a problem | ||
| 10/1/2023 | Listing removed | -- |
Source: Zillow Rentals Report a problem | ||
| 9/10/2023 | Listed for rent | $2,200$1/sqft |
Source: Zillow Rentals Report a problem | ||
| 4/14/2005 | Sold | $388,000$153/sqft |
Source: Public Record Report a problem | ||
Public tax history
| Year | Property taxes | Tax assessment |
|---|---|---|
| 2025 | $8,293 +3.7% | $307,790 +3% |
| 2024 | $7,995 +4% | $298,830 +3% |
| 2023 | $7,688 +9.5% | $290,120 +10.3% |
| 2022 | $7,020 +1.7% | $262,910 +3% |
| 2021 | $6,902 +9% | $255,260 +3% |
| 2020 | $6,331 +3.8% | $247,830 +3% |
| 2019 | $6,099 | $240,620 +3% |
| 2018 | $6,099 +3% | $233,620 +3% |
| 2017 | $5,920 +14% | $226,820 +3% |
| 2016 | $5,192 | $220,220 +3% |
| 2015 | $5,192 +2.7% | $213,810 +3% |
| 2014 | $5,056 +3.9% | $207,590 +3% |
| 2013 | $4,864 +10.5% | $201,550 +3% |
| 2012 | $4,400 +3.9% | $195,680 +3% |
| 2011 | $4,235 +5.4% | $189,990 +3% |
| 2010 | $4,018 +2.7% | $184,460 +3% |
| 2009 | $3,913 +6% | $179,090 +3% |
| 2008 | $3,692 +0.3% | $173,880 +3% |
| 2007 | $3,681 +33.3% | $168,820 +23.3% |
| 2006 | $2,762 +15% | $136,920 +13.1% |
| 2005 | $2,402 +3.7% | $121,040 +16.4% |
| 2004 | $2,315 +2.3% | $104,000 +3% |
| 2003 | $2,264 +8.9% | $100,970 +3% |
| 2002 | $2,079 +7.4% | $98,030 +6.1% |
| 2000 | $1,936 +7.6% | $92,410 +3% |
| 1999 | $1,800 | $89,720 |
Find assessor info on the county website
Monthly payment
Est. payment
Payment breakdown
Explore the cost of this home by adjusting the details. Changes won't be saved.Climate risks
Neighborhood: Sunnyside
Nearby schools
GreatSchools rating
- 10/10Glencoe Elementary SchoolGrades: K-5Distance: 0.3 mi
- 10/10Mt Tabor Middle SchoolGrades: 6-8Distance: 0.7 mi
- 6/10Franklin High SchoolGrades: 9-12Distance: 0.9 mi
Schools provided by the listing agent
- Elementary: Glencoe
- Middle: Mt Tabor
- High: Franklin
Source: RMLS (OR). This data may not be complete. We recommend contacting the local school district to confirm school assignments for this home.
- $373,000-- bd1 ba-- sqft1266 SE 47th Ave #B, Portland, OR 97215Off Market
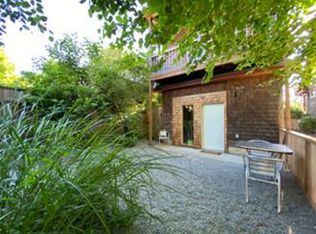
- $411,8001 bd1 ba807 sqft1276 SE 47th Ave, Portland, OR 97215Off Market
- $539,6003 bd1 ba1.1k sqft1252 SE 47th Ave, Portland, OR 97215Off Market
- $512,9002 bd2 ba1.5k sqft1302 SE 47th Ave, Portland, OR 97215Off Market
- $773,4003 bd2 ba2.5k sqft1269 SE 48th Ave, Portland, OR 97215Off Market
- $686,1003 bd1 ba1.5k sqft1261 SE 48th Ave, Portland, OR 97215Off Market
- $540,0003 bd1 ba1.3k sqft1277 SE 48th Ave, Portland, OR 97215Off Market
- $491,6002 bd1 ba740 sqft1269 SE 47th Ave, Portland, OR 97215Off Market
A local agent can set up tours, give advice and negotiate with sellers.
Similar homes
- $825,0005 bd3 ba2.5k sqft1324 SE 51st Ave, Portland, OR 97215Active

 MLS ID #416460359, Terry Long, Oregon First. RMLS (OR)
 - $950,0004 bd2 ba2.8k sqft535 SE 70th Ave, Portland, OR 97215Active
 MLS ID #584750386, Emily Michel, Think Real Estate. RMLS (OR)
 - $950,0004 bd3 ba3k sqft128 SE Cesar E Chavez Blvd, Portland, OR 97214Active
 MLS ID #715689867, Claire Paris, Paris Group Realty LLC. RMLS (OR)
 - $789,0004 bd2 ba2.5k sqft2747 NE 15th Ave, Portland, OR 97212Active
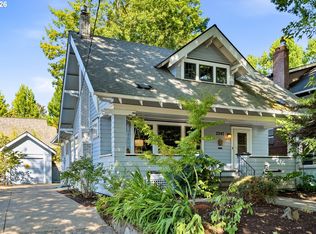 MLS ID #712802182, Jewel Robinson, RE/MAX Equity Group. RMLS (OR)
 - $985,0005 bd4 ba3k sqft2415 NE 15th Ave, Portland, OR 97212ActiveMLS ID #510367403, Tanya Woods, Vetiver Street Real Estate. RMLS (OR)
- $949,9003 bd2 ba2.5k sqft2511 NE 31st Ave, Portland, OR 97212ActiveMLS ID #553330094, Declan O'Connor, Cascade Hasson Sotheby's International Realty. RMLS (OR)
- $799,0004 bd3 ba2.7k sqft4315 SE 16th Ave, Portland, OR 97202ActiveMLS ID #753451524, Melaney Dittler, MORE Realty. RMLS (OR)
- $899,0003 bd2 ba3.3k sqft2223 NE 16th Ave, Portland, OR 97212ActiveMLS ID #317544819, Erin Livengood, Windermere Realty Trust. RMLS (OR)
- $750,0004 bd2 ba2.2k sqft2472 NE 51st Ave, Portland, OR 97213ActiveMLS ID #306101810, Casey Russell, Reger Homes, LLC. RMLS (OR)
- $799,9003 bd1 ba2.4k sqft2012 SE Hemlock Ave, Portland, OR 97214ActiveMLS ID #354908187, Brandon King, Keller Williams PDX Central. RMLS (OR)
- $799,0003 bd3 ba2.5k sqft4135 NE Multnomah St, Portland, OR 97232ActiveMLS ID #208892046, Russell Clum, Cascade Hasson Sotheby's International Realty. RMLS (OR)
- $939,0004 bd3 ba3.4k sqft1638 SW Upland Dr, Portland, OR 97221ActiveMLS ID #340903142, Winston Murray, Works Real Estate. RMLS (OR)
- $829,9004 bd2 ba3k sqft7349 SE 30th Ave, Portland, OR 97202ActiveMLS ID #102818291, Julie Brown, Keller Williams Realty Portland Elite. RMLS (OR)
- $665,0003 bd2 ba1.8k sqft4026 SE Caruthers St, Portland, OR 97214ActiveMLS ID #569756068, Amy Reed, Portland's Alternative Inc., Realtors. RMLS (OR)
- $989,0003 bd3 ba2.6k sqft1111 SW Coronado St, Portland, OR 97219ActiveMLS ID #569174121, Danielle Bade, Better Homes & Gardens Realty. RMLS (OR)
- $650,0004 bd2 ba2.7k sqft326 NE 26th Ave, Portland, OR 97232ActiveMLS ID #267214287, Anna Eggerts, Urban Nest Realty. RMLS (OR)
- $850,0005 bd3 ba3.5k sqft4054 N Missouri Ave, Portland, OR 97227ActiveMLS ID #679503786, Patty Schmitz-Thursam, John L. Scott Market Center. RMLS (OR)
- $799,9004 bd3 ba3.3k sqft100 NW Pittock Ave, Portland, OR 97210ActiveMLS ID #563235313, Robert Edwardsen, Real Broker. RMLS (OR)
- $850,0004 bd2 ba2.4k sqft3136 NE Couch St, Portland, OR 97232ActiveMLS ID #387681244, Cathleen Clark Thomas, John L. Scott. RMLS (OR)
- $660,0004 bd2 ba2.9k sqft3411 SE 69th Ave, Portland, OR 97206ActiveMLS ID #610851731, Kelly Hagglund, The Kelly Group Real Estate. RMLS (OR)
