Welcome to Summerlake living at its finest - where space, style, and location come together in all the right ways. Tucked on a quiet cul-de-sac, this beautifully expanded and thoughtfully updated home offers over 2,900 square feet of versatile living space designed to flex with your life. With 5 bedrooms, 2.5 bathrooms, bonus room and storage around every corner, you'll find room for everything that matters most. Two bedrooms feature custom built-ins ready to function as dedicated home offices - ideal for today's work-from-home lifestyle - all while also offering playroom, media room, or bonus retreat. The fully remodeled primary ensuite delivers the spa-like escape you've been looking for, finished with the kind of detail that makes every morning feel intentional. The oversized garage takes organization to the next level with custom built-in storage that maximizes every inch - making it as functional as the rest of this exceptional home. Step outside to your spacious, fully fenced backyard, or head just down the street to Summerlake Park - featuring a scenic lake loop, walking trails, dog park, pickleball courts, and open green space. Whole Foods, Starbucks, and a wide variety of shops and dining are all within easy reach, putting everyday convenience right at your doorstep. Whether you're growing, working from home, hosting, or simply ready for a home that offers flexibility without compromise - this Summerlake gem delivers the space, the updates, and the location to make it all possible. Move-in ready and designed to adapt to the way you live, this is an opportunity that doesn't come around very often.
Pending
$795,000
12660 SW Snow Brush Ct, Tigard, OR 97223
6beds
2,991sqft
:
Get pre-qualified$5,561/mo
Residential, Single Family Residence
Built in 1987
8,276 Square Feet Lot
$-- Zestimate®
$266/sqft
$18/mo HOA
What's special
Spa-like escapeSpacious fully fenced backyardQuiet cul-de-sacBonus roomDedicated home officesStorage around every cornerOversized garage
- 44 days |
- 60 |
- 3 |
Likely to sell faster than
Zillow last checked:
Listing updated:
Listed by:
Christine Hotchkin 503-830-9685,
Keller Williams Realty Portland Elite
Source: RMLS (OR),MLS#: 193909813
Facts & features
Interior
Bedrooms & bathrooms
- Bedrooms: 6
- Bathrooms: 3
- Full bathrooms: 2
- Partial bathrooms: 1
- Main level bathrooms: 1
Rooms
- Room types: Bedroom 4, Bonus Room, Bedroom 5, Bedroom 2, Bedroom 3, Dining Room, Family Room, Kitchen, Living Room, Primary Bedroom
Primary bedroom
- Features: Bathroom, Ceiling Fan, Closet Organizer, Walkin Closet
- Level: Upper
- Area: 266
- Dimensions: 19 x 14
Bedroom 2
- Features: Closet Organizer
- Level: Upper
- Area: 144
- Dimensions: 12 x 12
Bedroom 3
- Features: Closet Organizer
- Level: Upper
- Area: 132
- Dimensions: 12 x 11
Bedroom 4
- Features: Builtin Features
- Level: Upper
- Area: 100
- Dimensions: 10 x 10
Bedroom 5
- Features: Builtin Features, Closet
- Level: Main
- Area: 100
- Dimensions: 10 x 10
Dining room
- Features: Hardwood Floors
- Level: Main
- Area: 120
- Dimensions: 12 x 10
Family room
- Features: Builtin Features, Exterior Entry, Fireplace, Sliding Doors
- Level: Main
- Area: 308
- Dimensions: 22 x 14
Kitchen
- Features: Gas Appliances, Hardwood Floors, Island, Microwave, Nook, Pantry, Builtin Oven, Quartz
- Level: Main
- Area: 210
- Width: 14
Living room
- Level: Main
- Area: 225
- Dimensions: 15 x 15
Heating
- Forced Air, Fireplace(s)
Cooling
- Central Air
Appliances
- Included: Built In Oven, Cooktop, Dishwasher, Down Draft, Free-Standing Refrigerator, Gas Appliances, Microwave, Stainless Steel Appliance(s), Washer/Dryer, Gas Water Heater
- Laundry: Laundry Room
Features
- Ceiling Fan(s), Quartz, Soaking Tub, Built-in Features, Closet, Closet Organizer, Kitchen Island, Nook, Pantry, Bathroom, Walk-In Closet(s)
- Flooring: Hardwood, Tile, Wall to Wall Carpet
- Doors: Sliding Doors
- Windows: Double Pane Windows
- Basement: Crawl Space
- Number of fireplaces: 1
- Fireplace features: Gas
Interior area
- Total structure area: 2,991
- Total interior livable area: 2,991 sqft
Video & virtual tour
Property
Parking
- Total spaces: 2
- Parking features: Driveway, Garage Door Opener, Attached
- Attached garage spaces: 2
- Has uncovered spaces: Yes
Features
- Stories: 2
- Patio & porch: Covered Patio
- Exterior features: Raised Beds, Yard, Exterior Entry
- Fencing: Fenced
Lot
- Size: 8,276 Square Feet
- Features: Cul-De-Sac, Level, SqFt 7000 to 9999
Details
- Additional structures: ToolShed
- Parcel number: R1393058
Construction
Type & style
- Home type: SingleFamily
- Architectural style: Traditional
- Property subtype: Residential, Single Family Residence
Materials
- Cedar
- Foundation: Concrete Perimeter
- Roof: Shake,Shingle
Condition
- Resale
- New construction: No
- Year built: 1987
Utilities & green energy
- Gas: Gas
- Sewer: Public Sewer
- Water: Public
Community & HOA
HOA
- Has HOA: Yes
- HOA fee: $214 annually
Location
- Region: Tigard
Financial & listing details
- Price per square foot: $266/sqft
- Tax assessed value: $814,900
- Annual tax amount: $9,308
- Date on market: 6/3/2026
- Cumulative days on market: 45 days
- Listing terms: Cash,Conventional,FHA,VA Loan
- Road surface type: Paved
Estimated market value
Not available
Estimated sales range
Not available
Not available
Price history
| Date | Event | Price |
|---|---|---|
| 6/16/2026 | Pending sale | $795,000$266/sqft |
Source:  RMLS (OR) #193909813 Report a problem RMLS (OR) #193909813 Report a problem | ||
| 6/3/2026 | Listed for sale | $795,000+112%$266/sqft |
Source: RMLS (OR) #193909813 Report a problem | ||
| 10/23/2013 | Sold | $375,000$125/sqft |
Source: RMLS (OR) #13370670 Report a problem | ||
| 8/17/2013 | Listed for sale | $375,000$125/sqft |
Source: Keller Williams Realty Portland Premeire #13433152 Report a problem | ||
Public tax history
| Year | Property taxes | Tax assessment |
|---|---|---|
| 2025 | $9,309 +4.1% | $511,500 +3% |
| 2024 | $8,941 +3.6% | $496,610 +3% |
| 2023 | $8,626 +2.5% | $482,150 +3% |
| 2022 | $8,413 +16.7% | $468,110 |
| 2021 | $7,211 +3.2% | -- |
| 2020 | $6,990 +5.5% | $392,460 +3% |
| 2019 | $6,627 +3.3% | $381,030 |
| 2018 | $6,414 | $381,030 +6.1% |
| 2017 | $6,414 +7.6% | $359,170 +3% |
| 2016 | $5,958 | $348,710 +3% |
| 2015 | $5,958 +6.9% | $338,560 +3% |
| 2014 | $5,572 +4.5% | $328,700 +3% |
| 2013 | $5,333 +8.2% | $319,130 +3% |
| 2012 | $4,929 +2.9% | $309,840 -8.1% |
| 2011 | $4,791 +4.3% | $337,040 -9.6% |
| 2010 | $4,593 +2.1% | $372,830 -4.7% |
| 2009 | $4,498 +6.9% | $391,350 -8.9% |
| 2008 | $4,208 +0.8% | $429,370 -4.2% |
| 2007 | $4,175 +11.9% | $447,990 +8.8% |
| 2006 | $3,730 -10.1% | $411,710 +21.6% |
| 2005 | $4,151 +12.2% | $338,640 +7.3% |
| 2004 | $3,699 -4.1% | $315,600 +5.1% |
| 2003 | $3,856 +9.1% | $300,270 +7.6% |
| 2002 | $3,533 +5.4% | $279,150 +3.9% |
| 2001 | $3,352 +10.9% | $268,710 -1.3% |
| 2000 | $3,023 | $272,310 |
Find assessor info on the county website
Monthly payment
Est. payment
Payment breakdown
Explore the cost of this home by adjusting the details. Changes won't be saved.Climate risks
Neighborhood: Englewood Park
Nearby schools
GreatSchools rating
- 7/10Mckay Elementary SchoolGrades: PK-5Distance: 2.3 mi
- 5/10Conestoga Middle SchoolGrades: 6-8Distance: 0.5 mi
- 5/10Southridge High SchoolGrades: 9-12Distance: 0.7 mi
Schools provided by the listing agent
- Elementary: Greenway
- Middle: Conestoga
- High: Southridge
Source: RMLS (OR). This data may not be complete. We recommend contacting the local school district to confirm school assignments for this home.
- $758,9004 bd3 ba2.6k sqft12648 SW Snow Brush Ct, Tigard, OR 97223Off Market
- $741,0003 bd2 ba2.7k sqft12665 SW Snow Brush Ct, Tigard, OR 97223Off Market
- $691,4003 bd3 ba2.1k sqft11020 SW Summer Lake Dr, Tigard, OR 97223Off Market
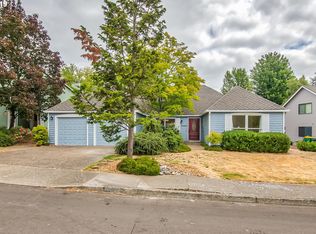
- $529,3002 bd3 ba1.7k sqft11010 SW Summer Lake Dr, Tigard, OR 97223Off Market

- $513,6003 bd2 ba1.4k sqft11000 SW Summer Lake Dr, Tigard, OR 97223Off Market
- $656,1004 bd3 ba2.3k sqft11030 SW Summer Lake Dr, Tigard, OR 97223Off Market
- $811,6005 bd3 ba2.9k sqft12653 SW Snow Brush Ct, Tigard, OR 97223Off Market
- $533,4003 bd2 ba1.4k sqft10980 SW Summer Lake Dr, Tigard, OR 97223Off Market
A local agent can set up tours, give advice and negotiate with sellers.
Similar homes
- $895,0004 bd3 ba3.3k sqft13436 SW Clearview Way, Tigard, OR 97223Active
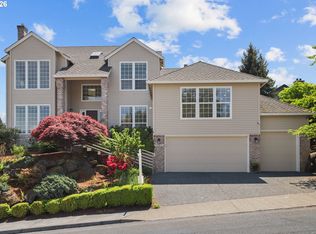
 MLS ID #650471332, Nikki Gardner, ELEETE Real Estate. RMLS (OR)
 - $680,0003 bd3 ba1.9k sqft11566 SW Wood Duck Pl, Tigard, OR 97223Active
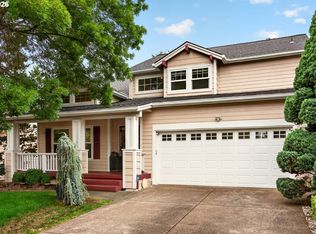 MLS ID #776642348, Taha Al-Madani, Keller Williams Realty Portland Premiere. RMLS (OR)
 - $869,0004 bd3 ba3.1k sqft12395 SW Clara Ln, Lake Oswego, OR 97035Active
 MLS ID #782254290, Nathan Neubauer, Where, Inc. RMLS (OR)
 - $800,0005 bd3 ba2.7k sqft8560 SW Gayle Ln, Portland, OR 97225Active
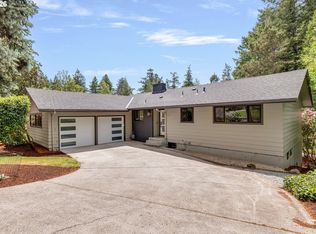 MLS ID #763509575, Rana Schnaubelt, All Professionals Real Estate. RMLS (OR)
 - $799,9004 bd3 ba2.5k sqft3327 SW Arnold Heights Ter, Portland, OR 97219ActiveMLS ID #647787263, Beth Benner, Real Broker. RMLS (OR)
- $680,0004 bd3 ba2.1k sqft6512 SW Taylors Ferry Rd, Tigard, OR 97223ActiveMLS ID #491569103, Shawntel Brown, Coldwell Banker Bain. RMLS (OR)
- $774,9004 bd3 ba3k sqft15874 SW Bowmen Ln, Sherwood, OR 97140ActiveMLS ID #589707628, Meg Dorick, Urban Nest Realty. RMLS (OR)
- $995,0005 bd4 ba4k sqft15190 SW 139th Ave, Portland, OR 97224ActiveMLS ID #162041705, Julie Williams, ELEETE Real Estate. RMLS (OR)
- $875,0005 bd3 ba2.4k sqft8925 SW Caroline Dr, Portland, OR 97225ActiveMLS ID #612955089, Christopher Newell, All Professionals Real Estate. RMLS (OR)
- $740,0004 bd3 ba2.5k sqft5002 SW Orchard Ln, Portland, OR 97219ActiveMLS ID #282111186, Arnett Norris, Windermere Heritage. RMLS (OR)
- $785,0004 bd3 ba2.4k sqft6725 SW Sean Michael Pl, Portland, OR 97225ActiveMLS ID #243281156, Ron Brister, Soldera Properties, Inc. RMLS (OR)
- $819,9505 bd3 ba2.7k sqft16342 NW Joscelyn St, Beaverton, OR 97006ActiveMLS ID #324467836, Merri O'Brien, Windermere West LLC. RMLS (OR)
- $895,0005 bd3 ba2.4k sqft11380 SW Foothill Dr, Portland, OR 97225ActiveMLS ID #751526840, Jen Wiley, Cascade Hasson Sotheby's International Realty. RMLS (OR)
- $832,5004 bd3 ba2.3k sqft10210 NW Engleman St, Portland, OR 97229ActiveMLS ID #418022316, Livia Goodlett, Keller Williams Sunset Corridor. RMLS (OR)
- $775,0004 bd2 ba2.6k sqft2824 SW Illinois St, Portland, OR 97239ActiveMLS ID #747723371, Jack Waddle, Keller Williams Realty Portland Elite. RMLS (OR)
- $699,0004 bd2 ba1.6k sqft14050 SW Wilson Dr, Beaverton, OR 97008ActiveMLS ID #781122180, Tyler Coble, Keller Williams Realty Professionals. RMLS (OR)
- $865,0004 bd3 ba2.8k sqft6108 SW Kruse Ridge Dr, Portland, OR 97219ActiveMLS ID #682023768, Laurie Bornstein, Eleete Real Estate. RMLS (OR)
- $875,0005 bd4 ba3.7k sqft431 SW Colony Dr, Portland, OR 97219ActiveMLS ID #106908201, Ruth Maher, Opt. RMLS (OR)
- $799,9994 bd3 ba2.6k sqft16368 NW Graf St, Portland, OR 97229ActiveMLS ID #216754951, Darcie VanderZanden, Keller Williams Sunset Corridor. RMLS (OR)
- $645,0004 bd3 ba2.1k sqft15455 SW Gleneden Dr, Beaverton, OR 97007ActiveMLS ID #659830713, Jennifer Turner, Lovejoy Real Estate. RMLS (OR)
