Like New & Move-In Ready Rambler Townhome! Welcome home to this beautifully maintained rambler-style townhome offering comfort, space, and exceptional value. A pre-inspection has already been completed, giving you added peace of mind and confidence in your purchase. The spacious kitchen features a pantry, large snack bar, and includes all appliances—perfect for everyday living and entertaining. Enjoy casual meals in the informal dining area, or relax in the bright, sun-filled living room with sliding doors that lead to a private deck. The oversized primary suite boasts a walk-in closet and a full private bath. Convenient main-floor living includes a laundry area with washer and dryer, plus a versatile bonus room—ideal for a home office or easily converted into an additional bedroom. The lower level offers an extra-large family room with walk-out access to a patio—perfect for gatherings or quiet evenings at home. Immediate possession is available, making your move seamless. Priced below appraised value, this home presents an outstanding opportunity!
Active
$299,900
1267 Sundance Ct NE, Byron, MN 55920
2beds
1,937sqft
(TH) Side x Side
Built in 2004
2,047 Square Feet Lot
$-- Zestimate®
$155/sqft
$250/mo HOA
What's special
Oversized primary suiteInformal dining areaSpacious kitchenIncludes all appliancesFull private bathPrivate deckLarge snack bar
- 132 days
- 196
- 10
Zillow last checked:
Listing updated:
Listed by:
Moe Mossa 888-490-1268,
Savvy Avenue, LLC
Source: NorthstarMLS as distributed by MLS GRID,MLS#: 7061596
Facts & features
Interior
Bedrooms & bathrooms
- Bedrooms: 2
- Bathrooms: 3
- Full bathrooms: 1
- 3/4 bathrooms: 1
- 1/2 bathrooms: 1
Bedroom
- Level: Main
- Area: 176 Square Feet
- Dimensions: 16x11
Bedroom 2
- Level: Lower
- Area: 150 Square Feet
- Dimensions: 15x10
Bonus room
- Level: Main
- Area: 72 Square Feet
- Dimensions: 9x8
Dining room
- Level: Main
- Area: 126 Square Feet
- Dimensions: 9x14
Family room
- Level: Lower
- Area: 390 Square Feet
- Dimensions: 26x15
Kitchen
- Level: Main
- Area: 99 Square Feet
- Dimensions: 9x11
Laundry
- Level: Main
- Area: 63 Square Feet
- Dimensions: 9x7
Living room
- Level: Main
- Area: 140 Square Feet
- Dimensions: 10x14
Storage
- Level: Lower
- Area: 156 Square Feet
- Dimensions: 13x12
Utility room
- Level: Lower
- Area: 64 Square Feet
- Dimensions: 8x8
Heating
- Forced Air
Cooling
- Central Air
Appliances
- Included: Dishwasher, Disposal, Dryer, Water Filtration System, Microwave, Range, Refrigerator, Washer, Water Softener Owned
Features
- Basement: Block,Finished,Walk-Out Access
- Has fireplace: No
Interior area
- Total structure area: 2,152
- Total interior livable area: 1,937 sqft
- Finished area above ground: 1,076
- Finished area below ground: 861
Property
Parking
- Total spaces: 2
- Parking features: Attached, Concrete, Electric, Garage Door Opener, Insulated Garage
- Attached garage spaces: 2
- Has uncovered spaces: Yes
- Details: Garage Dimensions (20x18)
Accessibility
- Accessibility features: None
Features
- Levels: Two
- Stories: 2
- Pool features: None
- Fencing: None
Lot
- Size: 2,047 Square Feet
- Dimensions: 64 x 32
Details
- Foundation area: 1076
- Parcel number: 753311068963
- Zoning description: Residential-Single Family
Construction
Type & style
- Home type: Townhouse
- Property subtype: (TH) Side x Side
- Attached to another structure: Yes
Materials
- Roof: Asphalt
Condition
- New construction: No
- Year built: 2004
Utilities & green energy
- Electric: Circuit Breakers, Power Company: Other
- Gas: Natural Gas
- Sewer: City Sewer/Connected
- Water: City Water/Connected
Community & HOA
Community
- Subdivision: Towne Square Twnhms Cic #213
HOA
- Has HOA: Yes
- Amenities included: None
- Services included: Maintenance Structure, Lawn Care, Maintenance Grounds, Professional Mgmt
- HOA fee: $250 monthly
- HOA name: Infinity Real Estate and Management
- HOA phone: 507-550-1052
Location
- Region: Byron
Financial & listing details
- Price per square foot: $155/sqft
- Annual tax amount: $3,878
- Date on market: 4/25/2026
Estimated market value
Not available
Estimated sales range
Not available
Not available
Price history
| Date | Event | Price |
|---|---|---|
| 4/25/2026 | Listed for sale | $299,900$155/sqft |
Source:  NorthstarMLS as distributed by MLS GRID #7061596 Report a problem NorthstarMLS as distributed by MLS GRID #7061596 Report a problem | ||
Public tax history
Tax history is unavailable.
Monthly payment
Est. payment
Payment breakdown
Explore the cost of this home by adjusting the details. Changes won't be saved.Climate risks
Neighborhood: 55920

Similar homes
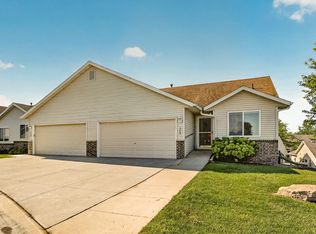
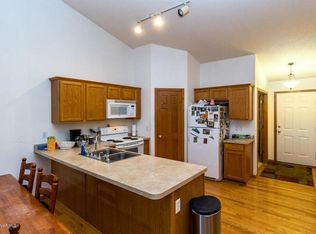
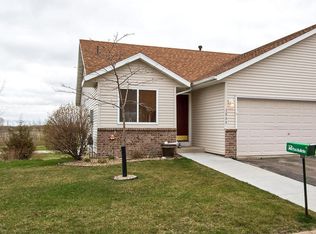
- $299,0002 bd2 ba1.4k sqft512 3rd Ave NW, Byron, MN 55920For Sale
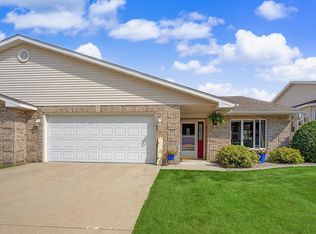
 MLS ID #7133822, Ron Wightman, WightmanBrock Real Estate Advi. NorthstarMLS as distributed by MLS GRID
 - $362,5003 bd3 ba1.7k sqft705 Shardlow Pl NE, Byron, MN 55920For Sale
 MLS ID #7131599, Kati Dean, Pursuit Real Estate Group. NorthstarMLS as distributed by MLS GRID
 - $415,0004 bd3 ba2.3k sqft506 7th Ave NE, Byron, MN 55920For Sale
 MLS ID #7130427, Josh Huglen, Real Broker, LLC.. NorthstarMLS as distributed by MLS GRID
 - $249,9002 bd2 ba1.3k sqft687 Shardlow Pl NE, Byron, MN 55920For Sale
 MLS ID #7101162, Lori Reinalda, Re/Max Results. NorthstarMLS as distributed by MLS GRID
 - $309,9004 bd2 ba1.9k sqft913 2nd St NW, Byron, MN 55920For SaleMLS ID #7123306, Brett Gwaltney, Re/Max Results. NorthstarMLS as distributed by MLS GRID
- $226,6003 bd2 ba1.4k sqft310 10th Ave NW, Byron, MN 55920For SaleMLS ID #7127194, John Buckingham, Keller Williams Premier Realty. NorthstarMLS as distributed by MLS GRID
- $285,0004 bd2 ba1.8k sqft4838 Salley Ln NW, Rochester, MN 55901For SaleMLS ID #7128003, Thomas Hill, Matik Management. NorthstarMLS as distributed by MLS GRID
- $299,9002 bd2 ba1.5k sqft1953 Waterford Pl SW, Rochester, MN 55902For SaleMLS ID #7122206, Justin Schwirtz, Edina Realty, Inc.. NorthstarMLS as distributed by MLS GRID
- $435,0004 bd3 ba2.7k sqft819-3 1/2 Ave NW, Byron, MN 55920For SaleMLS ID #7097657, Denel Ihde-Sparks, Re/Max Results. NorthstarMLS as distributed by MLS GRID
- $329,9003 bd3 ba2k sqft5198 Foxfield Dr NW, Rochester, MN 55901For SaleMLS ID #7118956, Nathan K Norrie, Edina Realty, Inc.. NorthstarMLS as distributed by MLS GRID
- $219,0002 bd2 ba1.1k sqft5509 25th Ave NW, Rochester, MN 55901For SaleMLS ID #7137553, Lauren Boutin, Dwell Realty Group LLC. NorthstarMLS as distributed by MLS GRID
- $329,9004 bd2 ba1.8k sqft4838 11th Ct NW, Rochester, MN 55901For SaleMLS ID #7094875, Melissa Adams-Goihl, Keller Williams Premier Realty. NorthstarMLS as distributed by MLS GRID
- $275,0004 bd2 ba1.8k sqft94 36th Ave NW, Rochester, MN 55901For SaleMLS ID #7131535, Daniel McPherson, Edina Realty, Inc.. NorthstarMLS as distributed by MLS GRID
- $345,9003 bd3 ba2.3k sqft2970 Kenosha Dr NW, Rochester, MN 55901For SaleMLS ID #7112434, Vicki Nelson, Elcor Realty of Rochester Inc.. NorthstarMLS as distributed by MLS GRID
- $309,9003 bd3 ba2.2k sqft3002 7th Ave NW, Rochester, MN 55901For SaleMLS ID #7129989, David Birka, Coldwell Banker River Valley,. NorthstarMLS as distributed by MLS GRID
- $259,0003 bd2 ba1.6k sqft2861 Agate Pl NW, Rochester, MN 55901For SaleMLS ID #7119445, Ann Doring-Archer, Edina Realty, Inc.. NorthstarMLS as distributed by MLS GRID
- $325,0003 bd2 ba1.6k sqft4215 4th Pl NW, Rochester, MN 55901For SaleMLS ID #7113622, Kathy J. Johnson, Edina Realty, Inc.. NorthstarMLS as distributed by MLS GRID
- $369,9004 bd2 ba1.8k sqft5852 Excalibur Ct NW, Rochester, MN 55901For SaleMLS ID #7136870, Gregory Wildfeuer, Keller Williams Premier Realty. NorthstarMLS as distributed by MLS GRID
- $300,0004 bd2 ba2k sqft2068 48th St NW, Rochester, MN 55901For SaleMLS ID #7084322, Dahir Mohamed, Bridge Realty, LLC. NorthstarMLS as distributed by MLS GRID
- $247,9002 bd1 ba1.1k sqft5157 Weatherstone Dr NW, Rochester, MN 55901For SaleMLS ID #7122623, Melissa L Bishop, Dwell Realty Group LLC. NorthstarMLS as distributed by MLS GRID
