Welcome to this spacious Quail Crossing two-story, ideally situated in one of North Westminster's most sought-after value-driven communities. Offering more than 2,200 finished square feet above grade plus over 1,100 square feet of unfinished basement space, this home provides exceptional room to live today and endless possibilities for tomorrow. Whether you envision additional bedrooms, a home gym, media room, playroom, or multi-generational living space, the basement offers the flexibility to make it your own.
Featuring 4 bedrooms and 3 bathrooms, the home has been refreshed with brand-new carpet, fresh interior and exterior paint, a newly replaced driveway in 2025, and attractive low-maintenance xeriscaping that enhances curb appeal while reducing upkeep. The thoughtful floor plan offers multiple living areas, generously sized bedrooms, and the freedom of homeownership without HOA dues or restrictions.
Conveniently located just minutes from The Orchard Town Center, shopping, restaurants, entertainment, and major commuter routes including I-25 and E-470, this home combines size, location, and opportunity. Finding this much living space, expansion potential, and accessibility at this price point is becoming increasingly rare.
Pending
Price cut: $15.1K (6/11)
$599,900
1268 W 133rd Circle, Denver, CO 80234
4beds
3,383sqft
:
Get pre-qualified$3,665/mo
Single Family Residence
Built in 1991
5,472 Square Feet Lot
$595,200 Zestimate®
$177/sqft
$-- HOA
What's special
- 87 days |
- 392 |
- 18 |
Zillow last checked:
Listing updated:
Listed by:
META Homes Team 303-550-8816 team@metahomesco.com,
Real Broker, LLC DBA Real
Source: REcolorado as distributed by MLS GRID,MLS#: 1598064
Facts & features
Interior
Bedrooms & bathrooms
- Bedrooms: 4
- Bathrooms: 3
- Full bathrooms: 2
- 3/4 bathrooms: 1
- Main level bathrooms: 1
- Main level bedrooms: 1
Bedroom
- Level: Main
Bedroom
- Description: Can Be Used As Bedroom Or Office With 3/4 Attached Bathroom
- Features: Primary Suite
- Level: Upper
Bedroom
- Level: Upper
Bedroom
- Level: Upper
Bathroom
- Level: Main
Bathroom
- Level: Upper
Bathroom
- Level: Upper
Dining room
- Level: Main
Family room
- Level: Main
Kitchen
- Level: Main
Living room
- Level: Main
Loft
- Level: Upper
Heating
- Forced Air, Natural Gas
Cooling
- Central Air
Appliances
- Included: Dishwasher, Dryer, Microwave, Range, Refrigerator, Washer
- Laundry: In Unit
Features
- Granite Counters, High Ceilings, Kitchen Island
- Flooring: Carpet, Tile, Vinyl
- Windows: Double Pane Windows
- Basement: Unfinished
- Number of fireplaces: 1
- Fireplace features: Family Room, Gas, Gas Log
Interior area
- Total structure area: 3,383
- Total interior livable area: 3,383 sqft
- Finished area above ground: 2,205
- Finished area below ground: 0
Video & virtual tour
Property
Parking
- Total spaces: 2
- Parking features: Garage - Attached
- Attached garage spaces: 2
Features
- Levels: Two
- Stories: 2
- Patio & porch: Patio
- Exterior features: Private Yard
Lot
- Size: 5,472 Square Feet
- Features: Sprinklers In Front, Sprinklers In Rear
Details
- Parcel number: R0019372
- Zoning: RES
- Special conditions: Standard
Construction
Type & style
- Home type: SingleFamily
- Architectural style: Traditional
- Property subtype: Single Family Residence
Materials
- Frame
- Roof: Composition
Condition
- Year built: 1991
Utilities & green energy
- Sewer: Public Sewer
- Water: Public
- Utilities for property: Electricity To Lot Line, Natural Gas Available, Natural Gas Connected
Community & HOA
Community
- Subdivision: Quail Crossing
HOA
- Has HOA: No
Location
- Region: Westminster
Financial & listing details
- Price per square foot: $177/sqft
- Tax assessed value: $574,000
- Annual tax amount: $4,024
- Date on market: 5/11/2026
- Listing terms: Cash,Conventional,FHA,VA Loan
- Exclusions: Seller's Personal Property
- Ownership: Individual
- Electric utility on property: Yes
- Road surface type: Paved
Estimated market value
$595,200
$565,000 - $625,000
$3,375/mo
Price history
| Date | Event | Price |
|---|---|---|
| 7/13/2026 | Pending sale | $599,900$177/sqft |
Source:  REcolorado as distributed by MLS GRID #1598064 Report a problem REcolorado as distributed by MLS GRID #1598064 Report a problem | ||
| 6/11/2026 | Price change | $599,900-2.5%$177/sqft |
Source: REcolorado as distributed by MLS GRID #1598064 Report a problem | ||
| 5/11/2026 | Listed for sale | $615,000+36.4%$182/sqft |
Source: REcolorado as distributed by MLS GRID #1598064 Report a problem | ||
| 2/14/2020 | Sold | $451,000+4.9%$133/sqft |
Source:  IRES as distributed by MLS GRID #902422 Report a problem IRES as distributed by MLS GRID #902422 Report a problem | ||
| 1/25/2020 | Pending sale | $430,000$127/sqft |
Source: The Colorado Real Estate Group Llc #3292465 Report a problem | ||
| 1/25/2020 | Listed for sale | $430,000$127/sqft |
Source: The Colorado Real Estate Group Llc #3292465 Report a problem | ||
| 1/25/2020 | Pending sale | $430,000$127/sqft |
Source: The Colorado Real Estate Group Llc #3292465 Report a problem | ||
| 1/23/2020 | Listed for sale | $430,000-0.9%$127/sqft |
Source: The Colorado RE Group LLC #902422 Report a problem | ||
| 7/22/2019 | Sold | $434,000+2.1%$128/sqft |
Source: Public Record Report a problem | ||
| 6/19/2019 | Pending sale | $425,000$126/sqft |
Source: RE/MAX Professionals #2114554 Report a problem | ||
| 6/17/2019 | Listed for sale | $425,000+55.7%$126/sqft |
Source: RE/MAX Professionals #2114554 Report a problem | ||
| 8/21/2012 | Sold | $273,000-3.9%$81/sqft |
Source: Public Record Report a problem | ||
| 7/4/2012 | Listed for sale | $284,000+10.9%$84/sqft |
Source: Lori Corken & Company Report a problem | ||
| 10/19/2010 | Sold | $256,000-1.5%$76/sqft |
Source: Public Record Report a problem | ||
| 9/16/2010 | Price change | $259,900-5.5%$77/sqft |
Source: ERA Herman Group Real Estate #922507 Report a problem | ||
| 8/27/2010 | Listed for sale | $275,000+45%$81/sqft |
Source: Investorloft.com #922507 Report a problem | ||
| 11/9/1999 | Sold | $189,700$56/sqft |
Source: Public Record Report a problem | ||
Public tax history
| Year | Property taxes | Tax assessment |
|---|---|---|
| 2025 | $3,885 +1.1% | $35,880 -20.8% |
| 2024 | $3,842 +24.9% | $45,330 |
| 2023 | $3,075 -3.2% | $45,330 +47.4% |
| 2022 | $3,178 | $30,760 -2.8% |
| 2021 | -- | $31,650 +8.1% |
| 2020 | $2,958 | $29,290 -0.2% |
| 2019 | $2,958 +10.6% | $29,340 +15.1% |
| 2018 | $2,674 | $25,500 |
| 2017 | $2,674 | $25,500 +14.3% |
| 2016 | -- | $22,310 |
| 2015 | $2,170 | $22,310 +10.6% |
| 2014 | -- | $20,170 |
| 2013 | -- | $20,170 +3.8% |
| 2012 | -- | $19,440 |
| 2011 | -- | $19,440 -2.7% |
| 2010 | -- | $19,970 |
| 2009 | -- | $19,970 -0.2% |
| 2008 | -- | $20,010 |
| 2007 | -- | $20,010 -1.3% |
| 2006 | -- | $20,280 |
| 2005 | -- | $20,280 +2.3% |
| 2004 | -- | $19,820 |
| 2003 | $2,005 +2.4% | $19,820 -6.7% |
| 2002 | $1,959 +25% | $21,240 +32.4% |
| 2001 | $1,567 | $16,040 |
Find assessor info on the county website
Monthly payment
Est. payment
Payment breakdown
Explore the cost of this home by adjusting the details. Changes won't be saved.Climate risks
Neighborhood: 80234
Nearby schools
GreatSchools rating
- 8/10Arapahoe Ridge Elementary SchoolGrades: PK-5Distance: 0.4 mi
- 5/10Silver Hills Middle SchoolGrades: 6-8Distance: 1.1 mi
- 9/10Legacy High SchoolGrades: 9-12Distance: 1.1 mi
Schools provided by the listing agent
- Elementary: Arapahoe Ridge
- Middle: Silver Hills
- High: Legacy
- District: Adams 12 5 Star Schl
Source: REcolorado as distributed by MLS GRID. This data may not be complete. We recommend contacting the local school district to confirm school assignments for this home.
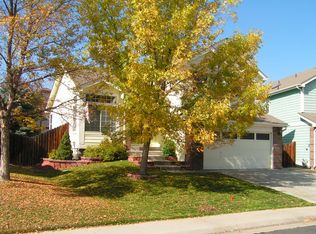
- $517,3003 bd3 ba2.2k sqft1177 W 133rd Way, Westminster, CO 80234Off Market
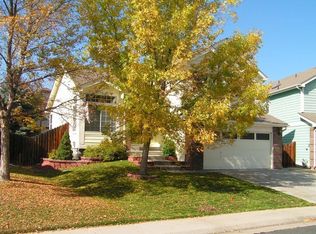
- $527,6003 bd3 ba2.2k sqft1177 W 133rd Way, Denver, CO 80234Off Market
- $504,2003 bd3 ba2.6k sqft1187 W 133rd Way, Westminster, CO 80234Off Market

- $3,2454 bd2 ba1.8k sqft1167 W 133rd Way, Westminster, CO 80234For Rent

- $565,9005 bd3 ba1.8k sqft1260 W 133rd Cir, Westminster, CO 80234Off Market
- $519,4003 bd3 ba2.6k sqft1264 W 133rd Cir, Westminster, CO 80234Off Market
- $507,3003 bd3 ba2.2k sqft1256 W 133rd Cir, Westminster, CO 80234Off Market
- $654,5007 bd4 ba3.6k sqft1197 W 133rd Way, Westminster, CO 80234Off Market
A local agent can set up tours, give advice and negotiate with sellers.
Similar homes
- $550,0004 bd3 ba2k sqft13484 Quivas Street, Denver, CO 80234For Sale

 MLS ID #2336306, Dustin Griffith, RE/MAX Professionals. REcolorado as distributed by MLS GRID
 - $665,0004 bd3 ba2.5k sqft2522 W 108th Place, Denver, CO 80234For Sale
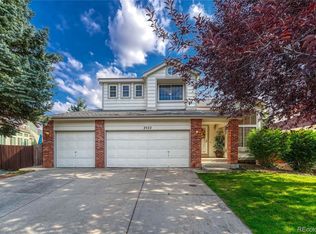 MLS ID #5772493, Chase Arnold, LIV Sotheby's International Realty. REcolorado as distributed by MLS GRID
 - $650,0003 bd3 ba3.1k sqft10767 Zuni Drive, Denver, CO 80234For Sale
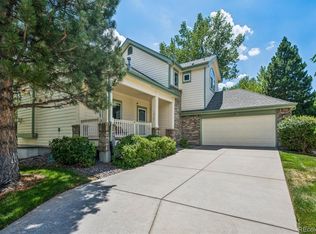 MLS ID #2087360, Ray Woodcock, Woodstock Real Estate Inc. REcolorado as distributed by MLS GRID
 - $630,0004 bd3 ba2.9k sqft1972 E 144th Drive, Thornton, CO 80602For Sale
 MLS ID #5870379, Denise Jones, MB The Brian Petrelli Team. REcolorado as distributed by MLS GRID
 - $575,0003 bd2 ba3.3k sqft1340 Hickory Drive, Erie, CO 80516For SaleMLS ID #5844223, The Munoz Group, Redfin Corporation. REcolorado as distributed by MLS GRID
- $545,0004 bd3 ba2.7k sqft12292 Krameria Street, Brighton, CO 80602For SaleMLS ID #9701911, Amber Wermerskirchen, The W Real Estate Group. REcolorado as distributed by MLS GRID
- $599,0003 bd3 ba3k sqft3406 W 126th Drive, Broomfield, CO 80020For SaleMLS ID #3053549, Tanya Lopez-Portillo, Keller Williams Integrity Real Estate LLC. REcolorado as distributed by MLS GRID
- $630,0004 bd4 ba3.5k sqft3084 Signal Creek Boulevard, Thornton, CO 80241For SaleMLS ID #9684373, Deanna Gamboa, Berkshire Hathaway HomeServices Colorado Real Estate, LLC - Brighton. REcolorado as distributed by MLS GRID
- $649,0004 bd4 ba3.1k sqft2911 N Princess Circle, Broomfield, CO 80020For SaleMLS ID #6947153, Robyn O'Bryan, RAO Properties LLC. REcolorado as distributed by MLS GRID
- $560,0004 bd3 ba2.7k sqft1440 E 128th Court, Thornton, CO 80241For SaleMLS ID #2838615, Mark Brautigam, Alpine Real Estate. REcolorado as distributed by MLS GRID
- $559,0004 bd4 ba2.6k sqft4745 E 129th Place, Thornton, CO 80241For SaleMLS ID #4728217, Nichole Campbell, Distinct Real Estate LLC. REcolorado as distributed by MLS GRID
- $525,0004 bd2 ba1.8k sqft10029 Alcott Street, Denver, CO 80260For SaleMLS ID #4734710, Corinne Playfair, Peak Real Estate Ltd. REcolorado as distributed by MLS GRID
- $562,3004 bd3 ba2.2k sqft2552 E 116th Avenue, Denver, CO 80233For SaleMLS ID #9709717, Jeremy Carr, Your Castle Real Estate Inc. REcolorado as distributed by MLS GRID
- $569,0004 bd3 ba2.1k sqft12654 Grove St, Broomfield, CO 80020For Sale
 MLS ID #1058444, Casey Brock, RE/MAX Alliance-Loveland. IRES as distributed by MLS GRID
 - $565,0004 bd4 ba2.9k sqft13922 Ivy Street, Brighton, CO 80602For SaleMLS ID #7174530, Pat Sanchez, LoKation Real Estate. REcolorado as distributed by MLS GRID
- $549,0004 bd3 ba1.7k sqft12633 Irving Court, Broomfield, CO 80020For SaleMLS ID #1631835, Omar Hernandez, PAK Home Realty. REcolorado as distributed by MLS GRID
- $615,0004 bd3 ba2.3k sqft10478 W 82nd Place, Arvada, CO 80005For SaleMLS ID #9881099, Christine Menter, Corcoran Perry & Co.. REcolorado as distributed by MLS GRID
- $659,0005 bd4 ba3.2k sqft14719 Columbine Street, Brighton, CO 80602For SaleMLS ID #7684294, Lucas Akers, Metro 21 Real Estate Group. REcolorado as distributed by MLS GRID
- $589,9004 bd4 ba2.5k sqft14628 Vine Street, Thornton, CO 80602For SaleMLS ID #6758121, Erica Chouinard, RE/MAX Professionals. REcolorado as distributed by MLS GRID
- $650,0003 bd3 ba3k sqft12450 Josephine Street, Thornton, CO 80241For SaleMLS ID #8980961, Owen Kinyungu, Light & Salt Realty LLC. REcolorado as distributed by MLS GRID
