Stunning New Construction Rancher with Superior Finishes and Room to Grow!
Discover exceptional craftsmanship and elevated finishes throughout this beautiful 3-bedroom, 3-bath ranch-style home with a spacious bonus room, situated on a generous 0.620-acre lot!
Step inside to an inviting, spacious grand great room featuring a faux finish gas log fireplace,, built ins and floating shelves. The beautifully designed kitchen showcases gorgeous quartz countertops, stainless steel appliances, a center island, and ample space for meal preparation. A conveniently located dining area just off the kitchen creates the perfect setting for gathering with family and friends while keeping everyone connected.
The luxurious primary suite offers a private retreat with a beautiful step-in shower, double sink vanity, and relaxing soaking tub.
Additional highlights include a 2-car main-level garage and a full, partially finished basement offering abundant storage and additional finished living space with endless possibilities! Whether you envision a recreation room, home office, hobby space, or entertainment area, there's plenty of room to make it your own.
Step outside onto the covered deck with low-maintenance composite decking, where you can unwind, enjoy the peaceful surroundings, and watch the local wildlife.
Currently under construction, this beautiful home continues to take shape as the builder adds distinctive details and superior finishes throughout as part of the Bellwether Collection at Barn Stone Hollow. Don't miss the opportunity to own a thoughtfully designed home that combines quality craftsmanship, comfort, and functionality with the beauty of its natural surroundings! Taxes have not been assessed yet.
New construction
$749,900
1268 Wooddale Rd, Morristown, TN 37814
3beds
2,818sqft
Single Family Residence, Residential
Built in 2026
0.62 Acres Lot
$-- Zestimate®
$266/sqft
$-- HOA
What's special
Additional finished living spaceCenter islandPeaceful surroundingsQuality craftsmanshipStainless steel appliancesBeautiful step-in showerPrivate retreat
- 2 hours
- 79
- 9
Zillow last checked:
Listing updated:
Listed by:
Lauren Castle 423-312-1910,
Castle & Associates Real Estate 423-307-5128
Source: Lakeway Area AOR,MLS#: 713458
Facts & features
Interior
Bedrooms & bathrooms
- Bedrooms: 3
- Bathrooms: 3
- Full bathrooms: 3
- Main level bathrooms: 2
- Main level bedrooms: 3
Heating
- Central, Electric, Heat Pump
Cooling
- Electric, Heat Pump
Appliances
- Included: Dishwasher, Electric Oven, Electric Range, Electric Water Heater, Microwave
- Laundry: Laundry Room, Main Level
Features
- Ceiling Fan(s), Double Vanity, Walk-In Closet(s)
- Flooring: Luxury Vinyl, Tile
- Windows: Double Pane Windows, Tilt Windows
- Basement: Daylight,Full,Partially Finished
- Number of fireplaces: 1
- Fireplace features: Gas Log, Great Room, Propane
Interior area
- Total interior livable area: 2,818 sqft
- Finished area above ground: 2,318
- Finished area below ground: 500
Property
Parking
- Total spaces: 2
- Parking features: Garage
- Garage spaces: 2
Features
- Patio & porch: Composite, Covered, Deck, Porch
- Exterior features: Rain Gutters
Lot
- Size: 0.62 Acres
- Dimensions: 105.01 x 260.88
- Features: Gentle Sloping
Details
- Parcel number: 039 042.11
Construction
Type & style
- Home type: SingleFamily
- Architectural style: Craftsman,Ranch
- Property subtype: Single Family Residence, Residential
Materials
- Board & Batten Siding, Stone
- Foundation: Block, Brick/Mortar
- Roof: Asphalt,Shingle
Condition
- New Construction
- New construction: Yes
- Year built: 2026
Utilities & green energy
- Electric: 220 Volts in Laundry, Circuit Breakers
- Sewer: Septic Tank
- Water: Public
- Utilities for property: Cable Available, Electricity Connected, Propane, Water Connected
Community & HOA
HOA
- Has HOA: No
Location
- Region: Morristown
Financial & listing details
- Price per square foot: $266/sqft
- Date on market: 10/31/2026
- Inclusions: range/oven, dishwasher, microwave
- Electric utility on property: Yes
Estimated market value
Not available
Estimated sales range
Not available
Not available
Price history
| Date | Event | Price |
|---|---|---|
| 10/31/2026 | Listed for sale | $749,900$266/sqft |
Source:  Lakeway Area AOR #713458 Report a problem | ||
Public tax history
Tax history is unavailable.
Monthly payment
Est. payment
Payment breakdown
Explore the cost of this home by adjusting the details. Changes won't be saved.Climate risks
Neighborhood: 37814
Nearby schools
Schools provided by the listing agent
- Elementary: Alpha Elementary
- Middle: Westview
- High: West
Source: Lakeway Area AOR. This data may not be complete. We recommend contacting the local school district to confirm school assignments for this home.
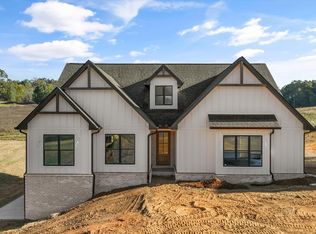
- $599,9003 bd2 ba2.2k sqft1276 Wooddale Rd, Morristown, TN 37814New Construction
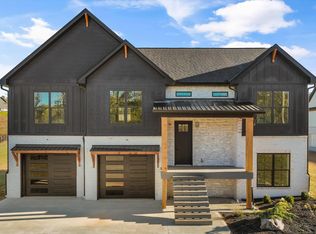
- $749,9004 bd4 ba3.4k sqft1260 Wooddale Rd, Morristown, TN 37814New Construction

- $649,9003 bd2 ba3.1k sqft1284 Wooddale Rd, Morristown, TN 37814New Construction
- $270,900-- bd1 ba1.2k sqft1451 Wooddale Rd, Morristown, TN 37814Off Market
Similar homes
- $749,9004 bd4 ba3.4k sqft1260 Wooddale Rd, Morristown, TN 37814New Construction
 MLS ID #713451, Lauren Castle, Castle & Associates Real Estate. Lakeway Area AOR
- $649,9003 bd2 ba3.1k sqft1284 Wooddale Rd, Morristown, TN 37814New ConstructionMLS ID #713449, Mandy Lemka, Castle & Associates Real Estate. Lakeway Area AOR
- $599,9003 bd2 ba2.2k sqft1276 Wooddale Rd, Morristown, TN 37814New ConstructionMLS ID #713450, Mandy Lemka, Castle & Associates Real Estate. Lakeway Area AOR
- $699,0003 bd2 ba2.2k sqft424 Liddington Ln, Morristown, TN 37814New Construction
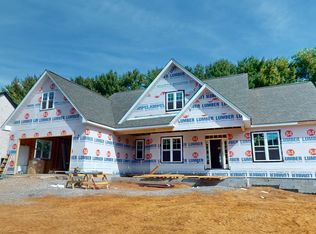 MLS ID #713413, Christina Stump, RE/MAX Real Estate Ten Midtown. Lakeway Area AOR
- $729,9004 bd4 ba3.8k sqft5008 Horseshoe Trl, Morristown, TN 37814For SaleMLS ID #713085, Laura Dickerson, Keller Williams Properties. Lakeway Area AOR
- $675,0003 bd3 ba1.6k sqft7787 Wells Rd, Talbott, TN 37877Active
 MLS ID #1360491, Chad Shelton, Keller Williams Realty. East Tennessee Realtors
- $749,9005 bd4 ba4k sqft1075 Saint Ives Ct, Morristown, TN 37814For SaleMLS ID #710875, Valerie Jean Fox, Crye-Leike Premier Real Estate LLC. Lakeway Area AOR
- $375,0003 bd3 ba2.2k sqft860 Hemlock Cir, Morristown, TN 37814For SaleMLS ID #712707, Becky C. Skelton, RE/MAX Real Estate Ten Midtown. Lakeway Area AOR
- $599,9004 bd5 ba4k sqft995 Panther Creek Rd, Morristown, TN 37814For SaleMLS ID #711315, Travis Earls, RE/MAX Real Estate Ten Midtown. Lakeway Area AOR
- $808,9004 bd4 ba3.3k sqft623 Landen Cir, Morristown, TN 37814New ConstructionMLS ID #711196, John H. Ricker, RE/MAX Real Estate Ten Midtown. Lakeway Area AOR
- $699,9004 bd3 ba3.3k sqft1604 Morningside Dr, Morristown, TN 37814For SaleMLS ID #711884, Laura Dickerson, Keller Williams Properties. Lakeway Area AOR
- $400,0003 bd2 ba1.6k sqft947 Mountain Laurel Rd, Morristown, TN 37814For SaleMLS ID #713204, James Jamey Vaughn, RE/MAX Real Estate Ten Midtown. Lakeway Area AOR
- $399,9003 bd3 ba2.4k sqft4875 Cameron Rd, Morristown, TN 37814For SaleMLS ID #711358, Lauren Castle, Castle & Associates Real Estate. Lakeway Area AOR
- $449,9003 bd3 ba2.5k sqft1025 Hickory View Dr, Morristown, TN 37814For SaleMLS ID #712166, Steve Carpenter, RE/MAX Real Estate Ten Midtown. Lakeway Area AOR
- $479,0003 bd3 ba2.5k sqft1035 E Brentwood Dr, Morristown, TN 37814For SaleMLS ID #711609, Kim Roberts, Elite Realty Group. Lakeway Area AOR
- $499,0003 bd3 ba2.7k sqft1468 Shady Creek Ct, Morristown, TN 37814For SaleMLS ID #710599, Sherri L Burke, Crye-Leike Lakeway Real Estate. Lakeway Area AOR
- $475,0003 bd4 ba3.6k sqft4525 Majestic Magnolia Ln, Morristown, TN 37814ActiveMLS ID #1349436, Cindy Evans, Crye-Leike Realtors South, Inc.. East Tennessee Realtors
- $775,0003 bd3 ba2.1k sqft7713 Melanie Cir, Talbott, TN 37877For SaleMLS ID #708679, Gary Roberts, Crye-Leike Premier Real Estate LLC. Lakeway Area AOR
- $424,9003 bd3 ba2.9k sqft985 E Brentwood Dr, Morristown, TN 37814For SaleMLS ID #711844, Burlin Allen, RE/MAX Between the Lakes - Dandridge. Lakeway Area AOR
- $569,9004 bd3 ba3.3k sqft1325 W Wildwood Dr, Morristown, TN 37814For SaleMLS ID #712678, Lauren Castle, Castle & Associates Real Estate. Lakeway Area AOR
