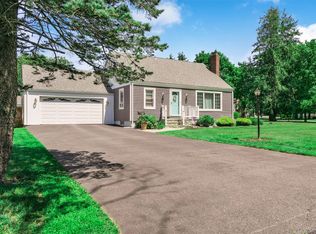
LOCATION, LOCATION, LOCATION! Welcome to West Sayville! This charming Expanded Cape, built in 1966, offers a warm and inviting layout with 3–4 bedrooms and 2 full bathrooms. Feel right at home the moment you enter the welcoming foyer, leading to beautiful hardwood floors, a formal living room with a double-sided fireplace shared with the den, which can also serve as a 4th bedroom. The formal dining room opens to a screened-in porch overlooking the fully fenced backyard, complete with a bi-level wood deck—perfect for entertaining or relaxing outdoors. The bright and cheerful country-style eat-in kitchen features a convenient laundry area and access to the garage. A first-floor primary bedroom and full bathroom provide easy living, while the full basement offers plenty of space and endless possibilities. Upstairs, you'll find two spacious bedrooms, a full bathroom, and abundant storage. Ideally located near the quaint Sayville Village, with its wonderful shops and restaurants, as well as marinas, LIRR, schools, and all that the South Shore has to offer. (see attachments for more details)
Pending
$649,900
127 Cherry Avenue, West Sayville, NY 11796
3beds
1,518sqft
Single Family Residence, Residential
Built in 1966
9,148 Square Feet Lot
$-- Zestimate®
$428/sqft
$-- HOA
What's special
- 14 days
- 1,979
- 184
Likely to sell faster than
Zillow last checked:
Listing updated:
Listed by:
BH&G R E Realty Connect 631-881-5160,
Julie Poidomani 516-996-5615
Source: OneKey® MLS as distributed by MLS GRID,MLS#: 1038695
Facts & features
Interior
Bedrooms & bathrooms
- Bedrooms: 3
- Bathrooms: 2
- Full bathrooms: 2
Heating
- Baseboard, Natural Gas
Cooling
- Wall/Window Unit(s)
Appliances
- Included: Dishwasher, Dryer, Refrigerator, Washer
- Laundry: In Kitchen
Features
- First Floor Bedroom, First Floor Full Bath, Built-in Features, Ceiling Fan(s), Chandelier, Crown Molding, Eat-in Kitchen, Entrance Foyer, Formal Dining, Pantry, Recessed Lighting, Storage
- Flooring: Carpet, Hardwood, Tile, Vinyl
- Basement: Full,Unfinished
- Attic: Crawl
- Number of fireplaces: 1
- Fireplace features: Family Room, Living Room, Wood Burning
Interior area
- Total structure area: 2,074
- Total interior livable area: 1,518 sqft
Property
Parking
- Total spaces: 2
- Parking features: Driveway, Garage, Garage Door Opener
- Garage spaces: 2
- Has uncovered spaces: Yes
Features
- Patio & porch: Deck, Porch, Screened
- Fencing: Back Yard,Wood
Lot
- Size: 9,148 Square Feet
Details
- Parcel number: 0500355000600013000
- Special conditions: None
Construction
Type & style
- Home type: SingleFamily
- Architectural style: Exp Cape
- Property subtype: Single Family Residence, Residential
Materials
- Cedar, Frame
Condition
- Year built: 1966
Utilities & green energy
- Sewer: Cesspool
- Water: Public
- Utilities for property: Cable Available, Electricity Connected, Natural Gas Connected, Phone Available, Trash Collection Public, Water Connected
Community & HOA
HOA
- Has HOA: No
Location
- Region: West Sayville
Financial & listing details
- Price per square foot: $428/sqft
- Tax assessed value: $41,050
- Annual tax amount: $13,693
- Date on market: 8/15/2026
- Cumulative days on market: 8 days
- Listing agreement: Exclusive Right To Sell
- Electric utility on property: Yes
Estimated market value
Not available
Estimated sales range
Not available
Not available
Price history
| Date | Event | Price |
|---|---|---|
| 8/26/2026 | Pending sale | $649,900$428/sqft |
Source:  OneKey® MLS as distributed by MLS GRID #1038695 Report a problem OneKey® MLS as distributed by MLS GRID #1038695 Report a problem | ||
| 8/20/2026 | Listing removed | $649,900$428/sqft |
Source: OneKey® MLS as distributed by MLS GRID #1038695 Report a problem | ||
| 8/15/2026 | Listed for sale | $649,900$428/sqft |
Source: OneKey® MLS as distributed by MLS GRID #1038695 Report a problem | ||
Public tax history
| Year | Property taxes | Tax assessment |
|---|---|---|
| 2025 | -- | $41,050 |
| 2024 | -- | $41,050 |
| 2023 | -- | $41,050 |
| 2022 | -- | $41,050 |
| 2021 | -- | $41,050 |
| 2020 | -- | $41,050 |
| 2019 | -- | $41,050 |
| 2018 | -- | $41,050 |
| 2017 | $9,675 | $41,050 |
| 2016 | -- | $41,050 |
| 2015 | -- | $41,050 |
| 2014 | -- | $41,050 |
| 2013 | -- | $41,050 |
| 2012 | -- | $41,050 |
| 2011 | -- | $41,050 |
| 2010 | -- | $41,050 |
| 2009 | -- | $41,050 |
| 2008 | -- | $41,050 |
| 2007 | $6,495 +14.6% | $41,050 |
| 2005 | $5,669 +10.8% | $41,050 |
| 2004 | $5,114 +7.7% | $41,050 |
| 2003 | $4,747 +8.1% | $41,050 |
| 2002 | $4,392 | $41,050 |
| 2001 | -- | $41,050 |
| 2000 | $3,723 | $41,050 |
Find assessor info on the county website
Monthly payment
Climate risks
Neighborhood: 11796
Nearby schools
Schools provided by the listing agent
- Elementary: Cherry Avenue Elementary School
- Middle: Sayville Middle School
- High: Sayville High School
Source: OneKey® MLS as distributed by MLS GRID. This data may not be complete. We recommend contacting the local school district to confirm school assignments for this home.
Similar homes
- $625,0004 bd2 ba1.2k sqft2 Mount Wilson Avenue, Farmingville, NY 11738For Sale

 MLS ID #1043199, Alena N. Charria, Listing by: OverSouth LLC. OneKey® MLS as distributed by MLS GRID
 - $659,9993 bd2 ba1.2k sqft12 Heather Court, Centereach, NY 11720For Sale
 MLS ID #1037073, Bryan J. Karp CBR, Listing by: Coldwell Banker American Homes. OneKey® MLS as distributed by MLS GRID
 - $649,9993 bd3 ba1.8k sqft23 Cottage Drive, Farmingville, NY 11738For Sale
 MLS ID #1030825, Dominika Krupa, Listing by: Peconic Realty Group LLC. OneKey® MLS as distributed by MLS GRID
 - $599,9903 bd2 ba1.3k sqft49 Regent Street, Patchogue, NY 11772For Sale
 MLS ID #1038098, Jonathan P. Galeno, Listing by: Rice Realty Group Inc. OneKey® MLS as distributed by MLS GRID
 - $649,9994 bd2 ba1.2k sqft3 Herd Lane, East Setauket, NY 11733For SaleMLS ID #1039635, Deniz Ozgur, Listing by: OverSouth LLC. OneKey® MLS as distributed by MLS GRID
- $695,0004 bd3 ba2k sqft289 Central Avenue, Bohemia, NY 11716For SaleMLS ID #1000829, Caroline P. Sweezey ABR PSA SFR CR, Listing by: Douglas Elliman Real Estate. OneKey® MLS as distributed by MLS GRID
- $699,9993 bd3 ba1.5k sqft17 Bayberry Road, Ronkonkoma, NY 11779For SaleMLS ID #1032904, Kerrilynn Prokop, Listing by: Signature Premier Properties. OneKey® MLS as distributed by MLS GRID
- $689,0004 bd3 ba1.7k sqft43 Woods Lane, Centereach, NY 11720For SaleMLS ID #1007605, Jacqueline Nett E-PRO PSA, Listing by: Douglas Elliman Real Estate. OneKey® MLS as distributed by MLS GRID
- $799,0004 bd4 ba1.9k sqft65 Timberpoint Road, East Islip, NY 11730For SaleMLS ID #1042606, Denice Mussillo, Listing by: Exit Realty Achieve. OneKey® MLS as distributed by MLS GRID
- $639,9004 bd3 ba2.1k sqft94 Newton Boulevard, Ronkonkoma, NY 11779For SaleMLS ID #1035049, Margaret Tsoukaris, Listing by: BH&G R E Realty Connect. OneKey® MLS as distributed by MLS GRID
- $669,9903 bd2 ba1.4k sqft30 Marbeth Circle, Miller Place, NY 11764For SaleMLS ID #1042603, Clifton R. Cole, Listing by: RYLIA Homes Inc. OneKey® MLS as distributed by MLS GRID
- $679,0003 bd2 ba1.5k sqft2 Gould Drive, Lake Grove, NY 11755For SaleMLS ID #1034839, Christine Farina CBR SRS, Listing by: Signature Premier Properties. OneKey® MLS as distributed by MLS GRID
- $799,0003 bd2 ba1.6k sqft9 Carole Lane, East Islip, NY 11730For SaleMLS ID #1038422, Leslie Castellano, Listing by: Netter Real Estate Inc. OneKey® MLS as distributed by MLS GRID
- $699,0003 bd2 ba1.8k sqft9 Alpine Place, Lake Grove, NY 11755For SaleMLS ID #1029359, Maria Caifa, Listing by: Coldwell Banker American Homes. OneKey® MLS as distributed by MLS GRID
- $769,9005 bd2 ba1.8k sqft4 Halfcircle Drive, Holbrook, NY 11741For SaleMLS ID #1039213, Margaret Tsoukaris, Listing by: BH&G R E Realty Connect. OneKey® MLS as distributed by MLS GRID
- $679,0003 bd2 ba1.2k sqft22 South Avenue, Smithtown, NY 11787For SaleMLS ID #1034437, Barbi Schwartzberg, Listing by: Douglas Elliman Real Estate. OneKey® MLS as distributed by MLS GRID
- $649,0004 bd2 ba1.7k sqft70 Clymer Street, Port Jefferson Station, NY 11776For SaleMLS ID #1028786, Jamie M. Weinberg, Listing by: BH&G R E Realty Connect. OneKey® MLS as distributed by MLS GRID
- $675,0003 bd2 ba1.5k sqft51 Marvin Street, Patchogue, NY 11772For SaleMLS ID #1004414, Anna V. Alfone, Listing by: Coldwell Banker Reliable R E. OneKey® MLS as distributed by MLS GRID
- $599,0003 bd2 ba1.5k sqft29 Torrey Pine Lane, Medford, NY 11763For SaleMLS ID #1036026, Susan G. Owen, Listing by: Coldwell Banker M&D Good Life. OneKey® MLS as distributed by MLS GRID
- $619,0003 bd2 ba1.8k sqft1011 Old Town Road, Coram, NY 11727For SaleMLS ID #1031816, Michael J. Rose, Listing by: OverSouth LLC. OneKey® MLS as distributed by MLS GRID
