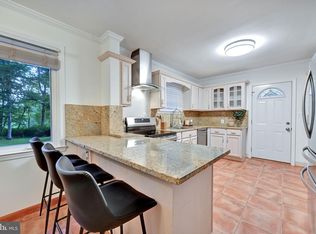
Contact agent to discuss a 2.25% assumable VA Loan. Welcome to 127 Dublin Dr a meticulously maintained 4 bedroom rancher with updates throughout. The main floor has an open concept living room and eat-in kitchen along with three bedrooms and two full baths including a primary en-suite. Hardwood floors and fresh paint shine throughout the first floor making it a truly move-in ready home. Downstairs, the lower level provides additional living and entertaining space. There is a fourth bedroom, full bath, laundry room, workout room, and ample extra room to enjoy. Outside, the sprawling yard, deck and oversized garage provide privacy and convenience. Floor Plans Available. Updates: Hot Water Heater (2026), Paint (2026), Refinished Hardwood Floors (2026), Carpet Cleaned (2026), Deck Sealed (2026), Power Washed Entire House & Deck (2026), Dishwasher (2024), Roof (2016), AC (2016)
Under contract
Price cut: $2K (6/13)
$458,000
127 Dublin Dr, Lutherville, MD 21093
4beds
1,120sqft
Single Family Residence
Built in 1955
0.36 Acres Lot
$-- Zestimate®
$409/sqft
$-- HOA
What's special
- 79 days |
- 93 |
- 0 |
Zillow last checked:
Listing updated:
Listed by:
Haley Murnane 443-766-9997,
TTR Sotheby's International Realty (410) 280-5600,
Co-Listing Agent: Lydia Y Travelstead 410-869-2133,
TTR Sotheby's International Realty
Source: Bright MLS,MLS#: MDBC2164318
Facts & features
Interior
Bedrooms & bathrooms
- Bedrooms: 4
- Bathrooms: 3
- Full bathrooms: 3
- Main level bathrooms: 2
- Main level bedrooms: 3
Rooms
- Room types: Living Room, Primary Bedroom, Bedroom 2, Bedroom 3, Bedroom 4, Kitchen, Laundry, Primary Bathroom, Full Bath
Primary bedroom
- Features: Attached Bathroom, Flooring - HardWood
- Level: Main
Bedroom 2
- Features: Flooring - HardWood
- Level: Main
Bedroom 3
- Features: Flooring - HardWood
- Level: Main
Bedroom 4
- Features: Flooring - Carpet
- Level: Lower
Primary bathroom
- Features: Bathroom - Walk-In Shower
- Level: Main
Other
- Level: Main
Other
- Level: Lower
Kitchen
- Features: Flooring - HardWood, Eat-in Kitchen, Granite Counters
- Level: Main
Laundry
- Level: Lower
Living room
- Features: Flooring - HardWood, Fireplace - Wood Burning
- Level: Main
Heating
- Forced Air, Natural Gas
Cooling
- Central Air, Electric
Appliances
- Included: Built-In Range, Dishwasher, Disposal, Dryer, Ice Maker, Water Heater, Washer, Stainless Steel Appliance(s), Microwave, Gas Water Heater
- Laundry: In Basement, Laundry Room
Features
- Dining Area
- Flooring: Hardwood, Carpet
- Basement: Connecting Stairway,Exterior Entry,Partially Finished,Interior Entry,Sump Pump,Walk-Out Access,Windows
- Number of fireplaces: 1
Interior area
- Total structure area: 2,240
- Total interior livable area: 1,120 sqft
- Finished area above ground: 1,120
- Finished area below ground: 0
Property
Parking
- Total spaces: 4
- Parking features: Storage, Oversized, Garage Faces Side, Detached, Driveway
- Garage spaces: 1
- Uncovered spaces: 3
Accessibility
- Accessibility features: None
Features
- Levels: Two
- Stories: 2
- Patio & porch: Deck
- Exterior features: Sidewalks
- Pool features: None
- Fencing: Other
Lot
- Size: 0.36 Acres
Details
- Additional structures: Above Grade, Below Grade
- Parcel number: 04090919910330
- Zoning: R
- Special conditions: Standard
Construction
Type & style
- Home type: SingleFamily
- Architectural style: Ranch/Rambler
- Property subtype: Single Family Residence
Materials
- Brick
- Foundation: Concrete Perimeter
Condition
- Excellent
- New construction: No
- Year built: 1955
Utilities & green energy
- Sewer: Public Sewer
- Water: Public
Community & HOA
Community
- Subdivision: Devonshire Forest
HOA
- Has HOA: No
Location
- Region: Lutherville
Financial & listing details
- Price per square foot: $409/sqft
- Tax assessed value: $304,100
- Annual tax amount: $3,705
- Date on market: 5/28/2026
- Listing agreement: Exclusive Right To Sell
- Listing terms: Conventional,VA Loan,Cash,FHA
- Ownership: Fee Simple
Estimated market value
Not available
Estimated sales range
Not available
$2,930/mo
Price history
| Date | Event | Price |
|---|---|---|
| 7/10/2026 | Contingent | $458,000$409/sqft |
Source:  Bright MLS #MDBC2164318 Report a problem Bright MLS #MDBC2164318 Report a problem | ||
| 6/13/2026 | Price change | $458,000-0.4%$409/sqft |
Source: Bright MLS #MDBC2164318 Report a problem | ||
| 5/28/2026 | Listed for sale | $460,000+20.3%$411/sqft |
Source: Bright MLS #MDBC2164318 Report a problem | ||
| 3/28/2017 | Sold | $382,420+3.4%$341/sqft |
Source: Agent Provided Report a problem | ||
| 1/27/2017 | Listed for sale | $369,900+60.9%$330/sqft |
Source: Move4Free Realty LLC #BC9849799 Report a problem | ||
| 10/14/2016 | Listing removed | $229,900$205/sqft |
Source: Better Choice Real Estate #BC9673044 Report a problem | ||
| 10/9/2016 | Listed for sale | $229,900-8%$205/sqft |
Source: Better Choice Real Estate #BC9673044 Report a problem | ||
| 2/7/2009 | Listing removed | $249,900$223/sqft |
Source: NRT MidAtlantic #BC6967272 Report a problem | ||
| 1/25/2009 | Listed for sale | $249,900$223/sqft |
Source: NRT MidAtlantic #BC6967272 Report a problem | ||
Public tax history
| Year | Property taxes | Tax assessment |
|---|---|---|
| 2025 | $3,945 +13.4% | $305,700 +6.5% |
| 2024 | $3,479 +7% | $287,033 +7% |
| 2023 | $3,253 +7.5% | $268,367 +7.5% |
| 2022 | $3,026 +4.6% | $249,700 +4.6% |
| 2021 | $2,893 +4.8% | $238,700 +4.8% |
| 2020 | $2,760 +5.1% | $227,700 +5.1% |
| 2019 | $2,626 +3.8% | $216,700 +3.8% |
| 2018 | $2,529 +4% | $208,700 +4% |
| 2017 | $2,432 +3.1% | $200,700 +4.2% |
| 2016 | $2,359 | $192,700 |
| 2015 | $2,359 | $192,700 |
| 2014 | $2,359 | $192,700 -16.4% |
| 2013 | -- | $230,600 |
| 2012 | -- | $230,600 |
| 2011 | -- | $230,600 -13.1% |
| 2010 | -- | $265,410 +12.3% |
| 2009 | -- | $236,436 +14% |
| 2008 | -- | $207,463 +16.2% |
| 2007 | -- | $178,490 +11% |
| 2006 | -- | $160,756 +12.4% |
| 2005 | -- | $143,023 +14.2% |
| 2004 | -- | $125,290 +1.5% |
| 2003 | -- | $123,496 +1.5% |
| 2002 | -- | $121,703 +1.5% |
| 2001 | -- | $119,910 |
Find assessor info on the county website
Monthly payment
Est. payment
Payment breakdown
Explore the cost of this home by adjusting the details. Changes won't be saved.Climate risks
Neighborhood: 21093
Nearby schools
GreatSchools rating
- 7/10Lutherville LaboratoryGrades: K-5Distance: 0.9 mi
- 7/10Ridgely Middle SchoolGrades: 6-8Distance: 1.3 mi
- 9/10Towson High Law & Public PolicyGrades: 9-12Distance: 1.9 mi
Schools provided by the listing agent
- District: Baltimore County Public Schools
Source: Bright MLS. This data may not be complete. We recommend contacting the local school district to confirm school assignments for this home.
- $425,9004 bd2 ba1.1k sqft123 Dublin Dr, Lutherville, MD 21093Off Market
- $100-- bd-- ba-- sqft123 Dublin Dr, Lutherville, MD 21093Off Market
- $356,300-- bd1 ba1.1k sqft125 Dublin Dr, Lutherville, MD 21093Off Market
- $800-- bd-- ba-- sqft127 Dublin Dr, Lutherville, MD 21093Off Market
- $300-- bd-- ba-- sqft127 Dublin Dr, Lutherville Timonium, MD 21093Off Market
- $1,000-- bd-- ba-- sqft125 Dublin Dr, Lutherville, MD 21093Off Market
- $520,800-- bd2 ba1.9k sqft111 Warwick Dr, Lutherville Timonium, MD 21093Off Market
- $353,400-- bd1 ba1.1k sqft129 Dublin Dr, Lutherville Timonium, MD 21093Off Market
A local agent can set up tours, give advice and negotiate with sellers.
Similar homes
- $365,0003 bd2 ba1.3k sqft816 Providence Rd, Towson, MD 21286For Sale

 MLS ID #MDBC2172680, Steven D Brennan, Long & Foster Real Estate, Inc.. Bright MLS
 - $479,0004 bd3 ba1.6k sqft2507 Taney Rd, Baltimore, MD 21209For Sale
 MLS ID #MDBA2219024, Anna Kosoy, Kosoy Realty. Bright MLS
 - $375,0004 bd2 ba1.4k sqft208 Burke Ave, Towson, MD 21286For Sale
 MLS ID #MDBC2169974, Charles Eddington, Berkshire Hathaway HomeServices PenFed Realty. Bright MLS
 - $450,0002 bd2 ba992 sqft14006 Jarrettsville Pike, Phoenix, MD 21131For Sale
 MLS ID #MDBC2164576, Brandi Bradshaw, Keller Williams Select Realtors of Annapolis. Bright MLS
 - $469,9003 bd2 ba1.2k sqft105 Juniper Cir, Linthicum, MD 21090For SaleMLS ID #MDAA2152686, John Boring, Century 21 Don Gurney. Bright MLS
- $449,9004 bd2 ba1.6k sqft405 Sycamore Rd, Linthicum, MD 21090For SaleMLS ID #MDAA2146666, Lynn Nichols, Keller Williams Flagship. Bright MLS
- $474,9993 bd2 ba1.6k sqft12 Dunmore Rd, Catonsville, MD 21228For SaleMLS ID #MDBC2172192, Tom Russell, Cummings & Co. Realtors. Bright MLS
- $365,0005 bd3 ba1.6k sqft1302 Crownfield Ct, Baltimore, MD 21239For SaleMLS ID #MDBC2163054, Douglas Reyes, Smart Realty, LLC. Bright MLS
- $389,9994 bd2 ba952 sqft1510 Rosewick Ave, Rosedale, MD 21237For SaleMLS ID #MDBC2169482, Glenda Ochoa Gamez, Keller Williams Gateway LLC. Bright MLS
- $367,0004 bd3 ba1.6k sqft2505 Hillford Dr, Baltimore, MD 21234For SaleMLS ID #MDBC2164834, Barbara Todd, Casa Bella Realty, LLC.. Bright MLS
- $325,0003 bd3 ba1.6k sqft1218 Southview Rd, Baltimore, MD 21218For SaleMLS ID #MDBA2223730, Gabriel Dutton, Keller Williams Gateway LLC. Bright MLS
- $449,9004 bd2 ba1.4k sqft2718 Aspen Dr, Hampstead, MD 21074For SaleMLS ID #MDCR2035882, Rebecca McCormick, RE/MAX Solutions. Bright MLS
- $400,0003 bd2 ba1k sqft801 Judy Ln, Pikesville, MD 21208For SaleMLS ID #MDBC2162338, Brandi Bradshaw, Keller Williams Select Realtors of Annapolis. Bright MLS
- $398,0003 bd2 ba976 sqft2324 Orsburn Ln, Joppa, MD 21085For SaleMLS ID #MDHR2056676, GIL PERRONE, Berkshire Hathaway HomeServices Homesale Realty. Bright MLS
- $423,5003 bd1 ba900 sqft19638 Graystone Rd, White Hall, MD 21161For SaleMLS ID #MDBC2157826, Julie Shelley, Cummings & Co. Realtors. Bright MLS
- $375,0003 bd2 ba1.2k sqft322 Stanmore Rd, Baltimore, MD 21212For SaleMLS ID #MDBC2169610, John Maranto, Cummings & Co. Realtors. Bright MLS
- $460,0004 bd2 ba1.6k sqft6470 Anderson Ave, Hanover, MD 21076For SaleMLS ID #MDHW2071294, Brandon Melsage, EXP Realty, LLC. Bright MLS
- $284,9003 bd2 ba1.4k sqft2713 Christopher Ave, Baltimore, MD 21214For SaleMLS ID #MDBA2227488, Tim Salla, Berkshire Hathaway HomeServices Homesale Realty. Bright MLS
- $325,0004 bd2 ba1.5k sqft54 Wagners Ln, Baltimore, MD 21221For SaleMLS ID #MDBC2172524, Tom Chroniger, Cummings & Co. Realtors. Bright MLS
- $310,0004 bd2 ba1.2k sqft5802 Bland Ave, Baltimore, MD 21215For SaleMLS ID #MDBA2223650, Daniel Cohen, EXP Realty, LLC. Bright MLS
