This charming ranch-style home in the desirable Ridgefield subdivision offers a spacious 3-bedroom, 3-bath layout with an estimated 2,356 sq ft of well-maintained living space. The interior features a traditional floor plan with an eat-in kitchen with dining area. Enjoy modern conveniences with a built-in microwave, dishwasher, and electric oven/range. The main level primary suite boasts a walk-in closet and a private bath. The mostly finished recreation room features a large area for a possible game room or in home theater with projector mount and screen conveying, a bathroom, storage room, utility room and walk out to the rear yard. Step outside to a beautifully landscaped lot of 0.19 acres, backing to serene trees for added privacy. The exterior includes an inviting front porch and a deck, perfect for outdoor entertaining. Parking is a breeze with a 2-car attached garage and ample driveway space. Located in a suburban setting, this home combines comfort and convenience, making it an ideal choice for those seeking a peaceful retreat with easy access to local amenities, commuter routes and medical offices. Don't miss the opportunity to make this property your own!
Under contract
$314,900
127 Jetta Cir, Martinsburg, WV 25403
3beds
2,045sqft
:
Get pre-qualified$1,959/mo
Single Family Residence
Built in 2002
8,241 Square Feet Lot
$315,800 Zestimate®
$154/sqft
$12/mo HOA
What's special
Built-in microwaveMain level primary suitePrivate bathTraditional floor planAmple driveway spaceInviting front porchWell-maintained living space
- 51 days |
- 82 |
- 2 |
Likely to sell faster than
Zillow last checked:
Listing updated:
Listed by:
Kimberly Winters 301-305-3554,
Century 21 Modern Realty Results,
Listing Team: The Winters Group, Co-Listing Agent: Joan Marie Hughes 301-518-6030,
Century 21 Modern Realty Results
Source: Bright MLS,MLS#: WVBE2049966
Facts & features
Interior
Bedrooms & bathrooms
- Bedrooms: 3
- Bathrooms: 3
- Full bathrooms: 3
- Main level bathrooms: 2
- Main level bedrooms: 3
Rooms
- Room types: Living Room, Primary Bedroom, Bedroom 3, Kitchen, Recreation Room, Storage Room, Utility Room, Bathroom 2, Bathroom 3, Primary Bathroom
Primary bedroom
- Features: Attached Bathroom, Ceiling Fan(s), Flooring - Carpet, Walk-In Closet(s)
- Level: Main
Bedroom 3
- Features: Ceiling Fan(s), Flooring - Carpet
- Level: Main
Primary bathroom
- Features: Bathroom - Tub Shower, Flooring - Vinyl, Countertop(s) - Solid Surface
- Level: Main
Bathroom 2
- Features: Cathedral/Vaulted Ceiling, Flooring - Carpet
- Level: Main
Bathroom 2
- Features: Bathroom - Tub Shower, Countertop(s) - Solid Surface, Flooring - Luxury Vinyl Plank
- Level: Main
Bathroom 3
- Features: Bathroom - Stall Shower, Flooring - Vinyl, Countertop(s) - Solid Surface
- Level: Lower
Kitchen
- Features: Breakfast Bar, Eat-in Kitchen, Flooring - Laminate Plank, Dining Area, Double Sink, Kitchen - Electric Cooking
- Level: Main
Living room
- Features: Flooring - Laminate Plank
- Level: Main
Recreation room
- Features: Attached Bathroom, Recessed Lighting, Flooring - Laminated
- Level: Lower
Storage room
- Features: Flooring - Concrete, Recessed Lighting
- Level: Lower
Utility room
- Features: Flooring - Concrete
- Level: Lower
Heating
- Central, Heat Pump, Electric
Cooling
- Central Air, Ceiling Fan(s), Heat Pump, Electric
Appliances
- Included: Microwave, Dishwasher, Oven/Range - Electric, Refrigerator, Water Heater, Electric Water Heater
- Laundry: Hookup
Features
- Attic, Bathroom - Stall Shower, Bathroom - Tub Shower, Breakfast Area, Ceiling Fan(s), Combination Kitchen/Dining, Dining Area, Entry Level Bedroom, Floor Plan - Traditional, Eat-in Kitchen, Kitchen - Table Space, Primary Bath(s), Recessed Lighting, Sound System, Walk-In Closet(s), Dry Wall, Vaulted Ceiling(s)
- Flooring: Laminate, Carpet, Vinyl, Concrete
- Doors: Sliding Glass, Storm Door(s), Six Panel
- Windows: Casement, Sliding, Screens, Storm Window(s)
- Basement: Full,Heated,Improved,Interior Entry,Exterior Entry,Partially Finished,Concrete,Rear Entrance,Walk-Out Access
- Has fireplace: No
Interior area
- Total structure area: 2,518
- Total interior livable area: 2,045 sqft
- Finished area above ground: 1,256
- Finished area below ground: 789
Property
Parking
- Total spaces: 6
- Parking features: Garage Faces Front, Garage Door Opener, Inside Entrance, Asphalt, Secured, Attached, Driveway, On Street
- Attached garage spaces: 2
- Uncovered spaces: 4
Accessibility
- Accessibility features: None
Features
- Levels: Two
- Stories: 2
- Patio & porch: Porch, Deck
- Exterior features: Bump-outs, Sidewalks, Lighting
- Pool features: None
Lot
- Size: 8,241 Square Feet
- Features: Backs to Trees, Landscaped, Front Yard, PUD, Rear Yard, SideYard(s), Suburban
Details
- Additional structures: Above Grade, Below Grade
- Parcel number: 04 34R001700000000
- Zoning: 101
- Special conditions: Standard
Construction
Type & style
- Home type: SingleFamily
- Architectural style: Ranch/Rambler
- Property subtype: Single Family Residence
Materials
- Stick Built, Vinyl Siding, Asphalt, Concrete
- Foundation: Concrete Perimeter, Active Radon Mitigation
- Roof: Architectural Shingle
Condition
- Very Good
- New construction: No
- Year built: 2002
Utilities & green energy
- Sewer: Public Sewer
- Water: Public
- Utilities for property: Cable Connected, Underground Utilities, Cable
Community & HOA
Community
- Security: Smoke Detector(s)
- Subdivision: Ridgefield
HOA
- Has HOA: Yes
- HOA fee: $138 annually
- HOA name: RIDGEFIELD HOMEOWNER'S ASSOCIATION
Location
- Region: Martinsburg
- Municipality: Town Of Hedgesville
Financial & listing details
- Price per square foot: $154/sqft
- Tax assessed value: $147,060
- Annual tax amount: $1,788
- Date on market: 6/16/2026
- Listing agreement: Exclusive Right To Sell
- Listing terms: Cash,Conventional,FHA,USDA Loan,VA Loan
- Inclusions: Microwave, Oven Range-electric, Refrigerator, Dishwasher, Active Radon Mitigation System, Surround Sound System, Speakers
- Ownership: Fee Simple
- Road surface type: Paved
Estimated market value
$315,800
$300,000 - $332,000
$2,214/mo
Price history
| Date | Event | Price |
|---|---|---|
| 6/21/2026 | Contingent | $314,900$154/sqft |
Source:  Bright MLS #WVBE2049966 Report a problem Bright MLS #WVBE2049966 Report a problem | ||
| 6/16/2026 | Listed for sale | $314,900+44.4%$154/sqft |
Source: Bright MLS #WVBE2049966 Report a problem | ||
| 4/7/2020 | Sold | $218,000-0.9%$107/sqft |
Source: Public Record Report a problem | ||
| 3/10/2020 | Pending sale | $220,000$108/sqft |
Source: NextHome Realty Select #WVBE175082 Report a problem | ||
| 3/10/2020 | Price change | $220,000+0.9%$108/sqft |
Source: NextHome Realty Select #WVBE175082 Report a problem | ||
| 3/1/2020 | Listed for sale | $218,000+28.3%$107/sqft |
Source: NextHome Realty Select #WVBE175082 Report a problem | ||
| 7/22/2013 | Sold | $169,900$83/sqft |
Source: Public Record Report a problem | ||
| 5/18/2013 | Listed for sale | $169,900-5.6%$83/sqft |
Source: Boswell & Associates LLC dba: CENTURY 21 Sterling Realty #BE8084236 Report a problem | ||
| 7/3/2011 | Listing removed | $179,900$88/sqft |
Source: Hearth & Home Realty #BE7627052 Report a problem | ||
| 6/17/2011 | Listed for sale | $179,900$88/sqft |
Source: Hearth & Home Realty #BE7627052 Report a problem | ||
Public tax history
| Year | Property taxes | Tax assessment |
|---|---|---|
| 2025 | $1,788 +1.1% | $147,060 +2.1% |
| 2024 | $1,768 -0.7% | $144,060 +2.3% |
| 2023 | $1,780 +16.6% | $140,880 +7.4% |
| 2022 | $1,526 | $131,160 +7.7% |
| 2021 | -- | $121,800 +19.3% |
| 2020 | -- | $102,060 +4.3% |
| 2019 | $1,157 +1.6% | $97,860 +1.7% |
| 2018 | $1,139 +2% | $96,180 +2.6% |
| 2017 | $1,117 +0.9% | $93,720 +1.8% |
| 2016 | $1,107 -0.8% | $92,040 +1.9% |
| 2015 | $1,116 +10.4% | $90,360 +10.7% |
| 2014 | $1,010 +6.5% | $81,600 +2.8% |
| 2013 | $948 | $79,380 +3.4% |
| 2012 | $948 -9.7% | $76,800 -10.3% |
| 2011 | $1,051 -8.4% | $85,620 -10.7% |
| 2010 | $1,147 -0.9% | $95,880 -7.2% |
| 2009 | $1,157 -0.2% | $103,320 -1.8% |
| 2008 | $1,160 -0.3% | $105,180 |
| 2007 | $1,163 +8.5% | $105,180 +11.9% |
| 2006 | $1,072 +22% | $94,020 +28.8% |
| 2005 | $878 | $73,020 +6.8% |
| 2004 | -- | $68,340 |
Find assessor info on the county website
Monthly payment
Est. payment
Payment breakdown
Explore the cost of this home by adjusting the details. Changes won't be saved.Climate risks
Neighborhood: 25403
Nearby schools
GreatSchools rating
- NATuscarora Elementary SchoolGrades: PK-2Distance: 1.6 mi
- 7/10Hedgesville Middle SchoolGrades: 6-8Distance: 4.1 mi
- 4/10Hedgesville High SchoolGrades: 9-12Distance: 2.8 mi
Schools provided by the listing agent
- District: Berkeley County Schools
Source: Bright MLS. This data may not be complete. We recommend contacting the local school district to confirm school assignments for this home.
- $268,3003 bd2 ba1k sqft111 Jetta Cir, Martinsburg, WV 25403Off Market
- $298,6003 bd2 ba1.7k sqft139 Jetta Cir, Martinsburg, WV 25403Off Market
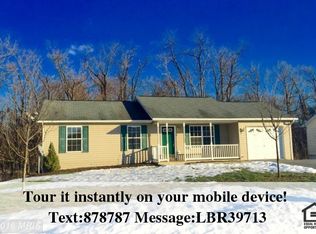
- $308,4003 bd2 ba1.8k sqft122 Jetta Cir, Martinsburg, WV 25403Off Market
- $317,1003 bd2 ba1.1k sqft101 Jetta Cir, Martinsburg, WV 25403Off Market
- $317,8003 bd3 ba2k sqft155 Jetta Cir, Martinsburg, WV 25403Off Market
- $302,2003 bd2 ba1.4k sqft146 Jetta Cir, Martinsburg, WV 25403Off Market
- $310,7003 bd2 ba1.6k sqft73 Beetle Dr, Martinsburg, WV 25403Off Market
- $298,3003 bd2 ba1.3k sqft88 Jetta Cir, Martinsburg, WV 25403Off Market
A local agent can set up tours, give advice and negotiate with sellers.
Similar homes
- $295,0003 bd2 ba1.1k sqft129 Raider Ln, Martinsburg, WV 25403For Sale

 MLS ID #WVBE2052692, Heloisa Amar, Samson Properties. Bright MLS
 - $309,9003 bd2 ba1.6k sqft184 Dexter Dr, Martinsburg, WV 25405For Sale
 MLS ID #WVBE2053360, Andrew Fultz, Samson Properties. Bright MLS
 - $319,9004 bd2 ba1.7k sqft39 Rolling Meadows Dr, Martinsburg, WV 25404For Sale
 MLS ID #WVBE2052806, Travis Silver, Pearson Smith Realty, LLC. Bright MLS
 - $365,0003 bd2 ba1.4k sqft812 Duckwoods Ln, Martinsburg, WV 25403For Sale
 MLS ID #WVBE2053086, Charlotte Sherman, Century 21 Modern Realty Results. Bright MLS
 - $349,9003 bd2 ba1.7k sqft806 Mulberry Dr, Martinsburg, WV 25401For SaleMLS ID #WVBE2052856, Brittany Lowe, Burch Real Estate Group, LLC. Bright MLS
- $321,9004 bd3 ba1.4k sqft77 Barbie Ln, Martinsburg, WV 25405For SaleMLS ID #WVBE2053398, Hailey Mooney, Real Broker. Bright MLS
- $365,0003 bd2 ba2.9k sqft412 S Alabama Ave, Martinsburg, WV 25401For SaleMLS ID #WVBE2052584, Marcy Smith, Pearson Smith Realty, LLC. Bright MLS
- $365,0004 bd3 ba2.2k sqft47 Orpington Dr, Martinsburg, WV 25403For SaleMLS ID #WVBE2051226, Vimi Walker, Keller Williams Realty Advantage. Bright MLS
- $385,0005 bd3 ba2.2k sqft400 Salida Trl, Martinsburg, WV 25403For SaleMLS ID #WVBE2053256, Jennifer Fortson, Charis Realty Group. Bright MLS
- $470,0004 bd2 ba2.4k sqft215 Ramblin Rose Ln, Martinsburg, WV 25404For SaleMLS ID #WVBE2050488, Ben Ashlock, Samson Properties. Bright MLS
- $310,0003 bd2 ba1.2k sqft112 Larry Way, Bunker Hill, WV 25413For SaleMLS ID #WVBE2053158, LORI GARDENHOUR, The KW Collective. Bright MLS
- $389,0004 bd3 ba2.3k sqft115 Jewels Ct, Martinsburg, WV 25404For SaleMLS ID #WVBE2051208, Jennifer Fortson, Charis Realty Group. Bright MLS
- $419,9004 bd3 ba2.5k sqft86 Cape Cod Cir, Martinsburg, WV 25403For SaleMLS ID #WVBE2050646, Larry DeMarco, Century 21 Modern Realty Results. Bright MLS
- $254,0003 bd3 ba1.9k sqft12 Quince Tree Dr, Martinsburg, WV 25403For SaleMLS ID #WVBE2053008, Monika Foster, Samson Properties. Bright MLS
- $290,0003 bd3 ba1.5k sqft10 Norcross Ct, Martinsburg, WV 25403For SaleMLS ID #WVBE2049754, Lola Cosby, Long & Foster Real Estate, Inc.. Bright MLS
- $350,0003 bd3 ba2k sqft236 Catch Release Ct, Inwood, WV 25428For SaleMLS ID #WVBE2053100, Tracey Scott, Path Realty. Bright MLS
- $375,0003 bd3 ba2.2k sqft302 Ambler Ln, Falling Waters, WV 25419For SaleMLS ID #WVBE2053160, Wendy Musselman, NextHome Realty Select. Bright MLS
- $299,9003 bd3 ba1.6k sqft138 Harvard Rd, Hagerstown, MD 21742For SaleMLS ID #MDWA2039050, Carol McNamee, The Glocker Group Realty Results. Bright MLS
- $390,0003 bd4 ba2.1k sqft95 Duluth Dr, Martinsburg, WV 25404For SaleMLS ID #WVBE2051246, Bryana Pooler, Burch Real Estate Group, LLC. Bright MLS
- $379,9003 bd2 ba1.3k sqft3 Lure Ct, Inwood, WV 25428For SaleMLS ID #WVBE2052464, Gina Chatham, Century 21 Redwood Realty. Bright MLS
