Move right in to this 3 bedroom 2 bath, 2-story home in quiet Mill Valley neighborhood. Large corner lot. Newer roof & windows. New HW heater. Central air, gas heat/HW. Home includes LR, kitchen, dining, spacious family room w/gas fireplace, laundry room, workshop, large main bedroom, beautiful bathrooms, private tree'd yard. One car attached garage with remote entry. There is additional storage with the shed in the backyard. Good community with quality homes. Walking distance to library. Desirable Clearview school system. Located close to downtown Mullica Hill with local shops and restaurants. A convenient commute to anywhere with access to area bridges and major highways. Make the best move of your life and come see this affordable dream home today!
Pending
$425,000
127 Karen Ct, Mullica Hill, NJ 08062
3beds
1,754sqft
:
Get pre-qualified$3,041/mo
Single Family Residence
Built in 1977
0.52 Acres Lot
$423,200 Zestimate®
$242/sqft
$-- HOA
What's special
Central airNew hw heaterLaundry roomLarge main bedroomNewer roof and windowsLarge corner lotBeautiful bathrooms
- 79 days |
- 44 |
- 0 |
Likely to sell faster than
Zillow last checked:
Listing updated:
Listed by:
Dawn Rapa 609-471-7181,
OMNI Real Estate Professionals,
Co-Listing Agent: Jan Reimer 609-458-3030,
OMNI Real Estate Professionals
Source: Bright MLS,MLS#: NJGL2073380
Facts & features
Interior
Bedrooms & bathrooms
- Bedrooms: 3
- Bathrooms: 2
- Full bathrooms: 2
- Main level bathrooms: 1
Rooms
- Room types: Living Room, Dining Room, Primary Bedroom, Bedroom 2, Kitchen, Family Room, Bedroom 1, Other, Attic
Primary bedroom
- Level: Upper
- Area: 154 Square Feet
- Dimensions: 14 X 11
Primary bedroom
- Level: Unspecified
Bedroom 1
- Level: Upper
- Area: 130 Square Feet
- Dimensions: 13 X 10
Bedroom 2
- Level: Upper
- Area: 81 Square Feet
- Dimensions: 9 X 9
Other
- Features: Attic - Pull-Down Stairs, Attic - Floored
- Level: Unspecified
Dining room
- Level: Main
- Area: 72 Square Feet
- Dimensions: 8 X 9
Family room
- Level: Lower
- Area: 437 Square Feet
- Dimensions: 23 X 19
Kitchen
- Features: Kitchen - Electric Cooking, Pantry
- Level: Main
- Area: 99 Square Feet
- Dimensions: 11 X 9
Living room
- Features: Fireplace - Other
- Level: Main
- Area: 225 Square Feet
- Dimensions: 15 X 15
Other
- Description: PATIO
- Level: Lower
- Area: 345 Square Feet
- Dimensions: 23 X 15
Other
- Description: WORKSHOP
- Level: Lower
- Area: 88 Square Feet
- Dimensions: 11 X 8
Heating
- Forced Air, Natural Gas
Cooling
- Central Air, Electric
Appliances
- Included: Refrigerator, Disposal, Gas Water Heater
- Laundry: Lower Level
Features
- Butlers Pantry, Ceiling Fan(s), Eat-in Kitchen
- Flooring: Wood, Carpet, Vinyl
- Has basement: No
- Number of fireplaces: 1
- Fireplace features: Brick, Gas/Propane
Interior area
- Total structure area: 1,754
- Total interior livable area: 1,754 sqft
- Finished area above ground: 1,754
Property
Parking
- Total spaces: 1
- Parking features: Garage Faces Front, Attached
- Attached garage spaces: 1
Accessibility
- Accessibility features: None
Features
- Levels: Bi-Level,Two
- Stories: 2
- Patio & porch: Porch
- Exterior features: Sidewalks, Street Lights, Lighting
- Pool features: None
Lot
- Size: 0.52 Acres
- Features: Corner Lot, Front Yard, Rear Yard, SideYard(s)
Details
- Additional structures: Above Grade
- Parcel number: 0800044 0100014
- Zoning: RESID
- Special conditions: Standard
Construction
Type & style
- Home type: SingleFamily
- Property subtype: Single Family Residence
Materials
- Aluminum Siding, Vinyl Siding, Brick
- Foundation: Block
- Roof: Shingle
Condition
- New construction: No
- Year built: 1977
Utilities & green energy
- Sewer: Public Sewer
- Water: Public
- Utilities for property: Cable Connected
Community & HOA
Community
- Subdivision: Mill Valley
HOA
- Has HOA: No
Location
- Region: Mullica Hill
- Municipality: HARRISON TWP
Financial & listing details
- Price per square foot: $242/sqft
- Tax assessed value: $201,800
- Annual tax amount: $6,844
- Date on market: 5/19/2026
- Listing agreement: Exclusive Right To Sell
- Listing terms: Conventional,VA Loan,FHA 203(b),USDA Loan
- Inclusions: Existing Appliances
- Exclusions: Sellers' Personal Property, Ceiling Fans, Washer / Dryer(seller May Supply Credit)
- Ownership: Fee Simple
Estimated market value
$423,200
$402,000 - $444,000
$2,886/mo
Price history
| Date | Event | Price |
|---|---|---|
| 6/11/2026 | Pending sale | $425,000$242/sqft |
Source:  Bright MLS #NJGL2073380 Report a problem Bright MLS #NJGL2073380 Report a problem | ||
| 5/20/2026 | Listed for sale | $425,000$242/sqft |
Source: Bright MLS #NJGL2073380 Report a problem | ||
| 12/22/2025 | Listing removed | $425,000$242/sqft |
Source: Bright MLS #NJGL2067266 Report a problem | ||
| 12/9/2025 | Listed for sale | $425,000+95%$242/sqft |
Source: Bright MLS #NJGL2067266 Report a problem | ||
| 5/22/2013 | Sold | $217,900-5.2%$124/sqft |
Source: Public Record Report a problem | ||
| 3/26/2013 | Pending sale | $229,900$131/sqft |
Source: CENTURY 21 Hughes-Riggs Realty, Inc #6164605 Report a problem | ||
| 2/5/2013 | Listed for sale | $229,900-3%$131/sqft |
Source: Century 21 Hughes-Riggs Realty, Inc. #6164605 Report a problem | ||
| 11/3/2012 | Listing removed | $237,000$135/sqft |
Source: CENTURY 21 Hughes-Riggs Realty, Inc #5968640 Report a problem | ||
| 5/4/2012 | Price change | $237,000-5.2%$135/sqft |
Source: CENTURY 21 Hughes-Riggs Realty, Inc #5968640 Report a problem | ||
| 11/5/2011 | Listed for sale | $249,900$142/sqft |
Source: CENTURY 21 Hughes-Riggs Realty, Inc #5968640 Report a problem | ||
Public tax history
| Year | Property taxes | Tax assessment |
|---|---|---|
| 2025 | $6,436 | $201,000 |
| 2024 | $6,436 -1.1% | $201,000 |
| 2023 | $6,504 +1% | $201,000 |
| 2022 | $6,440 +2.4% | $201,000 |
| 2021 | $6,291 +5.1% | $201,000 |
| 2020 | $5,986 +2.8% | $201,000 |
| 2019 | $5,821 | $201,000 |
| 2018 | $5,821 -5.1% | $201,000 -4.1% |
| 2017 | $6,135 +2.9% | $209,700 +2.2% |
| 2016 | $5,961 +6% | $205,200 +7% |
| 2015 | $5,624 +7% | $191,800 -5% |
| 2014 | $5,255 +3.7% | $201,800 |
| 2013 | $5,065 +2.2% | $201,800 |
| 2012 | $4,956 -1.2% | $201,800 |
| 2011 | $5,019 +12.3% | $201,800 |
| 2010 | $4,470 -0.8% | $201,800 +70.7% |
| 2009 | $4,508 | $118,200 |
| 2008 | -- | $118,200 |
| 2007 | -- | $118,200 |
| 2006 | -- | $118,200 |
| 2005 | -- | $118,200 |
| 2004 | -- | $118,200 |
| 2003 | -- | $118,200 |
| 2002 | -- | $118,200 |
| 2001 | -- | $118,200 |
Find assessor info on the county website
Monthly payment
Est. payment
Payment breakdown
Explore the cost of this home by adjusting the details. Changes won't be saved.Climate risks
Neighborhood: 08062
Nearby schools
GreatSchools rating
- 8/10Harrison Township Elementary SchoolGrades: PK-3Distance: 0.6 mi
- 6/10Clearview Regional Middle SchoolGrades: 7-8Distance: 0.7 mi
- 8/10Clearview Regional High SchoolGrades: 9-12Distance: 0.6 mi
Schools provided by the listing agent
- High: Clearview Regional H.s.
- District: Harrison Township Public Schools
Source: Bright MLS. This data may not be complete. We recommend contacting the local school district to confirm school assignments for this home.
- $517,9004 bd2 ba2.4k sqft125 Karen Ct, Mullica Hill, NJ 08062Off Market
- $544,1004 bd2 ba2.5k sqft201 David Dr, Mullica Hill, NJ 08062Off Market
- $464,900-- bd-- ba1.9k sqft126 Karen Ct, Mullica Hill, NJ 08062Off Market
- $522,700-- bd-- ba1.9k sqft203 David Dr, Mullica Hill, NJ 08062Off Market
- $439,300-- bd-- ba2.1k sqft110 David Dr, Mullica Hill, NJ 08062Off Market
- $417,2003 bd-- ba1.7k sqft112 David Dr, Mullica Hill, NJ 08062Off Market
- $373,200-- bd-- ba1.5k sqft124 Karen Ct, Mullica Hill, NJ 08062Off Market
- $454,100-- bd-- ba2k sqft123 Karen Ct, Mullica Hill, NJ 08062Off Market
A local agent can set up tours, give advice and negotiate with sellers.
Similar homes
- $409,0003 bd2 ba1.2k sqft101 Moods Rd, Mullica Hill, NJ 08062For Sale
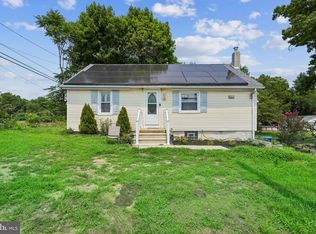
 MLS ID #NJGL2074956, Ramona Torres, Weichert Realtors-Haddonfield. Bright MLS
 - $369,9992 bd2 ba1.5k sqft515 Howey Dr, Mullica Hill, NJ 08062For Sale
 MLS ID #NJGL2076012, Tonya Garrison, Realty Mark Advantage. Bright MLS
 - $334,9003 bd2 ba1.3k sqft149 Fellowship Ln, Mullica Hill, NJ 08062For Sale
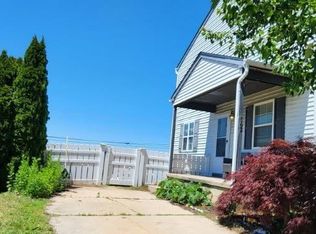 MLS ID #NJGL2074972, Shannon O'Malley, Sky Brook Realty LLC. Bright MLS
 - $349,9005 bd3 ba2.3k sqft6 Hercules Ct, Sewell, NJ 08080For Sale
 MLS ID #NJGL2076676, Gerry Danley, Home and Heart Realty. Bright MLS
 - $439,9004 bd3 ba1.9k sqft11 Mill Ct, Sicklerville, NJ 08081For SaleMLS ID #NJCD2117470, Devin Dinofa, Keller Williams Realty - Moorestown. Bright MLS
- $319,0004 bd2 ba1.6k sqft222 Ogden Station Rd, Wenonah, NJ 08090For SaleMLS ID #NJGL2076340, Mustafa Noor, Long & Foster Real Estate, Inc.. Bright MLS
- $323,9003 bd1 ba1.1k sqft263 Madison Rd, Mantua, NJ 08051For SaleMLS ID #NJGL2073918, James Sullivan III, Century 21 Rauh & Johns. Bright MLS
- $419,9003 bd2 ba1.2k sqft17 Sleepy Hollow Rd, Stratford, NJ 08084For SaleMLS ID #NJCD2123168, Bill Souders, BHHS Fox & Roach - Haddonfield. Bright MLS
- $329,9004 bd2 ba2.1k sqft308 Pine St, Carneys Pt, NJ 08069For SaleMLS ID #NJSA2019612, Ant Martinez, Garden State Properties Group - Merchantville. Bright MLS
- $389,9003 bd2 ba1.5k sqft110 Lake Ave, Glendora, NJ 08029For SaleMLS ID #NJCD2118016, Todd Hahn, RE/MAX Preferred - Mullica Hill. Bright MLS
- $450,0003 bd3 ba1.8k sqft183 Brandywine Blvd, Wilmington, DE 19809For SaleMLS ID #DENC2106182, Lynette Scott, Presto Realty Company. Bright MLS
- $349,0002 bd2 ba972 sqft609 Hurffville Crosskeys Rd, Sewell, NJ 08080For SaleMLS ID #NJGL2070168, Val Earley, Opus Elite Real Estate of NJ, LLC. Bright MLS
- $395,0003 bd3 ba1.5k sqft1919 Pershing Ave, Morton, PA 19070For SaleMLS ID #PADE2118592, Gwen Skalish, BHHS Fox & Roach-Media. Bright MLS
- $450,0004 bd3 ba2k sqft203 Moore Rd, Wallingford, PA 19086For SaleMLS ID #PADE2116712, Thomas Dixon, BHHS Fox & Roach-Haverford. Bright MLS
- $390,0004 bd3 ba1.6k sqft8 Eisenhower Dr, Bridgeton, NJ 08302For SaleMLS ID #NJCB2031670, Sandra Quigley, BHHS Fox & Roach-Washington-Gloucester. Bright MLS
- $259,0003 bd1 ba1.2k sqft301 Lincoln Ave, Paulsboro, NJ 08066For SaleMLS ID #NJGL2076618, Emily Stout, Ehret Realty Inc. Bright MLS
- $399,9003 bd2 ba1.4k sqft23 W Woodland Ave, Springfield, PA 19064For SaleMLS ID #PADE2119402, Jacqueline Much, Keller Williams Real Estate - West Chester. Bright MLS
- $340,0004 bd2 ba1.7k sqft711 Appletree Ct, Claymont, DE 19703For SaleMLS ID #DENC2107412, Frankie Atkinson, BHHS Fox & Roach-Christiana. Bright MLS
- $349,9003 bd3 ba1.3k sqft505 S Black Horse Pike, Blackwood, NJ 08012For SaleMLS ID #NJCD2120006, Bill Souders, BHHS Fox & Roach - Haddonfield. Bright MLS
- $385,0003 bd2 ba1.7k sqft5226 Baker Ave, Pennsauken, NJ 08109For SaleMLS ID #NJCD2123280, Michael Brown, RE/MAX ONE Realty-Moorestown. Bright MLS
