
Welcome to this beautifully maintained Richcraft Addison model executive townhome, nestled on a quiet, low-traffic crescent in one of Orléans' most sought-after family communities. This stunning freehold offers approximately 1,800 sq ft of total living space - including 1,412 sq ft above grade plus a fully finished lower level - with architectural details and high-end upgrades that set it apart from typical row units. The main floor impresses immediately with soaring cathedral ceilings, gleaming refinished maple hardwood floors, and an abundance of natural light. The open-concept kitchen is an entertainer's dream, featuring premium quartz countertops, an expansive island, and upgraded custom cabinetry. The living room is anchored by a classic gas fireplace and framed by massive windows that bathe the space in sunlight. Upstairs, the generous primary bedroom retreat boasts a massive walk-in closet and a luxurious ensuite - the perfect place to unwind. Two additional well-proportioned bedrooms and a full bath complete the upper level. Downstairs, the fully finished basement offers a spacious family room, ideal as a home theatre, playroom, or dedicated workspace. Step outside to your private backyard oasis, complete with a premium custom wood deck, fully enclosed by durable PVC fencing - low-maintenance, private, and perfect for summer entertaining or letting the kids and pets roam freely. Located in the vibrant Trailsedge community in Chapel Hill South, you're steps from Ruisseau Park, Millennium Sports Park, top-rated local schools, and scenic bike paths and nature trails. Quick access to the 417 and the upcoming LRT expansion makes commuting effortless. A pre-list home inspection is available for your peace of mind. Don't miss your chance to call 127 Wild Calla Way, home!
For sale
C$649,900
127 Wild Calla Way, Ottawa, ON K1W 0K4
3beds
3baths
Townhouse
Built in ----
2,035 Square Feet Lot
$-- Zestimate®
C$--/sqft
C$-- HOA
What's special
Quiet low-traffic crescentSoaring cathedral ceilingsAbundance of natural lightOpen-concept kitchenPremium quartz countertopsExpansive islandUpgraded custom cabinetry
- 43 days |
- 6 |
- 0 |
Zillow last checked:
Listing updated:
Listed by:
ROYAL LEPAGE PERFORMANCE REALTY
Source: TRREB,MLS®#: X13214096 Originating MLS®#: Ottawa Real Estate Board
Originating MLS®#: Ottawa Real Estate BoardFacts & features
Interior
Bedrooms & bathrooms
- Bedrooms: 3
- Bathrooms: 3
Primary bedroom
- Level: Second
- Dimensions: 4.22 x 3.8
Bedroom
- Level: Second
- Dimensions: 2.92 x 3.74
Bedroom
- Level: Second
- Dimensions: 2.83 x 3.78
Bathroom
- Level: Second
- Dimensions: 1.49 x 4.17
Bathroom
- Level: Main
- Dimensions: 1.38 x 1.45
Bathroom
- Level: Second
- Dimensions: 2.9 x 1.49
Dining room
- Level: Main
- Dimensions: 2.68 x 6.06
Kitchen
- Level: Main
- Dimensions: 3.18 x 5.66
Living room
- Level: Main
- Dimensions: 3.51 x 3.42
Recreation
- Level: Basement
- Dimensions: 3.26 x 8.6
Utility room
- Level: Basement
- Dimensions: 5.77 x 10.31
Heating
- Forced Air, Gas
Cooling
- Central Air
Features
- None
- Basement: Finished
- Has fireplace: Yes
Interior area
- Living area range: 1100-1500 null
Video & virtual tour
Property
Parking
- Total spaces: 2
- Parking features: Garage
- Has garage: Yes
Features
- Stories: 2
- Pool features: None
Lot
- Size: 2,035 Square Feet
Details
- Parcel number: 044041643
Construction
Type & style
- Home type: Townhouse
- Property subtype: Townhouse
Materials
- Brick, Vinyl Siding
- Foundation: Poured Concrete
- Roof: Asphalt Shingle
Utilities & green energy
- Sewer: Sewer
Community & HOA
Location
- Region: Ottawa
Financial & listing details
- Annual tax amount: C$4,320
- Date on market: 5/29/2026
ROYAL LEPAGE PERFORMANCE REALTY
ROYAL LEPAGE PERFORMANCE REALTY
By pressing Contact Agent, you agree that the real estate professional identified above may call/text you about your search, which may involve use of automated means and pre-recorded/artificial voices. You don't need to consent as a condition of buying any property, goods, or services. Message/data rates may apply. You also agree to our Terms of Use. Zillow does not endorse any real estate professionals. We may share information about your recent and future site activity with your agent to help them understand what you're looking for in a home.
Price history
Price history is unavailable.
Public tax history
Tax history is unavailable.
Climate risks
Neighborhood: Orléans
Nearby schools
GreatSchools rating
No schools nearby
We couldn't find any schools near this home.
- C$--2 bd2 ba-- sqft369 Axis Way, Ottawa, ON K1W0L7Off Market
- C$499,9003 bd3 ba-- sqft359 Axis Way, Ottawa, ON K1W0L7For Sale
- C$689,9003 bd3 ba-- sqft255 Shinleaf Cres, Ottawa, ON K1W0J2For Sale
- C$664,9003 bd3 ba-- sqft253 Shinleaf Cres, Ottawa, ON K1W0J2For Sale

- C$999,9005 bd4 ba-- sqft266 Shinleaf Cres, Ottawa, ON K1W0J2For Sale
- C$874,9004 bd4 ba-- sqft525 Yellow Birch St, Ottawa, ON K1W0J3For Sale
- C$959,9003 bd4 ba-- sqft508 Yellow Birch St, Ottawa, ON K1W0J3For Sale
- C$869,9994 bd3 ba-- sqft504 Yellow Birch St, Ottawa, ON K1W0J3For Sale
Similar homes
- C$699,9003 bd3 ba-- sqft208 Butterfly Walk, Ottawa, ON K1W 0G6For Sale
 MLS ID #X13537148, RE/MAX HALLMARK PILON GROUP REALTY. TRREB
 - C$659,0003 bd3 ba-- sqft679 Percifor Way, Ottawa, ON K1W 0E2For Sale
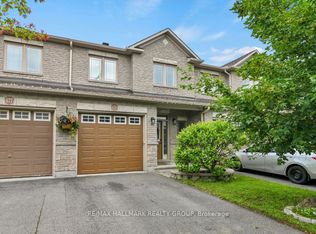 MLS ID #X13541852, RE/MAX HALLMARK REALTY GROUP. TRREB
 - C$679,9003 bd3 ba-- sqft355 Cornice St, Ottawa, ON K1W 0P8For Sale
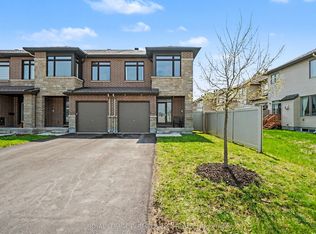 MLS ID #X13473414, ROYAL LEPAGE PERFORMANCE REALTY. TRREB
 - C$664,9993 bd3 ba-- sqft790 Cairn Cres, Ottawa, ON K1W 0P7For Sale
 MLS ID #X13073352, ROYAL LEPAGE PERFORMANCE REALTY. TRREB
 - C$634,9003 bd3 ba-- sqft369 Rolling Meadow Cres, Ottawa, ON K1W 0A9For SaleMLS ID #X13187578, RE/MAX HALLMARK REALTY GROUP. TRREB
- C$624,9003 bd3 ba-- sqft305 Lamarche Ave, Ottawa, ON K1W 0M6For SaleMLS ID #X13458042, PAUL RUSHFORTH REAL ESTATE INC.. TRREB
- C$684,9003 bd3 ba-- sqft629 Knotridge St, Ottawa, ON K1W 0N7For SaleMLS ID #X13136450, PAUL RUSHFORTH REAL ESTATE INC.. TRREB
- C$614,9003 bd3 ba-- sqft1587 Duplante Ave, Ottawa, ON K4A 4A1For SaleMLS ID #X13537004, RE/MAX PRIME PROPERTIES. TRREB
- C$609,9003 bd3 ba-- sqft673 Spring Valley Dr, Ottawa, ON K1W 0C7For SaleMLS ID #X13434302, RE/MAX HALLMARK PILON GROUP REALTY. TRREB
- C$614,9003 bd3 ba-- sqft233 Mountain Sorrel Way, Ottawa, ON K4A 1H3For SaleMLS ID #X13147706, ROYAL LEPAGE TEAM REALTY. TRREB
- C$599,9003 bd3 ba-- sqft152 Gardenpost Ter, Ottawa, ON K4A 5G9For SaleMLS ID #X13115042, ROYAL LEPAGE INTEGRITY REALTY. TRREB
- C$499,9003 bd3 ba-- sqft359 Axis Way, Ottawa, ON K1W 0L7For SaleMLS ID #X13115382, ROYAL LEPAGE INTEGRITY REALTY. TRREB
- C$599,9003 bd3 ba-- sqft275 Eric Czapnik Way, Ottawa, ON K1E 0B4For SaleMLS ID #X13434568, RE/MAX DELTA REALTY TEAM. TRREB
- C$649,9003 bd3 ba-- sqft822 Chipping Cir, Ottawa, ON K4M 0E7For SaleMLS ID #X13526654, ROYAL LEPAGE TEAM REALTY. TRREB
- C$699,9993 bd3 ba-- sqft638 Guernsey Pl, Ottawa, ON K4M 0E2For SaleMLS ID #X13544752, REMAX BOARDWALK REALTY. TRREB
- C$549,0003 bd2 ba-- sqft1511 Thurlow St, Ottawa, ON K4A 2K9For SaleMLS ID #X13428776, ROYAL LEPAGE INTEGRITY REALTY. TRREB
- C$550,0003 bd2 ba-- sqft240 Soleil Ave, Ottawa, ON K4A 0V9For SaleMLS ID #X13454352, ROYAL LEPAGE INTEGRITY REALTY. TRREB
- C$619,8003 bd3 ba-- sqft261 Brambling Way, Ottawa, ON K2J 0E4For SaleMLS ID #X13534888, HOME RUN REALTY INC.. TRREB
- C$629,0003 bd3 ba-- sqft428 White Arctic Ave, Ottawa, ON K2J 5Y9For SaleMLS ID #X13534382, KELLER WILLIAMS ICON REALTY. TRREB
- C$899,9003 bd3 ba-- sqft655 Persimmon Way, Ottawa, ON K1W 0T2For SaleMLS ID #X13454904, ROYAL LEPAGE INTEGRITY REALTY. TRREB
- Ontario
- Ottawa Division
- Ottawa
- K1W 0K4
- Orléans
- 127 Wild Calla Way
Nearby cities
Nearby neighborhoods
Nearby zip codes
Other Ottawa Topics
