1270 Strassner is a thoughtfully finished condo unit in Hanley Woods! Updated units in this building never hit the market the condo complex offers everything you can think of and zero headache when it comes to maintaining. Located in Brentwood it is close to just about everything. Schedule your showing today.
Pending
Listed by: Coldwell Banker Premier Group • Dominic M Pozzo • 314-346-2941
$250,000
1270 Strassner Dr APT 3202, Saint Louis, MO 63144
2beds
927sqft
Condominium
Built in 2008
-- sqft lot
$247,000 Zestimate®
$270/sqft
$317/mo HOA
What's special
Thoughtfully finished condo unitUpdated units
- 89 days
- 26
- 0
Zillow last checked:
Listing updated:
Listed by:
Dominic M Pozzo 314-346-2941,
Coldwell Banker Premier Group
Source: MARIS,MLS#: 26034147 Originating MLS: St. Louis Association of REALTORS
Originating MLS: St. Louis Association of REALTORSFacts & features
Interior
Bedrooms & bathrooms
- Bedrooms: 2
- Bathrooms: 1
- Full bathrooms: 1
- Main level bathrooms: 1
- Main level bedrooms: 2
Heating
- Electric
Cooling
- Central Air
Appliances
- Laundry: Main Level
Features
- Has basement: No
- Number of fireplaces: 1
- Fireplace features: Decorative, Electric
Interior area
- Total structure area: 927
- Total interior livable area: 927 sqft
- Finished area above ground: 927
Property
Parking
- Total spaces: 1
- Parking features: Garage
- Garage spaces: 1
Features
- Levels: One
Lot
- Size: 588 Square Feet
- Features: Adjoins Open Ground, Close to Clubhouse
Details
- Parcel number: 20K322120
- Special conditions: Standard
Construction
Type & style
- Home type: Condo
- Architectural style: High-Rise-4+ Stories
- Property subtype: Condominium
- Attached to another structure: Yes
Materials
- Vinyl Siding
Condition
- Year built: 2008
Utilities & green energy
- Electric: Ameren
- Sewer: Public Sewer
- Water: Public
- Utilities for property: Cable Connected, Electricity Connected, Natural Gas Not Available
Community & HOA
Community
- Subdivision: Hanley Station Condo First
HOA
- Has HOA: Yes
- Amenities included: Association Management, Meeting Room, Party Room, Picnic Area, Pool, Storage
- Services included: Cable TV, Clubhouse, Heating, Insurance, Internet, Maintenance Grounds, Maintenance Parking/Roads, Common Area Maintenance, Exterior Maintenance, Pool Maintenance, Management, Pool, Recreational Facilities, Roof, Sewer, Taxes, Trash, Utilities, Water
- HOA fee: $317 monthly
- HOA name: Hanley Station Condominium
Location
- Region: Saint Louis
Financial & listing details
- Price per square foot: $270/sqft
- Tax assessed value: $235,700
- Annual tax amount: $2,937
- Date on market: 6/18/2026
- Cumulative days on market: 89 days
- Listing terms: Cash,Conventional,FHA,VA Loan
- Electric utility on property: Yes
Estimated market value
$247,000
$235,000 - $259,000
$1,874/mo
Price history
| Date | Event | Price |
|---|---|---|
| 7/14/2026 | Pending sale | $250,000$270/sqft |
Source:  MARIS #26034147 Report a problem MARIS #26034147 Report a problem | ||
| 7/8/2026 | Price change | $250,000-3.8%$270/sqft |
Source: MARIS #26034147 Report a problem | ||
| 6/30/2026 | Price change | $260,000-3.7%$280/sqft |
Source: MARIS #26034147 Report a problem | ||
| 6/18/2026 | Listed for sale | $270,000+14.9%$291/sqft |
Source: MARIS #26034147 Report a problem | ||
| 9/26/2024 | Pending sale | $235,000$254/sqft |
Source: MARIS #24038739 Report a problem | ||
| 8/14/2024 | Sold | -- |
Source: MARIS #24038739 Report a problem | ||
| 8/2/2024 | Contingent | $235,000$254/sqft |
Source: MARIS #24038739 Report a problem | ||
| 6/28/2024 | Price change | $235,000-4.1%$254/sqft |
Source: MARIS #24038739 Report a problem | ||
| 6/19/2024 | Listed for sale | $245,000+32.4%$264/sqft |
Source: MARIS #24038739 Report a problem | ||
| 12/6/2016 | Listing removed | $1,375-1.8%$1/sqft |
Source: RE/MAX EDGE #16075257 Report a problem | ||
| 10/11/2016 | Sold | -- |
Source: MARIS #16055550 Report a problem | ||
| 9/9/2016 | Pending sale | $185,000$200/sqft |
Source: RE/MAX Results #16055550 Report a problem | ||
| 8/30/2016 | Listed for sale | $185,000-2.6%$200/sqft |
Source: RE/MAX Results #16055550 Report a problem | ||
| 8/24/2015 | Listing removed | $190,000$205/sqft |
Source: RE/MAX Results #15046163 Report a problem | ||
| 8/13/2015 | Listed for sale | $190,000$205/sqft |
Source: RE/MAX Results #15046163 Report a problem | ||
| 8/1/2014 | Listing removed | $190,000$205/sqft |
Source: Blondin Group, Inc #14024075 Report a problem | ||
| 7/26/2014 | Price change | $190,000-2.6%$205/sqft |
Source: Blondin Group, Inc #14024075 Report a problem | ||
| 7/11/2014 | Price change | $195,000-2.5%$210/sqft |
Source: Blondin Group, Inc #14024075 Report a problem | ||
| 6/15/2014 | Price change | $200,000-4.8%$216/sqft |
Source: Blondin Group, Inc #14024075 Report a problem | ||
| 5/15/2014 | Listed for sale | $210,000-4.5%$227/sqft |
Source: Blondin Group, Inc #14024075 Report a problem | ||
| 5/1/2011 | Listing removed | $219,900$237/sqft |
Source: MLP Realty Group #11008835 Report a problem | ||
| 4/29/2011 | Listed for sale | $219,900$237/sqft |
Source: MLP Realty Group #11008835 Report a problem | ||
| 4/29/2011 | Listing removed | $1,400$2/sqft |
Source: MLP Realty Group #11008197 Report a problem | ||
| 2/28/2011 | Listed for rent | $1,400$2/sqft |
Source: MLP Realty Group #11008197 Report a problem | ||
| 7/3/2008 | Sold | -- |
Source: Public Record Report a problem | ||
Public tax history
| Year | Property taxes | Tax assessment |
|---|---|---|
| 2025 | $2,937 +14.7% | $44,790 +21.9% |
| 2024 | $2,560 +2.8% | $36,750 |
| 2023 | $2,491 +5.9% | $36,750 +12.8% |
| 2022 | $2,352 +0.8% | $32,590 -4.2% |
| 2021 | $2,333 -6.3% | $34,030 -1.4% |
| 2020 | $2,491 +4.2% | $34,510 |
| 2019 | $2,390 | $34,510 +12.7% |
| 2018 | $2,390 | $30,610 |
| 2017 | $2,390 +2.4% | $30,610 -1.3% |
| 2016 | $2,333 -6.2% | $31,010 |
| 2015 | $2,486 | $31,010 -9.9% |
| 2014 | $2,486 -9.4% | $34,400 |
| 2013 | $2,743 | $34,400 -9.5% |
| 2012 | -- | $38,000 |
| 2011 | -- | $38,000 -0.1% |
| 2010 | $2,430 +13.9% | $38,040 |
| 2009 | $2,133 | $38,040 |
Find assessor info on the county website
Monthly payment
Est. payment
Payment breakdown
Explore the cost of this home by adjusting the details. Changes won't be saved.Climate risks
Neighborhood: 63144
Nearby schools
Schools provided by the listing agent
- Elementary: Mark Twain Elem.
- Middle: Brentwood Middle
- High: Brentwood High
Source: MARIS. This data may not be complete. We recommend contacting the local school district to confirm school assignments for this home.
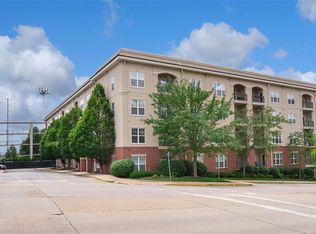
- $--2 bd2 ba1k sqft1270 Strassner Dr APT 3404, Saint Louis, MO 63144Sold
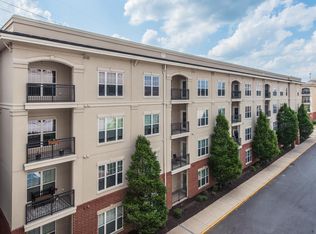
- $--2 bd2 ba1.1k sqft1270 Strassner Dr APT 3401, Saint Louis, MO 63144Sold
- $225,1001 bd1 ba927 sqft1270 Strassner Dr APT 3302, Saint Louis, MO 63144Off Market
- $185,5001 bd1 ba758 sqft1270 Strassner Dr APT 3413, Saint Louis, MO 63144Off Market
Similar homes
- $265,0002 bd2 ba1k sqft1270 Strassner Dr APT 3414, Saint Louis, MO 63144For Sale

 MLS ID #26049508, Lisa T Strait-Hughes, Gladys Manion, Inc.. MARIS
 - $259,9002 bd2 ba1.2k sqft9172 Eager Rd, Saint Louis, MO 63144For Sale
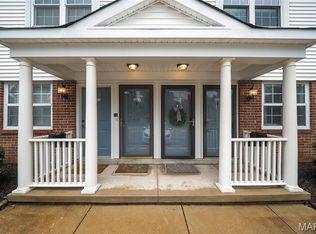 MLS ID #26058831, Sydney A Tornetto, Lou Realty Group. MARIS
 - $265,0002 bd2 ba1.2k sqft8912 Eager Rd, Saint Louis, MO 63144For Sale
 MLS ID #26047034, Angi R Dunham, RedKey Realty Leaders. MARIS
 - $190,0002 bd1 ba988 sqft1450 Bluebird Ter, Saint Louis, MO 63144For Sale
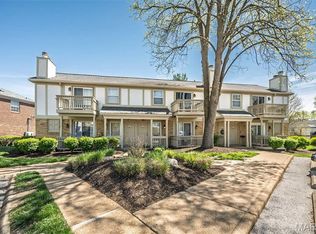 MLS ID #26051405, Amy B Wellman, RedKey Realty Leaders. MARIS
 - $169,0002 bd1 ba1.1k sqft8907 Wrenwood Ln, Saint Louis, MO 63144For SaleMLS ID #26041781, Hamideh Zakeri, Coldwell Banker Realty - Gundaker West Regional. MARIS
- $169,9002 bd1 ba950 sqft9045 N Swan Cir, Saint Louis, MO 63144For SaleMLS ID #26048051, Christi R Miceli, RE/MAX Results. MARIS
- $169,0002 bd1 ba950 sqft1410 Thrush Pl, Saint Louis, MO 63144For SaleMLS ID #26039140, Christi R Miceli, RE/MAX Results. MARIS
- $164,0002 bd1 ba941 sqft9026 Cardinal Ter, Saint Louis, MO 63144For SaleMLS ID #26037445, Jay M Vandenburgh, Keller Williams Realty St. Louis. MARIS
- $155,0002 bd1 ba864 sqft8916 N Swan Cir, Saint Louis, MO 63144For SaleMLS ID #26050693, Rex W Schwerdt, Dielmann Sotheby's International Realty. MARIS
- $218,0002 bd2 ba1.2k sqft10905 Vauxhall Dr, Saint Louis, MO 63146For SaleMLS ID #26066037, LaVicki Foxwell - Hart, Coldwell Banker Realty - Gundaker. MARIS
- $259,9002 bd2 ba1.1k sqft13101 Mill Crossing Ct APT 200, Saint Louis, MO 63141For SaleMLS ID #26057547, Saad M Sukhera, Sukhera Realty. MARIS
- $154,9002 bd1 ba832 sqft1408 Thrush Pl, Saint Louis, MO 63144For SaleMLS ID #26038978, Michael E O'Neill, EXP Realty, LLC. MARIS
- $157,9002 bd1 ba941 sqft1526 Thrush Ter, Saint Louis, MO 63144For SaleMLS ID #26023611, Colleen M Lawler, Coldwell Banker Realty - Gundaker West Regional. MARIS
- $175,0002 bd1 ba1k sqft9117 N Swan Cir, Saint Louis, MO 63144For SaleMLS ID #26005368, Lizzy Dooley, Compass Realty Group. MARIS
- $154,9002 bd1 ba999 sqft9121 N Swan Cir, Saint Louis, MO 63144For SaleMLS ID #26020705, Hamideh Zakeri, Coldwell Banker Realty - Gundaker West Regional. MARIS
- $147,5002 bd1 ba913 sqft1419 Bluebird Ter, Saint Louis, MO 63144For SaleMLS ID #26015400, Ryan Ochoa, Exit Elite Realty. MARIS
- $215,0001 bd2 ba1.1k sqft2630 McKnight Crossing Ct, Saint Louis, MO 63124For SaleMLS ID #26059879, Christine F LaValle, EXP Realty, LLC. MARIS
- $175,0002 bd1 ba864 sqft8854 Flamingo Ct, Saint Louis, MO 63144For SaleMLS ID #26024715, Mary Krummenacher, RE/MAX Results. MARIS
- $214,9003 bd2 ba1.3k sqft527 Clara Ave APT 1A, Saint Louis, MO 63112For SaleMLS ID #26038954, Mary Gunther, Coldwell Banker Realty - Gundaker. MARIS
- $192,5002 bd2 ba948 sqft9751 Newham Dr #11A, Saint Louis, MO 63123For SaleMLS ID #26064234, AJ AngaJala, NextDoor Realty LLC. MARIS
