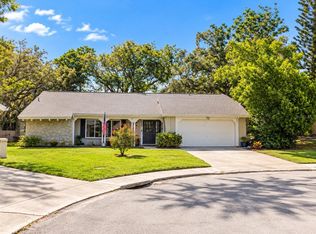
Virtually Staged. Here is a Lovely 3 bedroom, 2 bath home directly on the golf course in the established community Beacon Woods. There is a 2 car attached garage, a screened porch with sliders access from the primary bedroom and the living room, a kitchen with excellent window views overlooking the pool area, back yard and golf course. The most of the flooring is a wood-like laminate and the kitchen had been updated. The vinyl liner in-ground pool will need to be refurbished. This home was built in 1976, has 1771 SFLA, and is situated on a large lot on a tree lined street. The HOA is low and the community location is convenient. This is a perfect place to comfortably enjoy the lazy hazy days in Florida.
Foreclosure
$265,000
12709 CLOCK TOWER PARKWAY, HUDSON, FL 34667
3beds
1,771sqft
Single Family Residence
Built in 1976
0.31 Acres Lot
$-- Zestimate®
$150/sqft
$58/mo HOA
What's special
- 80 days
- 563
- 34
Zillow last checked:
Listing updated:
Listed by:
Vicki Griepenburg 813-713-4367,
BHHS FLORIDA PROPERTIES GROUP 813-907-8200
Source: Stellar MLS,MLS#: TB8533318 Originating MLS: Suncoast Tampa
Originating MLS: Suncoast Tampa
Facts & features
Interior
Bedrooms & bathrooms
- Bedrooms: 3
- Bathrooms: 2
- Full bathrooms: 2
Rooms
- Room types: Family Room, Utility Room
Primary bedroom
- Features: En Suite Bathroom, Walk-In Closet(s)
- Level: First
- Area: 176 Square Feet
- Dimensions: 11x16
Bedroom 1
- Features: Built-in Closet
- Level: First
- Area: 154 Square Feet
- Dimensions: 11x14
Bedroom 2
- Features: Built-in Closet
- Level: First
- Area: 150 Square Feet
- Dimensions: 15x10
Dining room
- Features: No Closet
- Level: First
- Area: 80 Square Feet
- Dimensions: 10x8
Kitchen
- Features: Pantry, No Closet
- Level: First
- Area: 96 Square Feet
- Dimensions: 8x12
Living room
- Features: No Closet
- Level: First
- Area: 252 Square Feet
- Dimensions: 14x18
Heating
- Central, Electric
Cooling
- Central Air
Appliances
- Included: None
- Laundry: Inside
Features
- Ceiling Fan(s), Primary Bedroom Main Floor, Split Bedroom, Walk-In Closet(s)
- Flooring: Ceramic Tile, Laminate
- Doors: Sliding Doors
- Has fireplace: No
Interior area
- Total structure area: 2,497
- Total interior livable area: 1,771 sqft
Video & virtual tour
Property
Parking
- Total spaces: 2
- Parking features: Driveway
- Attached garage spaces: 2
- Has uncovered spaces: Yes
- Details: Garage Dimensions: 22x21
Features
- Levels: One
- Stories: 1
- Patio & porch: Screened
- Has private pool: Yes
- Pool features: In Ground, Vinyl
- Fencing: Other
- Has view: Yes
- View description: Golf Course
Lot
- Size: 0.31 Acres
- Features: On Golf Course
- Residential vegetation: Mature Landscaping
Details
- Parcel number: 162502085B000008510
- Zoning: PUD
- Special conditions: Real Estate Owned
Construction
Type & style
- Home type: SingleFamily
- Architectural style: Ranch
- Property subtype: Single Family Residence
Materials
- Concrete
- Foundation: Slab
- Roof: Shingle
Condition
- New construction: No
- Year built: 1976
Utilities & green energy
- Sewer: Public Sewer
- Water: None
- Utilities for property: Electricity Available, Fire Hydrant, Public, Sewer Connected, Water Available
Community & HOA
Community
- Pet fee: $0 monthly
- Subdivision: BEACON WOODS VILLAGE
HOA
- Has HOA: Yes
- HOA fee: $58 monthly
- HOA name: Beacon Woods Civic Association / Jose Ponton
- HOA phone: 727-863-1267
Location
- Region: Hudson
Financial & listing details
- Price per square foot: $150/sqft
- Tax assessed value: $275,767
- Annual tax amount: $4,890
- Date on market: 7/28/2026
- Cumulative days on market: 81 days
- Listing terms: Cash,Conventional,FHA
- Ownership: Fee Simple
- Total actual rent: 0
- Electric utility on property: Yes
- Road surface type: Paved
Foreclosure details
Estimated market value
Not available
Estimated sales range
Not available
$2,496/mo
Price history
| Date | Event | Price |
|---|---|---|
| 5/12/2026 | Sold | $221,100-28.7%$125/sqft |
Source: Public Record Report a problem | ||
| 8/15/2025 | Listing removed | $310,000$175/sqft |
Source:  Stellar MLS #W7866164 Report a problem Stellar MLS #W7866164 Report a problem | ||
| 5/15/2025 | Price change | $310,000-3.1%$175/sqft |
Source: Stellar MLS #W7866164 Report a problem | ||
| 4/3/2025 | Listed for sale | $320,000-3%$181/sqft |
Source: Stellar MLS #W7866164 Report a problem | ||
| 10/4/2024 | Price change | $330,000-5.7%$186/sqft |
Source: Stellar MLS #W7866164 Report a problem | ||
| 8/13/2024 | Listed for sale | $350,000$198/sqft |
Source: Stellar MLS #W7866164 Report a problem | ||
Public tax history
| Year | Property taxes | Tax assessment |
|---|---|---|
| 2025 | $4,890 +230.6% | $275,767 +132.8% |
| 2024 | $1,479 +4.7% | $118,470 |
| 2023 | $1,412 +6.3% | $118,470 +3% |
| 2022 | $1,329 +2.8% | $115,020 +6.1% |
| 2021 | $1,293 +2.1% | $108,420 +1.4% |
| 2020 | $1,266 +2.6% | $106,930 +2.3% |
| 2019 | $1,234 | $104,530 +1.9% |
| 2018 | $1,234 +2.6% | $102,582 |
| 2017 | $1,204 +0.9% | $102,582 +4.2% |
| 2016 | $1,193 +3.9% | $98,405 +0.7% |
| 2015 | $1,148 +3.2% | $97,721 -1.4% |
| 2014 | $1,112 | $99,112 +3.8% |
| 2013 | -- | $95,512 +0.4% |
| 2012 | -- | $95,164 -11.9% |
| 2011 | -- | $108,043 +5.8% |
| 2010 | -- | $102,131 -17.1% |
| 2009 | -- | $123,201 -30.9% |
| 2008 | -- | $178,407 -13.6% |
| 2007 | -- | $206,609 +11.6% |
| 2006 | -- | $185,161 +25% |
| 2005 | -- | $148,072 +22.5% |
| 2004 | -- | $120,910 +3.7% |
| 2003 | -- | $116,600 +15.4% |
| 2002 | -- | $101,063 +17% |
| 2000 | -- | $86,415 +2.2% |
| 1999 | -- | $84,558 |
Find assessor info on the county website
Monthly payment
Climate risks
Neighborhood: 34667
Nearby schools
Schools provided by the listing agent
- Elementary: Gulf Highland Elementary
- Middle: Hudson Middle-PO
- High: Fivay High-PO
Source: Stellar MLS. This data may not be complete. We recommend contacting the local school district to confirm school assignments for this home.
- $315,500-- bd3 ba1.9k sqft12711 Clock Tower Pkwy, Hudson, FL 34667Off Market
- $324,000-- bd2 ba1.8k sqft12707 Clock Tower Pkwy, Hudson, FL 34667Off Market
- $306,7003 bd2 ba1.8k sqft12705 Clock Tower Pkwy, Hudson, FL 34667Off Market
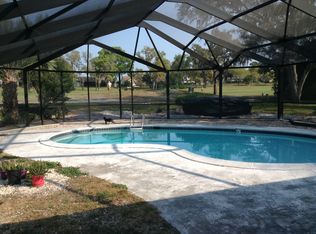
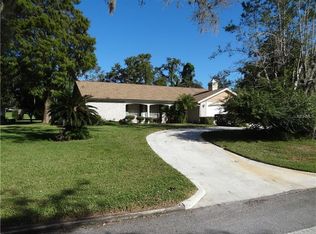
- $258,6002 bd2 ba1.7k sqft12713 Clock Tower Pkwy, Hudson, FL 34667Off Market
Similar homes
- $269,9002 bd2 ba1.5k sqft13112 WESTERN CIRCLE, HUDSON, FL 34667For Sale

 MLS ID #TB8546060, Alvin Klasi, PEOPLE'S TRUST REALTY. Stellar MLS
 - $260,0003 bd3 ba1.3k sqft8501 HUNTING SADDLE DRIVE, HUDSON, FL 34667For Sale
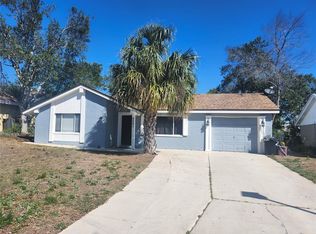 MLS ID #W7873432, Randal Jenkins, FLORIDA REAL ESTATE PARTNERS. Stellar MLS
 - $269,9002 bd2 ba1.5k sqft8504 WAGON WHEEL LANE, HUDSON, FL 34667For Sale
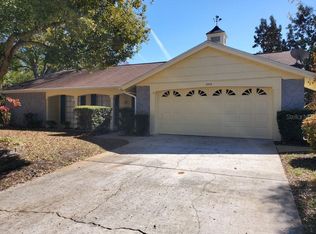 MLS ID #TB8474107, Terri Dipinto, BASTA REALTY SOLUTIONS. Stellar MLS
 - $250,0002 bd2 ba1.5k sqft8020 HUNTERS WHIP ROW, HUDSON, FL 34667For Sale
 MLS ID #O6415225, Michelle Morrow, REALTY PROS UNLIMITED INC. Stellar MLS
 - $228,5003 bd2 ba1.7k sqft12407 WEATHERSTONE ROW, HUDSON, FL 34667AuctionMLS ID #W7887833, Roy Barnhart, BAM REALTY ADVISORS INC. Stellar MLS
- $271,5003 bd2 ba1.7k sqft8609 HORIZON LANE, HUDSON, FL 34667For SaleMLS ID #W7888654, Richard LeBlanc, LEBLANC REALTY GROUP INC. Stellar MLS
- $219,9992 bd2 ba900 sqft8302 SPLIT RAIL LANE, HUDSON, FL 34667For SaleMLS ID #S5145524, Robert Santiago, FLORIDA REALTY TEAM OF CENTRAL. Stellar MLS
- $293,0003 bd2 ba1.3k sqft7708 ROSEWOOD DRIVE, PORT RICHEY, FL 34668For SaleMLS ID #A4697711, Moe Mossa, SAVVY AVENUE, LLC. Stellar MLS
- $349,9903 bd2 ba1.9k sqft13928 TENNYSON DRIVE, HUDSON, FL 34667For SaleMLS ID #TB8541662, Igor Panochko, PEOPLE'S TRUST REALTY. Stellar MLS
- $199,0002 bd2 ba1.2k sqft12302 COBBLE STONE DRIVE, HUDSON, FL 34667For SaleMLS ID #TB8495397, Tanja Cisliek, FUTURE HOME REALTY INC. Stellar MLS
- $230,0002 bd2 ba1.3k sqft11414 STANSBERRY DRIVE, PORT RICHEY, FL 34668For SaleMLS ID #TB8539210, Diane Cuglietta, LIPPLY REAL ESTATE. Stellar MLS
- $260,0002 bd2 ba1.2k sqft10707 SALAMANCA DRIVE, PORT RICHEY, FL 34668For SaleMLS ID #W7887614, Michele Rehm, STAR ONE REALTY GROUP ELITE. Stellar MLS
- $265,0002 bd1 ba1k sqft7521 BOUGENVILLE DRIVE, PORT RICHEY, FL 34668For SaleMLS ID #TB8492021, Kimberley Ja Weaver, IMPACT REALTY TAMPA BAY. Stellar MLS
- $279,9002 bd2 ba1.5k sqft7619 VIENNA LANE, PORT RICHEY, FL 34668For SaleMLS ID #W7884064, Gerard Buglione, CHARLES RUTENBERG REALTY INC. Stellar MLS
- $290,0003 bd2 ba1.6k sqft11731 HERITAGE POINT DRIVE, HUDSON, FL 34667For SaleMLS ID #W7886708, Jessica Cabano, TROPIC SHORES REALTY LLC. Stellar MLS
- $289,0003 bd2 ba1.3k sqft6533 RIDGE CREST DRIVE, PORT RICHEY, FL 34668For SaleMLS ID #TB8522370, Eduardo Rosales, FRIENDS REALTY LLC. Stellar MLS
- $240,0002 bd2 ba1.3k sqft11220 ELDERBERRY DRIVE, PORT RICHEY, FL 34668For SaleMLS ID #W7886128, April Solomon, GRI, SELLMORE REALTY CORP.. Stellar MLS
- $285,0003 bd2 ba1.8k sqft9201 BARRINGTON LANE, PORT RICHEY, FL 34668For SaleMLS ID #TB8485235, Asteropi Tsalickis, PREMIER REALTY CONSULTANTS. Stellar MLS
- $238,5002 bd2 ba1.4k sqft10749 FALLEN LEAF LANE, PORT RICHEY, FL 34668For SaleMLS ID #TB8548385, Joe Haines, FLORIDA FAMILY R E SER INC. Stellar MLS
