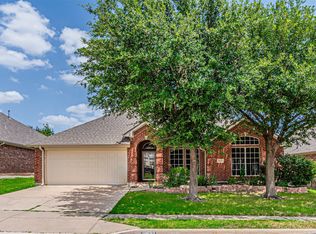
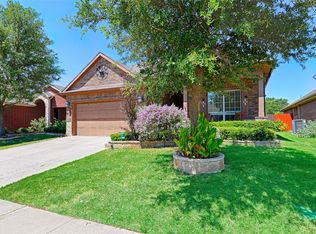
Wow! Welcome to your own private retreat in the highly sought-after Valley Ridge community, zoned to acclaimed Northwest ISD! This beautifully maintained, move-in ready 3-bedroom, 2-bath home offers exceptional curb appeal and is perfectly located with a scenic greenbelt in the backyard. Inside, you'll find a bright, open-concept floor plan featuring soaring ceilings, abundant natural light, and an inviting living room with a cozy gas-start fireplace—ideal for everyday living and entertaining. The desirable split-bedroom layout offers privacy for the primary suite, while the spacious kitchen is designed to impress with a large center island, granite countertops, pantry, abundant cabinetry, and generous counter space. The private primary suite serves as a relaxing retreat with an ensuite bath, double vanities, a garden tub and a spacious walk-in closet. Step outside to the covered patio and enjoy the serenity of your backyard overlooking the greenbelt. With no rear neighbors, you'll appreciate the peaceful setting that's perfect for morning coffee, evening gatherings, or simply relaxing after a long day. A quality Tuff Shed provides additional storage for lawn equipment, tools, or outdoor hobbies. Lovingly cared for by its original owner, this home truly reflects pride of ownership. Located within walking distance of the neighborhood park and just minutes from shopping, dining, entertainment, and major highways, this home offers the perfect blend of comfort, convenience, and privacy. This is the one you've been waiting for. Schedule your private showing today! Welcome Home!
For sale
$349,000
12712 Breckenridge Ct, Fort Worth, TX 76177
3beds
1,612sqft
:
Get pre-qualified$2,655/mo
Single Family Residence
Built in 2010
5,662 Square Feet Lot
$345,100 Zestimate®
$217/sqft
$31/mo HOA
What's special
Cozy gas-start fireplaceBright open-concept floor planAbundant natural lightGranite countertopsBackyard overlooking the greenbeltExceptional curb appealCovered patio
- 13 days |
- 469 |
- 54 |
Likely to sell faster than
Zillow last checked:
Listing updated:
Listed by:
Jeffery Killian 0749610 817-310-5200,
RE/MAX Trinity 817-310-5200
Source: NTREIS,MLS#: 21331962
Facts & features
Interior
Bedrooms & bathrooms
- Bedrooms: 3
- Bathrooms: 2
- Full bathrooms: 2
Primary bedroom
- Features: Double Vanity, Garden Tub/Roman Tub, Separate Shower, Walk-In Closet(s)
- Level: First
- Dimensions: 16 x 14
Bedroom
- Features: Built-in Features, Ceiling Fan(s)
- Level: First
- Dimensions: 12 x 10
Bedroom
- Features: Ceiling Fan(s)
- Level: First
- Dimensions: 12 x 10
Breakfast room nook
- Level: First
- Dimensions: 11 x 12
Kitchen
- Features: Breakfast Bar, Eat-in Kitchen, Pantry
- Level: First
- Dimensions: 10 x 16
Living room
- Features: Ceiling Fan(s), Fireplace
- Level: First
- Dimensions: 16 x 16
Heating
- Central, Natural Gas
Cooling
- Central Air, Ceiling Fan(s), Electric
Appliances
- Included: Dishwasher, Disposal, Gas Water Heater, Microwave
Features
- Decorative/Designer Lighting Fixtures, Eat-in Kitchen, High Speed Internet, Open Floorplan, Pantry, Cable TV, Vaulted Ceiling(s), Walk-In Closet(s)
- Flooring: Carpet, Hardwood
- Has basement: No
- Number of fireplaces: 1
- Fireplace features: Gas, Living Room, Wood Burning
Interior area
- Total interior livable area: 1,612 sqft
Video & virtual tour
Property
Parking
- Total spaces: 2
- Parking features: Door-Single, Garage Faces Front
- Attached garage spaces: 2
Features
- Levels: One
- Stories: 1
- Patio & porch: Covered
- Pool features: None
- Fencing: Wood,Wrought Iron
Lot
- Size: 5,662 Square Feet
- Features: Cul-De-Sac
Details
- Parcel number: 41338618
Construction
Type & style
- Home type: SingleFamily
- Architectural style: Traditional,Detached
- Property subtype: Single Family Residence
Materials
- Brick
- Foundation: Slab
- Roof: Composition
Condition
- Year built: 2010
Utilities & green energy
- Sewer: Public Sewer
- Water: Public
- Utilities for property: Sewer Available, Water Available, Cable Available
Green energy
- Energy efficient items: Appliances, Doors, HVAC, Insulation, Thermostat, Windows
Community & HOA
Community
- Features: Playground, Park, Trails/Paths, Curbs, Sidewalks
- Subdivision: Valley Ridge
HOA
- Has HOA: Yes
- Services included: All Facilities
- HOA fee: $370 annually
- HOA name: Pmi Premier
- HOA phone: 817-796-6420
Location
- Region: Fort Worth
Financial & listing details
- Price per square foot: $217/sqft
- Tax assessed value: $329,121
- Annual tax amount: $7,299
- Date on market: 7/18/2026
- Cumulative days on market: 14 days
- Listing terms: Cash,Conventional,FHA,VA Loan
Estimated market value
$345,100
$328,000 - $362,000
$2,143/mo
Price history
| Date | Event | Price |
|---|---|---|
| 7/18/2026 | Listed for sale | $349,000+133.4%$217/sqft |
Source: NTREIS #21331962 Report a problem | ||
| 5/1/2010 | Listing removed | $149,550$93/sqft |
Source: Century 21 Mike Bowman, Inc. #11348150 Report a problem | ||
| 3/10/2010 | Price change | $149,550+1.1%$93/sqft |
Source: Century 21 Mike Bowman, Inc. #11348150 Report a problem | ||
| 2/20/2010 | Listed for sale | $147,990$92/sqft |
Source: Century 21 Mike Bowman, Inc. #11348150 Report a problem | ||
Public tax history
| Year | Property taxes | Tax assessment |
|---|---|---|
| 2025 | $1,517 -2.2% | $329,121 |
| 2024 | $1,551 -2.3% | $329,121 -1.6% |
| 2023 | $1,588 -4.3% | $334,638 +21.4% |
| 2022 | $1,659 +3.4% | $275,743 +12.4% |
| 2021 | $1,604 +2.5% | $245,237 +7.7% |
| 2020 | $1,564 -0.1% | $227,636 -0.3% |
| 2019 | $1,566 +3% | $228,422 +9.8% |
| 2018 | $1,520 -53.1% | $208,076 +3.6% |
| 2017 | $3,238 +1.1% | $200,786 +2.8% |
| 2016 | $3,204 -3.3% | $195,285 +24.9% |
| 2015 | $3,313 | $156,331 +0.1% |
| 2014 | $3,313 | $156,200 +7.4% |
| 2013 | -- | $145,400 +1.1% |
| 2012 | -- | $143,800 +2.6% |
| 2011 | -- | $140,200 +460.8% |
| 2010 | -- | $25,000 |
| 2009 | -- | $25,000 +23.5% |
| 2008 | -- | $20,250 |
Find assessor info on the county website
Monthly payment
Est. payment
Payment breakdown
Explore the cost of this home by adjusting the details. Changes won't be saved.Climate risks
Neighborhood: Valley Ridge
Nearby schools
GreatSchools rating
- 8/10J Lyndal Hughes Elementary SchoolGrades: PK-5Distance: 1.7 mi
- 8/10John M Tidwell Middle SchoolGrades: 6-8Distance: 1.8 mi
- 8/10Byron Nelson High SchoolGrades: 9-12Distance: 6.7 mi
Schools provided by the listing agent
- Elementary: Hughes
- Middle: John M Tidwell
- High: Byron Nelson
- District: Northwest ISD
Source: NTREIS. This data may not be complete. We recommend contacting the local school district to confirm school assignments for this home.
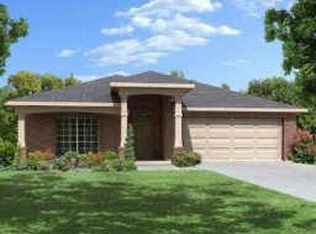
- $368,9004 bd2 ba1.9k sqft12716 Breckenridge Ct, Fort Worth, TX 76177Off Market
- $352,5003 bd2 ba1.8k sqft12708 Breckenridge Ct, Fort Worth, TX 76177Off Market
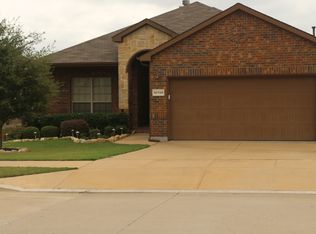
- $355,8004 bd2 ba1.7k sqft12720 Breckenridge Ct, Fort Worth, TX 76177Off Market
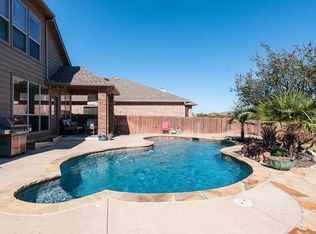
- $444,3004 bd3 ba2.4k sqft12704 Breckenridge Ct, Fort Worth, TX 76177Off Market
- $242,4293 bd2 ba1.8k sqft3065 San Fernando Dr, Fort Worth, TX 76177Off Market
- $371,9004 bd2 ba1.8k sqft12724 Breckenridge Ct, Fort Worth, TX 76177Off Market
- $375,6004 bd2 ba1.9k sqft3101 San Fernando Dr, Fort Worth, TX 76177Off Market
- $433,2003 bd3 ba2.6k sqft3061 San Fernando Dr, Fort Worth, TX 76177Off Market
A local agent can set up tours, give advice and negotiate with sellers.
Similar homes
- $359,9003 bd2 ba1.7k sqft3136 Sangria Ln, Fort Worth, TX 76177For Sale
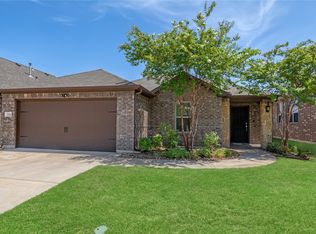 MLS ID #21342412, Charles Brown. NTREIS
 - $349,0003 bd2 ba1.7k sqft10132 Red Bluff Ln, Fort Worth, TX 76177For Sale
 MLS ID #21337434, Mandy Doud. NTREIS
 - $345,0003 bd2 ba1.7k sqft11501 Emory Trl, Fort Worth, TX 76244For Sale
 MLS ID #21338804, Chandler Crouch. NTREIS
 - $350,0003 bd2 ba1.5k sqft13149 Red Robin Dr, Fort Worth, TX 76244For Sale
 MLS ID #21340023, Jennah Ciers. NTREIS
 - $330,0003 bd2 ba1.7k sqft3729 Verde Dr, Fort Worth, TX 76244For SaleMLS ID #21341992, Jacqueline Villegas. NTREIS
- $320,0003 bd2 ba1.6k sqft3704 Palm Dr, Fort Worth, TX 76244For SaleMLS ID #21345326, John Alvarez. NTREIS
- $369,0003 bd2 ba1.8k sqft11528 Emory Trl, Fort Worth, TX 76244For SaleMLS ID #21342316, Chris Barndt. NTREIS
- $355,0004 bd2 ba2.3k sqft5141 Comstock Cir, Fort Worth, TX 76244For SaleMLS ID #21338831, Crystal Zschirnt. NTREIS
- $335,0004 bd2 ba2.1k sqft4605 Prairie Crossing Dr, Fort Worth, TX 76244For SaleMLS ID #21345785, Art Acosta. NTREIS
- $345,9003 bd3 ba1.8k sqft12161 Thicket Bend Dr, Fort Worth, TX 76244For SaleMLS ID #21295877, Christian Wallace. NTREIS
- $325,9004 bd4 ba2.2k sqft2037 Bliss Rd, Fort Worth, TX 76177For SaleMLS ID #21341468, Amanda Collins. NTREIS
- $385,0003 bd2 ba1.8k sqft2444 Half Moon Bay Ln, Fort Worth, TX 76177For SaleMLS ID #21332682, Brenda Blaser. NTREIS
- $315,0003 bd2 ba1.4k sqft2808 Houston Wood Dr, Fort Worth, TX 76244For SaleMLS ID #21335244, Murali Kodemala. NTREIS
- $335,0504 bd2 ba1.8k sqft1601 Lemon Tree Ln, Fort Worth, TX 76140New ConstructionMLS ID #21342469, Stephen Kahn. NTREIS
- $364,9993 bd3 ba2.3k sqft12620 Mourning Dove Ln, Fort Worth, TX 76244For SaleMLS ID #21341406, Lydia Goitom. NTREIS
- $319,9003 bd2 ba1.8k sqft13521 Ponderosa Ranch Rd, Fort Worth, TX 76115For SaleMLS ID #21342586, Adam Wilson. NTREIS
- $345,0004 bd2 ba2.1k sqft12152 Tacoma Ridge Dr, Fort Worth, TX 76244For SaleMLS ID #21244840, Ashley Massey. NTREIS
- $349,9003 bd2 ba1.8k sqft12109 Angel Food Ln, Fort Worth, TX 76244For SaleMLS ID #21313628, Melissa Fain. NTREIS
- $345,0003 bd2 ba1.7k sqft3736 Jade St, Fort Worth, TX 76244For SaleMLS ID #21318994, Dahlia Johnson. NTREIS
- $410,0003 bd3 ba2.2k sqft2609 Frisco Wood Dr, Fort Worth, TX 76244For SaleMLS ID #21343300, Emelee Field. NTREIS
