Full of warmth, character, and thoughtful updates, this well-maintained Cape feels inviting, comfortable, and genuinely cared for. Set on a nicely landscaped lot just outside of town, you'll enjoy a peaceful setting while remaining just minutes from St. Johnsbury's schools, restaurants, shops, healthcare services, and year-round community events. A welcoming screened porch provides a pleasant entry into the home and a wonderful spot to relax on summer evenings. Inside, the bright eat-in kitchen offers a cheerful space for everyday meals, while the spacious family room features a cozy wood stove, built-in shelving, and plenty of room to gather with family and friends. A front living room adds additional living space, and the main level also includes two bedrooms, a full bath, and a convenient laundry room, making one-level living a possibility. Upstairs, two additional rooms offer flexibility for bedrooms, guest space, hobbies, or a home office. Recent improvements, including fresh paint, complement the home's many updates, while touches of its 1950s charm remain intact. Outside, you'll find attractive landscaping, raised garden beds, and a detached garage that provides storage and convenience. Whether you're looking for your first home, a place to simplify, or simply a property that's been lovingly cared for, this sweet St. Johnsbury home is ready to welcome its next chapter.
Active under contract
Listed by: Tim Scott Real Estate • Katy Rossell
$289,000
1272 Concord Avenue, St. Johnsbury, VT 05819
3beds
2,096sqft
:
Get pre-qualified$2,058/mo
Single Family Residence
Built in 1950
0.34 Acres Lot
$281,200 Zestimate®
$138/sqft
$-- HOA
What's special
Cozy wood stoveWelcoming screened porchConvenient laundry roomFresh paintRaised garden bedsNicely landscaped lotAttractive landscaping
- 48 days |
- 305 |
- 21 |
Zillow last checked:
Listing updated:
Listed by:
Katy Rossell,
Tim Scott Real Estate 802-748-8000
Source: PrimeMLS,MLS#: 5093212
Facts & features
Interior
Bedrooms & bathrooms
- Bedrooms: 3
- Bathrooms: 1
- Full bathrooms: 1
Heating
- Hot Air, Wood Stove
Cooling
- None
Appliances
- Included: Dishwasher, Disposal, Dryer, Range Hood, Microwave, Electric Range, Refrigerator, Washer
Features
- Basement: Full,Unfinished,Interior Entry
Interior area
- Total structure area: 3,176
- Total interior livable area: 2,096 sqft
- Finished area above ground: 2,096
- Finished area below ground: 0
Property
Parking
- Total spaces: 1
- Parking features: Gravel
- Garage spaces: 1
Features
- Levels: One
- Stories: 1
- Frontage length: Road frontage: 100
Lot
- Size: 0.34 Acres
- Features: Landscaped
Details
- Parcel number: 55817612387
- Zoning description: Saint Johnsbury
Construction
Type & style
- Home type: SingleFamily
- Architectural style: Cape
- Property subtype: Single Family Residence
Materials
- Wood Frame
- Foundation: Concrete
- Roof: Standing Seam
Condition
- New construction: No
- Year built: 1950
Utilities & green energy
- Electric: Circuit Breakers
- Sewer: Public Sewer
- Utilities for property: Cable Available
Community & HOA
Location
- Region: Saint Johnsbury
Financial & listing details
- Price per square foot: $138/sqft
- Tax assessed value: $141,900
- Annual tax amount: $4,466
- Date on market: 6/6/2026
Estimated market value
$281,200
$267,000 - $295,000
$2,101/mo
Price history
| Date | Event | Price |
|---|---|---|
| 6/6/2026 | Listed for sale | $289,000+29%$138/sqft |
Source:  PrimeMLS #5093212 Report a problem PrimeMLS #5093212 Report a problem | ||
| 12/20/2023 | Sold | $224,000-2.2%$107/sqft |
Source: PrimeMLS #4968977 Report a problem | ||
| 11/12/2023 | Contingent | $229,000$109/sqft |
Source: PrimeMLS #4968977 Report a problem | ||
| 10/7/2023 | Price change | $229,000-5.4%$109/sqft |
Source: PrimeMLS #4968977 Report a problem | ||
| 9/7/2023 | Listed for sale | $242,000+303.3%$115/sqft |
Source: PrimeMLS #4968977 Report a problem | ||
| 8/21/2003 | Sold | $60,000$29/sqft |
Source: Public Record Report a problem | ||
Public tax history
| Year | Property taxes | Tax assessment |
|---|---|---|
| 2024 | -- | $141,900 |
| 2023 | -- | $141,900 |
| 2022 | -- | $141,900 |
| 2021 | -- | $141,900 |
| 2020 | -- | $141,900 +20.8% |
| 2019 | -- | $117,470 |
| 2018 | -- | $117,470 |
| 2017 | -- | $117,470 |
| 2016 | -- | $117,470 +9897.4% |
| 2015 | -- | $1,175 |
| 2014 | -- | $1,175 |
| 2013 | -- | $1,175 |
| 2012 | -- | $1,175 |
| 2011 | -- | $1,175 -23.6% |
| 2010 | -- | $1,537 |
| 2009 | -- | $1,537 +122.1% |
| 2008 | -- | $692 |
| 2007 | -- | $692 |
| 2006 | -- | $692 |
| 2003 | $1,814 | $692 |
Find assessor info on the county website
Monthly payment
Est. payment
Payment breakdown
Explore the cost of this home by adjusting the details. Changes won't be saved.Climate risks
Neighborhood: 05819
Nearby schools
GreatSchools rating
- 6/10St. Johnsbury SchoolGrades: PK-12Distance: 1.6 mi
Schools provided by the listing agent
- Elementary: St. Johnsbury Schools
- Middle: St. Johnsbury Schools
Source: PrimeMLS. This data may not be complete. We recommend contacting the local school district to confirm school assignments for this home.
- $213,500-- bd-- ba-- sqft11 Ridgewood Dr, Saint Johnsbury, VT 05819Off Market
- $285,900-- bd-- ba-- sqft1277 Concord Ave, Saint Johnsbury, VT 05819Off Market
- $244,700-- bd-- ba-- sqft23 Ridgewood Dr, St Johnsbury, VT 05819Off Market
- $169,300-- bd-- ba-- sqft1249 Concord Ave, Saint Johnsbury, VT 05819Off Market
- $183,800-- bd-- ba-- sqft1294 Concord Ave, Saint Johnsbury, VT 05819Off Market
- $335,0003 bd2 ba2.1k sqft14 Ridgewood Dr, Saint Johnsbury, VT 05819Sold
- $230,9002 bd1 ba1.4k sqft1225 Concord Ave, Saint Johnsbury, VT 05819Off Market
- $189,500-- bd-- ba-- sqft25 Ridgewood Dr, Saint Johnsbury, VT 05819Off Market
A local agent can set up tours, give advice and negotiate with sellers.
A local lender can help you make sure your offer is ready when you are.
Similar homes
- $270,0003 bd1 ba1.1k sqft411 Concord Avenue, St. Johnsbury, VT 05819Active
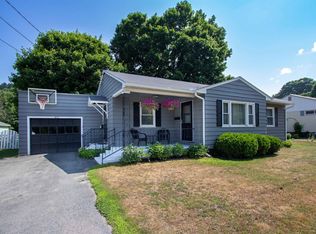 MLS ID #5084114, Katy Rossell. PrimeMLS
 - $289,0003 bd2 ba1.8k sqft38 Clarks Avenue, St. Johnsbury, VT 05819Active
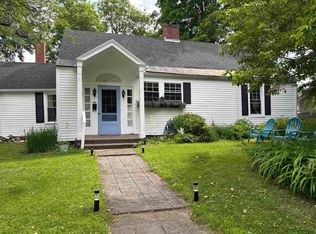 MLS ID #5098267, Vanessa Welch. PrimeMLS
 - $314,9503 bd2 ba1.7k sqft264 Breezy Hill Road, St. Johnsbury, VT 05819Active
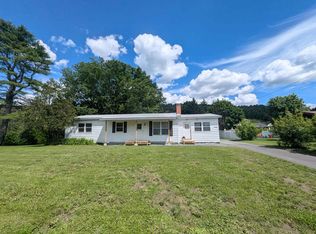 MLS ID #5097113, Mathew Ghafoori. PrimeMLS
 - $280,0002 bd2 ba1.8k sqft376 Portland Street, St. Johnsbury, VT 05819Active
 MLS ID #5085117, Samantha Catterall. PrimeMLS
 - $270,0004 bd2 ba2k sqft100 Harrison Avenue, St. Johnsbury, VT 05819ActiveMLS ID #5097908, Russell Ingalls. PrimeMLS
- $297,0003 bd2 ba1.8k sqft238 Mt. Pleasant Street, St. Johnsbury, VT 05819ActiveMLS ID #5095166, The Malley Group. PrimeMLS
- $325,0005 bd3 ba2.5k sqft374 Spring Street, St. Johnsbury, VT 05819ActiveMLS ID #5098654, Katy Rossell. PrimeMLS
- $310,0006 bd4 ba2.8k sqft114 Church Street, St. Johnsbury, VT 05819ActiveMLS ID #5091057, Katy Rossell. PrimeMLS
- $230,0002 bd1 ba1.7k sqft375 Concord Avenue, St. Johnsbury, VT 05819-4012ActiveMLS ID #5094765, Katy Rossell. PrimeMLS
- $245,0004 bd2 ba2.1k sqft220 Elm Street, St. Johnsbury, VT 05819ActiveMLS ID #5094703, Colton LeBoeuf. PrimeMLS
- $345,0004 bd2 ba1.5k sqft117 Underclyffe Road, St. Johnsbury, VT 05819ActiveMLS ID #5087102, Mary Scott. PrimeMLS
- $265,0003 bd1 ba1k sqft3680 Memorial Drive, St. Johnsbury, VT 05819ActiveMLS ID #5079463, Stephanie K Lussier. PrimeMLS
- $239,0003 bd2 ba1.3k sqft278 Pleasant Street, St. Johnsbury, VT 05819ActiveMLS ID #5093757, Connie Sleath. PrimeMLS
- $325,0002 bd2 ba1.9k sqft128 Valley View Road, Waterford, VT 05819ActiveMLS ID #5083141, Rosemary H Gingue. PrimeMLS
- $425,0004 bd2 ba2.5k sqft1065 Higgins Hill Road, St. Johnsbury, VT 05819ActiveMLS ID #5058632, Rosemary H Gingue. PrimeMLS
- $285,0003 bd1 ba1.1k sqft269 Lyndon Heights Drive, Lyndon, VT 05851ActiveMLS ID #5099360, Katy Rossell. PrimeMLS
- $359,9504 bd3 ba2.7k sqft131 Old Bradley Road, St. Johnsbury, VT 05819ActiveMLS ID #5086257, Mathew Ghafoori. PrimeMLS
- $325,0002 bd2 ba1.1k sqft47 Watkins Road, Danville, VT 05828ActiveMLS ID #5098358, Larry Faust. PrimeMLS
- $380,0003 bd3 ba2k sqft752 Houghton Bridge Road, St. Johnsbury, VT 05819ActiveMLS ID #5077488, Kristianne Dwinell. PrimeMLS
- $215,0002 bd1 ba1k sqft612 Pleasant Street, St. Johnsbury, VT 05819ActiveMLS ID #5080041, David Rowell. PrimeMLS
