19+ Acres nestled in the serene town of Thorndale! Easy commute to the new Samsung Semiconductor. As you step into the home, an inviting office room greets you to the right, setting the tone for a perfect work-from-home space. The well-designed layout encompasses 3 bedrooms and 2.5 bathrooms. The primary bathroom is a luxurious retreat, featuring a soaking tub, a separate walk-in shower, and a spacious walk-in closet. The living room boasts a dedicated area for a wood-burning stove, There is NOT currently a wood-burning stove, for cozy evenings. The heart of this home is undoubtedly the gourmet kitchen, featuring built-in double ovens and a gas cooktop. The kitchen is complete with a walk-in pantry and a convenient center island for culinary adventures. The adjacent massive mudroom not only offers additional pantry and storage space but also accommodates two washer and dryer hookups, making laundry a breeze. A half bathroom in the mudroom adds convenience for guests. Step outside to the backyard oasis, where a metal privacy fence encloses the property. An above-ground pool adds a refreshing touch to warm summer days. The 40x30 workshop is insulated and offers a flexible workspace. There is also a two-car carport, covered storage, and a 40 x 58 Covered Pen/ Arena. There is a tank on the back side of the property so bring your cattle or other livestock and an electric gate at the entrance to the property.
Pending
$845,000
1272 County Road 455, Thorndale, TX 76577
3beds
2,180sqft
:
Get pre-qualified$6,033/mo
Single Family Residence
Built in 2014
19.56 Acres Lot
$791,600 Zestimate®
$388/sqft
$-- HOA
What's special
Metal privacy fenceFlexible workspaceTwo-car carportAbove-ground poolInviting office room
- 982 days |
- 9 |
- 1 |
Zillow last checked:
Listing updated:
Listed by:
Heather Morstatter TREC #0594694 512-758-5690,
Magnolia Realty
Source: BCSMLS,MLS#: 23014042 Originating MLS: Bryan College Station Regional AOR
Originating MLS: Bryan College Station Regional AORFacts & features
Interior
Bedrooms & bathrooms
- Bedrooms: 3
- Bathrooms: 3
- Full bathrooms: 2
- 1/2 bathrooms: 1
Rooms
- Room types: Dining Room, Family Room, Kitchen, Study
Heating
- Central, Electric, Propane
Cooling
- Central Air, Ceiling Fan(s), Electric
Appliances
- Included: Built-In Gas Oven, Cooktop, Double Oven, Electric Range, Disposal, Gas Water Heater, Microwave
- Laundry: Washer Hookup
Features
- French Door(s)/Atrium Door(s), Granite Counters, Window Treatments, Ceiling Fan(s), Kitchen Island
- Flooring: Carpet, Tile, Wood
- Doors: French Doors
- Has fireplace: No
Interior area
- Total structure area: 2,180
- Total interior livable area: 2,180 sqft
Property
Parking
- Total spaces: 2
- Parking features: Detached Carport, Front Entry
- Garage spaces: 2
- Has carport: Yes
Accessibility
- Accessibility features: None
Features
- Levels: One
- Stories: 1
- Patio & porch: Covered
- Fencing: Cross Fenced
Lot
- Size: 19.56 Acres
Details
- Parcel number: R20515305
Construction
Type & style
- Home type: SingleFamily
- Architectural style: Traditional
- Property subtype: Single Family Residence
Materials
- Brick Veneer
- Foundation: Slab
- Roof: Composition
Condition
- Year built: 2014
Utilities & green energy
- Water: Public
- Utilities for property: Electricity Available, Natural Gas Available, Propane, Phone Available, Water Available
Community & HOA
Community
- Security: Security System
- Subdivision: Other
HOA
- Has HOA: No
Location
- Region: Thorndale
Financial & listing details
- Price per square foot: $388/sqft
- Tax assessed value: $751,000
- Annual tax amount: $6,170
- Date on market: 11/14/2023
- Cumulative days on market: 708 days
- Listing terms: Cash,Conventional,FHA,VA Loan
- Electric utility on property: Yes
Estimated market value
$791,600
Estimated sales range
Not available
$2,594/mo
Price history
| Date | Event | Price |
|---|---|---|
| 5/21/2024 | Pending sale | $845,000+5.6%$388/sqft |
Source:  BCSMLS #23014042 Report a problem BCSMLS #23014042 Report a problem | ||
| 5/21/2024 | Contingent | $800,000$367/sqft |
Source:  Central Texas MLS #526677 Report a problem Central Texas MLS #526677 Report a problem | ||
| 4/8/2024 | Price change | $800,000-5.3%$367/sqft |
Source:  Unlock MLS #6153884 Report a problem Unlock MLS #6153884 Report a problem | ||
| 2/22/2024 | Price change | $845,000-0.6%$388/sqft |
Source: Unlock MLS #2400257 Report a problem | ||
| 11/13/2023 | Listed for sale | $850,000+49.5%$390/sqft |
Source: Unlock MLS #6153884 Report a problem | ||
| 1/13/2021 | Listing removed | -- |
Source:  Unlock MLS Report a problem Unlock MLS Report a problem | ||
| 1/10/2021 | Price change | $568,500-5.2%$261/sqft |
Source: Whit Co Realty #9976175 Report a problem | ||
| 1/7/2021 | Price change | $599,445-3%$275/sqft |
Source: Whit Co Realty #9976175 Report a problem | ||
| 1/4/2021 | Price change | $617,999+1.3%$283/sqft |
Source: Unlock MLS #9976175 Report a problem | ||
| 12/29/2020 | Price change | $610,000-12.3%$280/sqft |
Source: Owner Report a problem | ||
| 12/26/2020 | Price change | $695,500-2.7%$319/sqft |
Source: Owner Report a problem | ||
| 12/21/2020 | Price change | $715,000-1.4%$328/sqft |
Source: Owner Report a problem | ||
| 12/13/2020 | Listed for sale | $725,000$333/sqft |
Source: Owner Report a problem | ||
Public tax history
| Year | Property taxes | Tax assessment |
|---|---|---|
| 2025 | $6,170 +237.6% | $751,000 +17.7% |
| 2024 | $1,828 -4.3% | $638,236 +1.6% |
| 2023 | $1,909 -25.1% | $627,900 +104.3% |
| 2022 | $2,549 | $307,295 |
Find assessor info on the county website
Monthly payment
Est. payment
Payment breakdown
Explore the cost of this home by adjusting the details. Changes won't be saved.Climate risks
Neighborhood: 76577
Nearby schools
GreatSchools rating
- 5/10Thorndale Elementary SchoolGrades: PK-5Distance: 5.1 mi
- 6/10Thorndale Middle SchoolGrades: 6-8Distance: 5.1 mi
- 8/10Thorndale High SchoolGrades: 9-12Distance: 5.1 mi
Schools provided by the listing agent
- Middle: ,
Source: BCSMLS. This data may not be complete. We recommend contacting the local school district to confirm school assignments for this home.
- $739,400-- bd-- ba1.4k sqft1146 County Road 455, Thorndale, TX 76577Off Market
- $307,295-- bd-- ba-- sqft1272 County Road 455, Thorndale, TX 76577Off Market
- $543,800-- bd-- ba-- sqft1303 County Road 455, Thorndale, TX 76577Off Market
- $408,500-- bd-- ba1.1k sqft1406 County Road 455, Thorndale, TX 76577Off Market
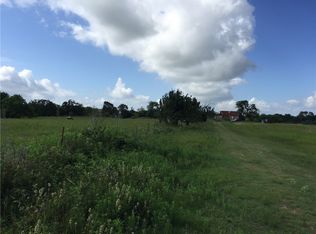
- $556,100-- bd-- ba1k sqft1660 County Road 455, Thorndale, TX 76577Off Market
- $460,880-- bd-- ba1.1k sqft1648 County Road 455, Thorndale, TX 76577Off Market
- $362,000-- bd-- ba2.1k sqft817 County Road 455, Thorndale, TX 76577Off Market
- $16,547,620-- bd-- ba1.9k sqft8389 E Us Why #79, Gause, TX 77857Off Market
A local agent can set up tours, give advice and negotiate with sellers.
Similar homes
- $775,0003 bd2 ba1.7k sqft1650 County Road 439, Thorndale, TX 76577Active
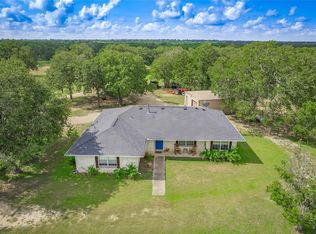
 MLS ID #2424397, Chris Watters, Watters International Realty. Unlock MLS
 - $750,0003 bd2 ba1.5k sqft1504 County Road 459, Thorndale, TX 76577Active
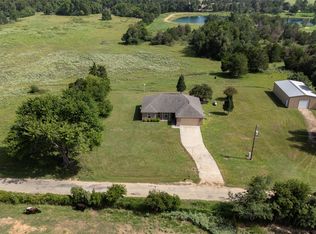 MLS ID #1406417, Kim Shelton, JBGoodwin REALTORS WC. Unlock MLS
 - $699,9904 bd2 ba3.2k sqft950 S Fm 486, Thorndale, TX 76577Active
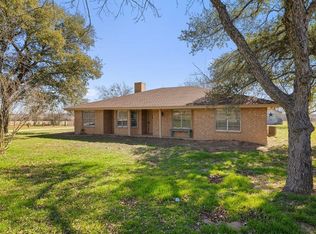 MLS ID #8184574, Julie Downs, Tierra Grande Realty, LLC. Unlock MLS
 - $882,0002 bd1 ba1.5k sqft459 County Road 450, Thorndale, TX 76577Active

 MLS ID #518050, Carol Worley, Carol Matous-Jim Currey Realty. Central Texas MLS
 - $825,0004 bd3 ba2.3k sqft1172 County Road 418, Thorndale, TX 76577ActiveMLS ID #619112, Syrissa N. Dominguez, The Real Estate Social, LLC. Central Texas MLS
- $585,0003 bd2 ba2.1k sqft323 County Road 450, Thorndale, TX 76577ActiveMLS ID #517871, Carol Worley, Carol Matous-Jim Currey Realty. Central Texas MLS
- $999,9004 bd3 ba2.6k sqft8058 Milam County Road 455, Thorndale, TX 76577For Sale
 MLS ID #1877498, Charles Armstrong TREC #687513, Capital Ranch Sales, LLC. LERA MLS
 - $880,0003 bd2 ba1.8k sqft2234 County Road 434 Loop, Rockdale, TX 76567ActiveMLS ID #9773712, John Dean, TX Rec Land Real Estate. Unlock MLS
- $500,0003 bd2 ba2.4k sqft11077 County Road 440, Thorndale, TX 76577ActiveMLS ID #617021, Shane White, RE/MAX Town & Country. Central Texas MLS
- $790,0003 bd2 ba2.4k sqft877 County Road 455, Taylor, TX 78615ActiveMLS ID #2117145, Chris Watters, Watters International Realty. Unlock MLS
- $845,0003 bd2 ba3k sqft179 Stiewert Ln, Paige, TX 78659For SaleMLS ID #87145915, Emily Siegmund, Schultz Texas Properties. HAR
- $865,0003 bd3 ba2.2k sqft1854 County Road 464, Coupland, TX 78621ActiveMLS ID #612929, Heather Witte, Real Broker. Central Texas MLS
- $999,9004 bd3 ba2.6k sqft8058 County Road 455, Thrall, TX 76578For SaleMLS ID #95997, J. Boyd Vaughan. REALSTACK
- $925,0003 bd3 ba2k sqft10848 County Road 311, Rockdale, TX 76567For SaleMLS ID #27235943, Erick Harbert, Realty Right. HAR
- $795,0003 bd2 ba1.6k sqft681 County Road 474, Elgin, TX 78621ActiveMLS ID #4878561, Gabriel Bramlette, LPT Realty, LLC. Unlock MLS
- $750,0005 bd3 ba2.7k sqft210 Battleground Cir, Taylor, TX 76574ActiveMLS ID #3177141, Amber McCluskey, Orchard Brokerage. Unlock MLS
- $850,0004 bd2 ba2.3k sqft1601 County Road 463, Elgin, TX 78621ActiveMLS ID #5026327, Megan Behrens, All City Real Estate Ltd. Co. Unlock MLS
- $799,0004 bd3 ba2.4k sqft6731 N Fm 908, Rockdale, TX 76567For SaleMLS ID #25008760, Karen Gray, Cunningham Real Estate. BCSMLS
- $775,0002 bd2 ba2k sqft1542 County Road 451, Coupland, TX 78615ActiveMLS ID #2281306, Keith Bexley, Bexley Land & Cattle. Unlock MLS
- $899,5003 bd3 ba2.1k sqft1611 W Fm 696, Lexington, TX 78947ActiveMLS ID #5695895, Ginger Lina, Brokers Real Estate. Unlock MLS
