Enter the gated Harborview Community! Built in 2025, this stunning 4-bedroom, 3.5-bath Persimmon floor plan offers 3,515 total square feet, a 3-car garage, and custom upgrades that set it apart?all just approximately 4 miles from the ocean. Step inside and you'll immediately notice the impressive 19-foot ceilings and abundance of natural light filling the main living area. The custom fireplace focal point with built-in cabinetry and floating shelves adds warmth and character to the open-concept living space. At the heart of the home, the gourmet kitchen features an oversized contrasting island with seating, abundant cabinetry, solid surface countertops, tile backsplash, stainless steel appliances, wall oven, walk in pantry with upgraded shelving, and plenty of room for entertaining. The first-floor primary suite provides a spacious retreat with a tray ceiling and private bath featuring dual vanities, a soaking tub, separate tiled shower, and generous closet space. Also on the main level is a dedicated study with glass French doors, perfect for a home office or flex space. Upstairs, there are an additional 3 bedrooms, 2 bathrooms, and a large open loft. The second-floor balcony creates another special place to relax and enjoy the coastal Carolina lifestyle. Outside, the screened porch leads to the fenced and irrigation system lined backyard that backs up to the golf course, while a tree lined buffer still provides ample privacy. Enjoy cooking on the gas powered grill which coveys with the home. Harborview is a gated natural gas community of only 180 homes featuring Hardie Plank siding and convenient access to the Myrtle Beach area and the ocean. Built by Beazer Homes, this home is ENERGY STAR® certified and features spray foam insulation and 2x6 exterior walls for added energy efficiency.
For sale
$665,000
1272 Safe Haven Dr., Myrtle Beach, SC 29579
4beds
2,983sqft
Single Family Residence
Built in 2025
7,405 Square Feet Lot
$-- Zestimate®
$223/sqft
$161/mo HOA
What's special
- 6 days
- 289
- 29
Likely to sell faster than
Zillow last checked:
Listing updated:
Listed by:
Leverage Real Estate Team 843-593-6316,
CENTURY 21 Broadhurst,
Samantha M Justice 843-593-6316,
CENTURY 21 Broadhurst
Source: CCAR,MLS#: 2623102 Originating MLS: Coastal Carolinas Association of Realtors
Originating MLS: Coastal Carolinas Association of RealtorsFacts & features
Interior
Bedrooms & bathrooms
- Bedrooms: 4
- Bathrooms: 4
- Full bathrooms: 3
- 1/2 bathrooms: 1
Rooms
- Room types: Bathroom, Loft, Screened Porch, Utility Room
Heating
- Central, Electric, Gas
Cooling
- Central Air
Appliances
- Included: Cooktop, Dishwasher, Disposal, Microwave, Refrigerator, Range Hood
Features
- Bathtub, Tray Ceiling(s), Ceiling Fan(s), Dual Sinks, Fireplace, Main Level Primary, Split Bedrooms, Separate Shower, Walk-In Closet(s), Window Treatments, Bedroom on Main Level, Breakfast Area, Kitchen Island, Loft, Stainless Steel Appliances, Solid Surface Counters
- Flooring: Carpet, Vinyl
- Windows: Window Treatments
- Has fireplace: Yes
Interior area
- Total structure area: 3,183
- Total interior livable area: 2,983 sqft
Video & virtual tour
Property
Parking
- Total spaces: 6
- Parking features: Attached, Garage, Three Car Garage, Garage Door Opener
- Attached garage spaces: 3
Features
- Levels: Two
- Stories: 2
- Patio & porch: Balcony, Rear Porch, Front Porch, Patio, Porch, Screened
- Exterior features: Balcony, Fence, Sprinkler/Irrigation, Porch, Patio
- Pool features: Community, Outdoor Pool
Lot
- Size: 7,405 Square Feet
- Features: Outside City Limits, On Golf Course, Rectangular, Rectangular Lot
Details
- Additional parcels included: ,
- Parcel number: 42616020034
- Zoning: Res
- Special conditions: None
Construction
Type & style
- Home type: SingleFamily
- Architectural style: Contemporary
- Property subtype: Single Family Residence
Materials
- Foundation: Slab
Condition
- Resale
- Year built: 2025
Details
- Builder model: Persimmon
- Builder name: Beazer
Utilities & green energy
- Water: Public
- Utilities for property: Electricity Available, Natural Gas Available, Sewer Available, Underground Utilities, Water Available
Community & HOA
Community
- Features: Clubhouse, Golf Carts OK, Gated, Recreation Area, Long Term Rental Allowed, Pool
- Security: Security System, Gated Community, Smoke Detector(s), Security Service
- Subdivision: Harborview
HOA
- Has HOA: Yes
- Amenities included: Clubhouse, Gated, Owner Allowed Golf Cart, Owner Allowed Motorcycle, Pet Restrictions, Security
- Services included: Common Areas, Legal/Accounting, Pool(s), Recreation Facilities, Security, Trash
- HOA fee: $161 monthly
Location
- Region: Myrtle Beach
Financial & listing details
- Price per square foot: $223/sqft
- Date on market: 9/18/2026
- Electric utility on property: Yes
Estimated market value
Not available
Estimated sales range
Not available
Not available
Price history
| Date | Event | Price |
|---|---|---|
| 9/21/2026 | Listed for sale | $665,000$223/sqft |
Source:  CCAR #2623102 Report a problem CCAR #2623102 Report a problem | ||
Public tax history
Tax history is unavailable.
Monthly payment
Est. payment
Payment breakdown
Explore the cost of this home by adjusting the details. Changes won't be saved.Climate risks
Neighborhood: 29579
Nearby schools
Schools provided by the listing agent
- Elementary: River Oaks Elementary
- Middle: Ten Oaks Middle
- High: Carolina Forest High School
Source: CCAR. This data may not be complete. We recommend contacting the local school district to confirm school assignments for this home.
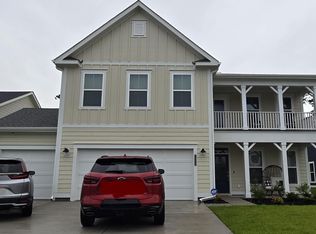
- $628,5484 bd4 ba2.9k sqft1272 Safe Haven Dr LOT 150, Myrtle Beach, SC 29579Sold
- $626,7354 bd4 ba2.9k sqft1268 Safe Haven Dr LOT 149, Myrtle Beach, SC 29579Sold

- $607,3254 bd3 ba2.6k sqft1276 Safe Haven Drive Hickory #2-LOT 151, Myrtle Beach, SC 29579Sold

- $554,3164 bd3 ba2.6k sqft1264 Safe Haven Dr LOT 148, Myrtle Beach, SC 29579Sold

Similar homes
- $779,5005 bd4 ba2.9k sqft929 Pelagic Loop, Myrtle Beach, SC 29579For Sale

 MLS ID #2623525, Maddie C Lee, The Litchfield Company Real Estate. CCAR
 - $699,0005 bd4 ba3.4k sqft409 Mingo Creek Ct., Myrtle Beach, SC 29575For Sale
 MLS ID #2622939, Heather L Brooks, EXP Realty LLC. CCAR
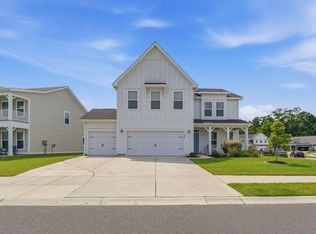
 - $649,9004 bd4 ba2.9k sqft1088 Safe Haven Dr., Myrtle Beach, SC 29579For Sale
 MLS ID #2614763, Coastal Carolina Group, INNOVATE Real Estate. CCAR
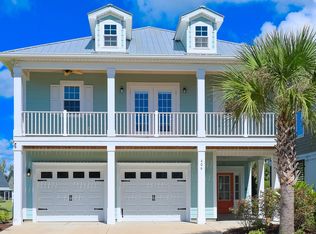
 - $649,9003 bd3 ba2.6k sqft406 Harbour View Dr., Myrtle Beach, SC 29579For Sale
 MLS ID #2622370, Blake Sloan, Sloan Realty Group. CCAR
 - $599,0004 bd3 ba2.5k sqft1087 Safe Haven Dr., Myrtle Beach, SC 29579For SaleMLS ID #2622333, Coastal Carolina Group, INNOVATE Real Estate. CCAR
- $560,0005 bd4 ba2.9k sqft161 Abcaw Blvd., Myrtle Beach, SC 29579For SaleMLS ID #2618198, Adam Levy, Century 21 The Harrelson Group. CCAR
- $749,9004 bd5 ba3.1k sqft338 Harbour View Dr., Myrtle Beach, SC 29579For SaleMLS ID #2609673, The Mills Group Team, Century 21 Barefoot Realty. CCAR
- $629,0003 bd2 ba2.3k sqft1672 Edgewood Dr., Myrtle Beach, SC 29577For SaleMLS ID #2623383, Kimberly P Conner, Realty ONE Group DocksideSouth. CCAR
- $569,9005 bd3 ba2.4k sqft3705 Limerick Rd., Myrtle Beach, SC 29579For SaleMLS ID #2621386, Ashley M Reed, Realty One Group Dockside Cnwy. CCAR
- $399,9003 bd3 ba2k sqft809 Covelo Ln., Myrtle Beach, SC 29579For SaleMLS ID #2623334, The Mills Group Team, Century 21 Barefoot Realty. CCAR
- $449,9004 bd3 ba2.3k sqft801 Abalone Ct., Myrtle Beach, SC 29579For SaleMLS ID #2620921, The Collins Team, Realty ONE Group Dockside. CCAR
- $724,9003 bd3 ba3k sqft360 Capers Creek Dr., Myrtle Beach, SC 29579For SaleMLS ID #2615903, Blake Sloan, Sloan Realty Group. CCAR
- $439,9004 bd3 ba2.2k sqft708 Caffery Ct., Myrtle Beach, SC 29579For SaleMLS ID #2619979, Kevin Sansbury, Sansbury Butler Properties. CCAR
- $419,9003 bd2 ba2k sqft830 Covelo Ln., Myrtle Beach, SC 29579For SaleMLS ID #2622975, Greg Harrelson Sales Team, Century 21 The Harrelson Group. CCAR
- $549,9004 bd4 ba3.2k sqft444 Hunley Ln., Myrtle Beach, SC 29579For SaleMLS ID #2616595, William ''Bill'' Moody, The Litchfield Company Real Estate. CCAR
- $449,9004 bd3 ba2.4k sqft813 Covelo Ln., Myrtle Beach, SC 29579For SaleMLS ID #2614264, Victor R Duval, RE/MAX Executive. CCAR
- $587,5004 bd4 ba2.4k sqft1470 Suncrest Dr., Myrtle Beach, SC 29577For SaleMLS ID #2622528, Barbara E Wells, CENTURY 21 Broadhurst. CCAR
- $624,9953 bd4 ba2.8k sqft928 Sunset Bay Dr. Phase 02 lot 223, Myrtle Beach, SC 29588New ConstructionMLS ID #2622619, April M Neely, Pulte Home Company, LLC. CCAR
- $425,0003 bd2 ba1.9k sqft4350 Hunting Bow Trail, Myrtle Beach, SC 29579For SaleMLS ID #2623434, Pivot Properties Team, Keller Williams Innovate South. CCAR
- $499,9003 bd2 ba2.6k sqft294 Ashepoo Creek Dr., Myrtle Beach, SC 29579For SaleMLS ID #2621459, The American Dream Team, RE/MAX Executive. CCAR
