Nestled in Nature! This is a must see with spacious rooms throughout this 3 bedroom 2 full bath Raised Rancher that offers plenty of living areas, inside and out! Gather in the living room, kitchen/dining combination, family room open to rec room with wet bar - or head out to enjoy some shade on the huge front deck that provides covered space underneath and the level site out back complete with a firepit, picnic table, kid's fort, and a shed! Call today to see this updated property in such a fabulous setting!
Under contract
$259,900
12741 Skiway Ave, Waynesboro, PA 17268
3beds
1,860sqft
Single Family Residence
Built in 1979
0.29 Acres Lot
$260,100 Zestimate®
$140/sqft
$-- HOA
What's special
Huge front deckSpacious rooms throughoutPicnic tableLevel site out back
- 19 days
- 1,591
- 140
Likely to sell faster than
Zillow last checked:
Listing updated:
Listed by:
Mr. Darwyn W Benedict 717-977-8100,
Kandor Real Estate (717) 762-8100
Source: Bright MLS,MLS#: PAFL2037034
Facts & features
Interior
Bedrooms & bathrooms
- Bedrooms: 3
- Bathrooms: 2
- Full bathrooms: 2
- Main level bathrooms: 1
- Main level bedrooms: 2
Rooms
- Room types: Living Room, Dining Room, Primary Bedroom, Bedroom 2, Bedroom 3, Kitchen, Family Room, Foyer, Laundry, Recreation Room, Full Bath
Primary bedroom
- Features: Flooring - Luxury Vinyl Plank
- Level: Lower
Bedroom 2
- Features: Flooring - Carpet
- Level: Main
Bedroom 3
- Features: Flooring - Carpet
- Level: Main
Dining room
- Features: Flooring - Ceramic Tile
- Level: Main
Family room
- Features: Flooring - Luxury Vinyl Plank
- Level: Lower
Foyer
- Features: Flooring - HardWood
- Level: Main
Other
- Features: Flooring - Ceramic Tile
- Level: Main
Other
- Features: Flooring - Ceramic Tile
- Level: Lower
Kitchen
- Features: Flooring - Ceramic Tile
- Level: Main
Laundry
- Features: Flooring - Concrete
- Level: Lower
Living room
- Features: Flooring - Carpet
- Level: Main
Recreation room
- Features: Flooring - Luxury Vinyl Plank, Wet Bar
- Level: Lower
Heating
- Baseboard, Electric
Cooling
- Ceiling Fan(s), Ductless, Electric
Appliances
- Included: Microwave, Cooktop, Dishwasher, Exhaust Fan, Oven, Double Oven, Refrigerator, Water Heater, Electric Water Heater
- Laundry: Has Laundry, Hookup, In Basement, Lower Level, Laundry Room
Features
- Ceiling Fan(s), Combination Kitchen/Dining, Entry Level Bedroom, Floor Plan - Traditional, Recessed Lighting, Built-in Features, Chair Railings
- Flooring: Ceramic Tile, Carpet, Hardwood, Luxury Vinyl, Wood
- Doors: Sliding Glass
- Windows: Screens
- Basement: Full,Improved,Interior Entry,Exterior Entry,Connecting Stairway,Heated,Walk-Out Access,Windows
- Has fireplace: No
Interior area
- Total structure area: 1,860
- Total interior livable area: 1,860 sqft
- Finished area above ground: 960
- Finished area below ground: 900
Property
Parking
- Parking features: Driveway, Off Street
- Has uncovered spaces: Yes
Accessibility
- Accessibility features: None
Features
- Levels: Two
- Stories: 2
- Patio & porch: Deck, Patio
- Pool features: None
- Has view: Yes
- View description: Street, Trees/Woods
Lot
- Size: 0.29 Acres
- Features: Backs to Trees, Corner Lot, Wooded
Details
- Additional structures: Above Grade, Below Grade
- Parcel number: 230Q13.028.000000
- Zoning: R-1
- Zoning description: Low Density Residential District
- Special conditions: Standard
Construction
Type & style
- Home type: SingleFamily
- Architectural style: Raised Ranch/Rambler
- Property subtype: Single Family Residence
Materials
- Vinyl Siding
- Foundation: Block
Condition
- New construction: No
- Year built: 1979
Utilities & green energy
- Sewer: Public Sewer
- Water: Public
Community & HOA
Community
- Security: Smoke Detector(s)
- Subdivision: Red Run
HOA
- Has HOA: No
Location
- Region: Waynesboro
- Municipality: WASHINGTON TWP
Financial & listing details
- Price per square foot: $140/sqft
- Tax assessed value: $14,240
- Annual tax amount: $2,187
- Date on market: 8/20/2026
- Listing agreement: Exclusive Right To Sell
- Ownership: Fee Simple
Estimated market value
$260,100
$247,000 - $273,000
$1,816/mo
Price history
| Date | Event | Price |
|---|---|---|
| 8/27/2026 | Contingent | $259,900$140/sqft |
Source:  Bright MLS #PAFL2037034 Report a problem Bright MLS #PAFL2037034 Report a problem | ||
| 8/20/2026 | Listed for sale | $259,900$140/sqft |
Source: Bright MLS #PAFL2037034 Report a problem | ||
Public tax history
| Year | Property taxes | Tax assessment |
|---|---|---|
| 2025 | $2,187 +0% | $14,240 |
| 2024 | $2,187 +6.2% | $14,240 |
| 2023 | $2,061 +3.1% | $14,240 |
| 2022 | $2,000 +2.9% | $14,240 |
| 2021 | $1,943 +1.6% | $14,240 |
| 2020 | $1,913 +4.7% | $14,240 +1.2% |
| 2018 | $1,827 +353.1% | $14,070 |
| 2017 | $403 | $14,070 |
| 2016 | $403 +7.3% | $14,070 |
| 2015 | $376 | $14,070 |
| 2014 | $376 | $14,070 |
| 2013 | $376 +2.9% | $14,070 |
| 2012 | $365 | $14,070 |
| 2011 | $365 | $14,070 |
| 2010 | $365 +2% | $14,070 |
| 2009 | $358 +15.9% | $14,070 |
| 2008 | $309 +0.9% | $14,070 |
| 2007 | $306 | $14,070 |
| 2006 | $306 -69.3% | $14,070 |
| 2005 | $997 +332.1% | $14,070 +2.1% |
| 2004 | $231 +13.6% | $13,780 |
| 2003 | $203 +35.3% | $13,780 |
| 2000 | $150 | $13,780 |
Find assessor info on the county website
Monthly payment
Est. payment
Payment breakdown
Explore the cost of this home by adjusting the details. Changes won't be saved.Climate risks
Neighborhood: 17268
Nearby schools
Schools provided by the listing agent
- Middle: Waynesboro Area
- High: Waynesboro Area
- District: Waynesboro Area
Source: Bright MLS. This data may not be complete. We recommend contacting the local school district to confirm school assignments for this home.

Similar homes
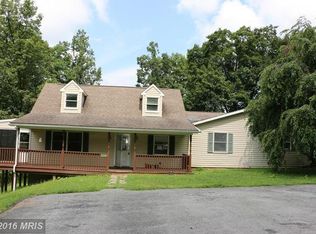
- $264,9003 bd2 ba1.2k sqft926 Park St, Waynesboro, PA 17268For Sale
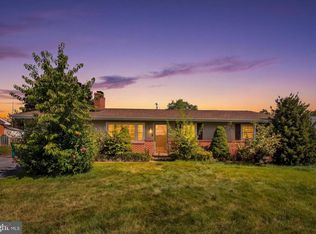
 MLS ID #PAFL2036026, Nicholas Feudale, Keller Williams Keystone Realty. Bright MLS
 - $259,9003 bd2 ba1.4k sqft455-457 W 5th St, Waynesboro, PA 17268For Sale
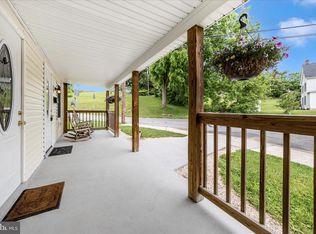 MLS ID #PAFL2037106, Nikki Ott, Charis Realty Group. Bright MLS
 - $295,0003 bd2 ba1.8k sqft25327 Highfield Rd, Cascade, MD 21719For Sale
 MLS ID #MDWA2039396, Shannon Flannery, Maurer Realty. Bright MLS
 - $254,9004 bd1 ba1.5k sqft267 Park St, Waynesboro, PA 17268For Sale
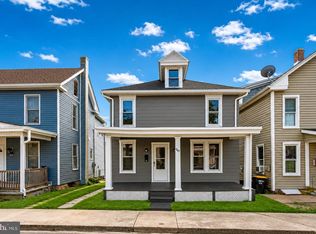 MLS ID #PAFL2036332, Neil Reichart, Samson Properties. Bright MLS
 - $299,9002 bd1 ba1.8k sqft13038 Welty Rd, Waynesboro, PA 17268For SaleMLS ID #PAFL2036664, Marcia Shertzer, Ronnie Martin Realty, Inc.. Bright MLS
- $294,9003 bd2 ba1.5k sqft11245 Wharf Rd, Waynesboro, PA 17268For SaleMLS ID #PAFL2036788, Kimberley Gundacker, Berkshire Hathaway HomeServices Homesale Realty. Bright MLS
- $359,9003 bd3 ba1.5k sqft8895 Mentzer Gap Rd, Waynesboro, PA 17268For SaleMLS ID #PAFL2037060, Sharon Gunder, Coldwell Banker Realty. Bright MLS
- $289,0003 bd3 ba2.2k sqft444 Frick Ave, Waynesboro, PA 17268For SaleMLS ID #PAFL2036368, Maureen Sasse, Real Estate Innovations. Bright MLS
- $259,9004 bd2 ba1.9k sqft21321 Leiter St, Hagerstown, MD 21742For SaleMLS ID #MDWA2036668, Tammy Barnes, Long & Foster Real Estate, Inc.. Bright MLS
- $260,0004 bd2 ba1.7k sqft8140 Michaux Dr, Fayetteville, PA 17222For SaleMLS ID #PAFL2036644, Timothy Fisler, Keller Williams Keystone Realty. Bright MLS
- $314,9003 bd2 ba1.7k sqft12165 Polktown Rd, Waynesboro, PA 17268For SaleMLS ID #PAFL2037184, Alice Guy, Real Estate Innovations. Bright MLS
- $268,9003 bd3 ba1.5k sqft8820 Hillside Way, Waynesboro, PA 17268New ConstructionMLS ID #PAFL2034960, Faith Rosenberger, Iron Valley Real Estate Hanover. Bright MLS
- $315,0004 bd1 ba1.4k sqft14516 Pen Mar High Rock Rd, Cascade, MD 21719For SaleMLS ID #MDWA2037998, Jon Prettyman, LPT Realty, LLC. Bright MLS
- $250,0003 bd2 ba1.5k sqft25 E Baltimore St, Funkstown, MD 21734For SaleMLS ID #MDWA2038974, Sam Yanaga, ROGER FAIRBOURN NEXTGEN REALTY. Bright MLS
- $230,0003 bd3 ba1.2k sqft8796 Hillside Way, Waynesboro, PA 17268For SaleMLS ID #PAFL2032162, Ethan Mills, Keller Williams Keystone Realty. Bright MLS
- $282,5004 bd2 ba1.6k sqft315 High St, Cashtown, PA 17310For SaleMLS ID #PAAD2025006, Michael Cherry, RE/MAX of Gettysburg. Bright MLS
- $254,9006 bd2 ba1.5k sqft1132 Security Rd, Hagerstown, MD 21742For SaleMLS ID #MDWA2038024, Hector Mayorga, Compass. Bright MLS
- $285,0003 bd2 ba936 sqft1248 Magnolia Ct, Hagerstown, MD 21742For SaleMLS ID #MDWA2039116, Julie Fritsch, Mackintosh, Inc.. Bright MLS
- $289,9003 bd3 ba1.6k sqft138 Harvard Rd, Hagerstown, MD 21742For SaleMLS ID #MDWA2039050, Carol McNamee, The Glocker Group Realty Results. Bright MLS
