Virtually Staged. Experience resort-style living in this spectacular 12-bedroom, 11.5-bath estate designed for unforgettable gatherings and everyday luxury. Grand living spaces, elegant finishes, and spacious accommodations create the perfect environment for entertaining on any scale. Every bedroom offers comfort and privacy, while the home's thoughtfully designed layout maximizes both functionality and style. Whether used as a private residence, luxury vacation home, or investment property, this exceptional estate delivers an unmatched combination of size, sophistication, and versatility. **PQ Letter or Proof of Funds MUST Accompany Offers. Special Addenda Required. All Offers to be Submitted on an As-Is FAR/BAR. *HOA Fees, home square footage, and lot sizes should be independently verified.
Foreclosure
$999,900
1275 BUTTERFLY ORCHID ROAD, DAVENPORT, FL 33837
12beds
5,046sqft
Single Family Residence
Built in 2024
0.25 Acres Lot
$974,900 Zestimate®
$198/sqft
$266/mo HOA
What's special
Elegant finishesGrand living spacesThoughtfully designed layoutSpacious accommodations
- 88 days
- 178
- 8
Zillow last checked:
Listing updated:
Listed by:
Jeffrey Perry 407-873-1797,
FLORIDA REALTY RESULTS LLC 407-498-3838
Source: Stellar MLS,MLS#: S5153624 Originating MLS: Osceola
Originating MLS: Osceola
Facts & features
Interior
Bedrooms & bathrooms
- Bedrooms: 12
- Bathrooms: 12
- Full bathrooms: 11
- 1/2 bathrooms: 1
Primary bedroom
- Features: Walk-In Closet(s)
- Level: First
- Area: 121 Square Feet
- Dimensions: 11x11
Bedroom 2
- Features: Walk-In Closet(s)
- Level: First
- Area: 110 Square Feet
- Dimensions: 11x10
Bedroom 3
- Features: Walk-In Closet(s)
- Level: First
- Area: 110 Square Feet
- Dimensions: 11x10
Bedroom 4
- Features: Walk-In Closet(s)
- Level: First
- Area: 195 Square Feet
- Dimensions: 15x13
Bedroom 5
- Features: Built-in Closet
- Level: Second
- Area: 154 Square Feet
- Dimensions: 14x11
Bonus room
- Features: No Closet
- Level: Second
- Area: 350 Square Feet
- Dimensions: 25x14
Kitchen
- Level: First
- Area: 108 Square Feet
- Dimensions: 12x9
Living room
- Level: First
- Area: 540 Square Feet
- Dimensions: 27x20
Heating
- Central
Cooling
- Central Air
Appliances
- Included: None
- Laundry: Inside
Features
- Living Room/Dining Room Combo, Walk-In Closet(s)
- Flooring: Carpet, Tile
- Has fireplace: No
Interior area
- Total structure area: 5,514
- Total interior livable area: 5,046 sqft
Video & virtual tour
Property
Parking
- Total spaces: 2
- Parking features: Garage - Attached
- Attached garage spaces: 2
- Details: Garage Dimensions: 19x18
Features
- Levels: Two
- Stories: 2
- Exterior features: Sidewalk
- Has private pool: Yes
- Pool features: In Ground
- Has spa: Yes
- Spa features: In Ground
Lot
- Size: 0.25 Acres
Details
- Parcel number: 272624706192002460
- Special conditions: Real Estate Owned
Construction
Type & style
- Home type: SingleFamily
- Property subtype: Single Family Residence
Materials
- Block, Stucco
- Foundation: Slab
- Roof: Tile
Condition
- New construction: No
- Year built: 2024
Utilities & green energy
- Sewer: Public Sewer
- Water: Public
- Utilities for property: Public
Community & HOA
Community
- Features: Deed Restrictions, Gated Community - Guard
- Pet fee: $0 monthly
- Subdivision: WATERSONG PH TWO
HOA
- Has HOA: Yes
- HOA fee: $266 monthly
- HOA name: Watersong HOA
- HOA phone: 407-480-4200
Location
- Region: Davenport
Financial & listing details
- Price per square foot: $198/sqft
- Tax assessed value: $642,016
- Annual tax amount: $9,052
- Date on market: 7/13/2026
- Cumulative days on market: 89 days
- Ownership: Fee Simple
- Total actual rent: 0
- Road surface type: Paved
Foreclosure details
Estimated market value
$974,900
$926,000 - $1.02M
Not available
Price history
| Date | Event | Price |
|---|---|---|
| 5/6/2026 | Sold | $401,200-74.1%$80/sqft |
Source: Public Record Report a problem | ||
| 12/5/2024 | Sold | $1,550,000$307/sqft |
Source:  Stellar MLS #S5109297 Report a problem Stellar MLS #S5109297 Report a problem | ||
| 10/21/2024 | Pending sale | $1,550,000$307/sqft |
Source: Stellar MLS #S5109297 Report a problem | ||
| 7/26/2024 | Listed for sale | $1,550,000$307/sqft |
Source: Stellar MLS #S5109297 Report a problem | ||
Public tax history
| Year | Property taxes | Tax assessment |
|---|---|---|
| 2025 | $8,301 +554.4% | $642,016 +555.1% |
| 2024 | $1,268 +0.7% | $98,000 +2.1% |
| 2023 | $1,259 +114.7% | $96,000 +117.4% |
| 2022 | $587 | $44,160 |
Find assessor info on the county website
Monthly payment
Climate risks
Neighborhood: 33837
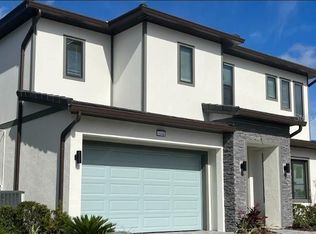
- $1,550,00012 bd12 ba5k sqft1278 Butterfly Orchid Rd, Davenport, FL 33837Sold
- $1,580,00012 bd11 ba5k sqft1279 Butterfly Orchid Rd, Davenport, FL 33837Sold
- $1,650,00012 bd11 ba5k sqft1271 Butterfly Orchid Rd, Davenport, FL 33837Sold
- $98,000-- bd-- ba-- sqft1299 Butterfly Orchid Rd, Davenport, FL 33837Off Market
Similar homes
- $824,90012 bd12 ba5k sqft1242 BUTTERFLY ORCHID ROAD, DAVENPORT, FL 33837For Sale
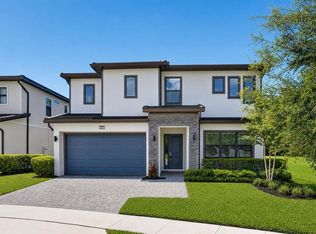
 MLS ID #O6421680, Abdul Aitboukil, SOUTHERN PRESTIGE REALTY INC. Stellar MLS
 - $839,99012 bd12 ba4.8k sqft6041 BROAD OAK DRIVE, DAVENPORT, FL 33837For Sale
 MLS ID #S5126292, James Song, MULTI CHOICE REALTY LLC. Stellar MLS
 - $1,400,00012 bd12 ba5k sqft1326 BUTTERFLY ORCHID ROAD, DAVENPORT, FL 33837New Construction
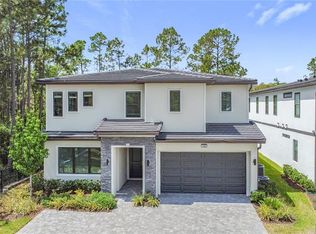 MLS ID #S5125097, Angela Camacho, LA ROSA REALTY LLC. Stellar MLS
 - $836,90012 bd10 ba4.8k sqft5304 OAKBOURNE AVENUE, DAVENPORT, FL 33837For Sale
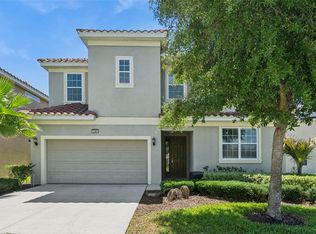 MLS ID #O6419997, Paul Donovan, RE/MAX PRIME PROPERTIES. Stellar MLS
 - $1,195,00013 bd10 ba5.4k sqft7009 OAKWOOD STREET, DAVENPORT, FL 33837For SaleMLS ID #O6388959, Kelly French, PALM CIRCLE REALTY. Stellar MLS
- $849,99911 bd9 ba4.8k sqft8013 OAK SHADOW COURT, DAVENPORT, FL 33837For SaleMLS ID #S5146665, Carl Johnson, LUXURY ORLANDO REAL ESTATE. Stellar MLS
- $849,99911 bd9 ba4.8k sqft8009 OAK SHADOW COURT, DAVENPORT, FL 33837For SaleMLS ID #S5146643, Carl Johnson, LUXURY ORLANDO REAL ESTATE. Stellar MLS
- $1,300,00011 bd13 ba6.5k sqft1735 OAK BLOSSOM DRIVE, DAVENPORT, FL 33837For SaleMLS ID #TB8514868, Richard Williamson, EXP REALTY LLC. Stellar MLS
- $784,9909 bd7 ba4.5k sqft4007 OAKRISE LOOP, DAVENPORT, FL 33837For SaleMLS ID #TB8524426, Keegan Siegfried, LPT REALTY, LLC. Stellar MLS
- $1,200,00011 bd13 ba5.4k sqft7713 GRABEN STREET, KISSIMMEE, FL 34747For SaleMLS ID #R4912008, Toni Phillips, HOME BY HICKS & CO. Stellar MLS
- $720,00010 bd8 ba4.2k sqft5248 OAKBOURNE AVENUE, DAVENPORT, FL 33837For SaleMLS ID #S5152760, Kathryn Shevlin, THE PROPERTY FIRM. Stellar MLS
- $965,00011 bd10 ba4.7k sqft7639 WILMINGTON LOOP, KISSIMMEE, FL 34747For SaleMLS ID #O6366508, Erin Underkofler Kilpatrick, PA, PALM CIRCLE REALTY. Stellar MLS
- $1,400,00013 bd10 ba6.5k sqft1660 OAK BLOSSOM DRIVE, DAVENPORT, FL 33837For SaleMLS ID #O6433819, Crystal Grohowski, LLC, CORCORAN PREMIER REALTY. Stellar MLS
- $979,0009 bd9 ba4.6k sqft7736 GRABEN STREET, KISSIMMEE, FL 34747For SaleMLS ID #O6255756, Juan Delgado, LA ROSA REALTY LLC. Stellar MLS
- $947,00011 bd10 ba4.7k sqft7643 WILMINGTON LOOP, KISSIMMEE, FL 34747For SaleMLS ID #O6433708, Kelly French, PALM CIRCLE REALTY. Stellar MLS
- $949,00011 bd10 ba4.7k sqft7657 WILMINGTON LOOP, KISSIMMEE, FL 34747For SaleMLS ID #O6412755, Erin Underkofler Kilpatrick, PA, PALM CIRCLE REALTY. Stellar MLS
- $950,00012 bd12 ba4.8k sqft2560 SHANTI DRIVE, KISSIMMEE, FL 34746For SaleMLS ID #G5114777, Scott Cohara, KELLER WILLIAMS CLASSIC. Stellar MLS
- $999,00012 bd12 ba4.7k sqft2532 SHANTI DRIVE, KISSIMMEE, FL 34746For SaleMLS ID #O6432181, Vickie Canto, EXP REALTY LLC. Stellar MLS
- $847,00010 bd10 ba4.6k sqft7519 MARKER AVENUE, KISSIMMEE, FL 34747For SaleMLS ID #O6433659, Kelly French, PALM CIRCLE REALTY. Stellar MLS
- $850,00010 bd8 ba4.3k sqft4197 LANA AVENUE, DAVENPORT, FL 33897For SaleMLS ID #O6447898, Marcelo Ortiz, BUILD 2 RENT DIRECT, LLC. Stellar MLS
