Welcome to a beautifully maintained ranch home where curb appeal truly shines. Featuring white siding, a charcoal roof, and gray stone accents, the exterior is complemented by thoughtfully designed landscaping and striking hardscape elements, including a stamped concrete driveway and front walk that create an inviting first impression.
Situated on a double lot, the outdoor space is both functional and private. The backyard offers painted concrete, gentle grading, and well-placed barrier landscaping that enhances privacy while maximizing usable space. Designed for both relaxation and entertaining, the tiered layout includes a deck off the kitchen's eat-in area for easy indoor-outdoor flow, along with a dedicated setup for a hot tub and a stone fire pit.
Inside, this meticulously cared-for home offers three bedrooms, including a spacious primary suite with ample closet space and a private bath featuring a makeup vanity. A second full bath serves the additional bedrooms. The main living area balances an open feel with defined spaces, as a large family room just off the dining area provides both connection and separation when needed.
The finished walk-out basement expands the living space significantly, offering a versatile great room and game room, along with a third bathroom (currently configured as a half bath). With direct access to the backyard patio--conveniently located near the hot tub area--this level is perfect for entertaining or relaxing. You will also find laundry and abundant hidden storage throughout.
Additional highlights include a two-car garage with a workbench and ample room for both parking and projects, as well as two well-integrated storage sheds tucked neatly into the property.
Neutral, move-in ready, and thoughtfully improved throughout, this home offers a seamless blend of indoor comfort and outdoor living--ideal for those seeking a home with inviting spaces throughout, where each area offers its own sense of retreat and a natural shift in atmosphere from one room to the next.
Pending
$425,000
1278 Poland Ave, Altoona, PA 16601
3beds
2,912sqft
:
Get pre-qualified$2,705/mo
Single Family Residence
Built in 1948
0.7 Acres Lot
$424,200 Zestimate®
$146/sqft
$-- HOA
What's special
Gray stone accentsStriking hardscape elementsThoughtfully designed landscapingGentle gradingWhite sidingDouble lotStone fire pit
- 17 days |
- 1,789 |
- 45 |
Zillow last checked:
Listing updated:
Listed by:
Leonard Fiore 814-330-2574,
Perry Wellington Realty, LLC 814-695-5323
Source: AHAR,MLS#: 80690
Facts & features
Interior
Bedrooms & bathrooms
- Bedrooms: 3
- Bathrooms: 3
- Full bathrooms: 2
- 1/2 bathrooms: 1
Primary bedroom
- Level: Main
Bedroom 2
- Level: Main
Bedroom 3
- Level: Main
Bathroom 1
- Description: Ensuite To Primary Bedroom
- Level: Main
Bathroom 2
- Level: Main
Bathroom 3
- Description: Was Full, But Made Into Half
- Level: Basement
Bonus room
- Level: Basement
Dining room
- Level: Main
Family room
- Level: Main
Game room
- Level: Basement
Kitchen
- Level: Main
Laundry
- Level: Basement
Sunroom
- Level: Main
Heating
- Natural Gas
Cooling
- Central Air
Appliances
- Included: Dishwasher, Range, Microwave, Dryer, Disposal, Refrigerator, Washer
Features
- See Remarks
- Flooring: Carpet, Ceramic Tile, Luxury Vinyl
- Windows: Insulated Windows
- Basement: Full,Walk-Out Access,Finished
- Has fireplace: Yes
- Fireplace features: None
Interior area
- Total structure area: 2,912
- Total interior livable area: 2,912 sqft
- Finished area above ground: 1,823
- Finished area below ground: 1,089
Property
Parking
- Total spaces: 2
- Parking features: Concrete, Driveway, Garage
- Garage spaces: 2
Features
- Levels: One
- Patio & porch: Deck, Patio
- Exterior features: Fire Pit, Private Yard
- Pool features: None
- Fencing: None
Lot
- Size: 0.7 Acres
- Features: Cleared, Gentle Sloping, Level, Wooded
Details
- Additional structures: Shed(s)
- Parcel number: 4.0010A.049.00000 & 14.0010A.047.01000
- Zoning: Residential
- Special conditions: Standard
Construction
Type & style
- Home type: SingleFamily
- Architectural style: Ranch
- Property subtype: Single Family Residence
Materials
- Vinyl Siding, Stone
- Foundation: Block
- Roof: Shingle
Condition
- Year built: 1948
Utilities & green energy
- Sewer: Public Sewer
- Water: Public
- Utilities for property: Electricity Connected, Sewer Connected
Community & HOA
Community
- Subdivision: Eldorado
HOA
- Has HOA: No
Location
- Region: Altoona
Financial & listing details
- Price per square foot: $146/sqft
- Tax assessed value: $181,800
- Annual tax amount: $2,925
- Date on market: 7/16/2026
- Listing terms: Cash,Conventional,FHA,VA Loan
- Inclusions: Both Sheds
Estimated market value
$424,200
$403,000 - $445,000
$1,990/mo
Price history
| Date | Event | Price |
|---|---|---|
| 7/17/2026 | Pending sale | $425,000$146/sqft |
Source:  AHAR #80690 Report a problem AHAR #80690 Report a problem | ||
| 7/16/2026 | Listed for sale | $425,000$146/sqft |
Source: AHAR #80690 Report a problem | ||
Public tax history
| Year | Property taxes | Tax assessment |
|---|---|---|
| 2025 | $2,656 +5% | $181,800 |
| 2024 | $2,529 +12.5% | $181,800 |
| 2023 | $2,249 +1.9% | $181,800 |
| 2022 | $2,207 +4.3% | $181,800 |
| 2021 | $2,117 +0.2% | $181,800 |
| 2020 | $2,112 +7.2% | $181,800 |
| 2018 | $1,971 | $181,800 |
| 2017 | -- | $181,800 +1280.4% |
| 2016 | -- | $13,170 |
| 2015 | $611 | $13,170 |
Find assessor info on the county website
Monthly payment
Est. payment
Payment breakdown
Explore the cost of this home by adjusting the details. Changes won't be saved.Climate risks
Neighborhood: Eldorado
Nearby schools
GreatSchools rating
- 5/10Mowrie A Ebner Elementary SchoolGrades: K-5Distance: 0.2 mi
- 5/10Altoona Area Jr High SchoolGrades: 6-8Distance: 2.6 mi
- 3/10Altoona Area High SchoolGrades: 6-12Distance: 2.7 mi
- $15,000-- bd-- ba-- sqft1278 Poland Ave, Altoona, PA 16601Off Market
- $109,400-- bd-- ba-- sqft939 Edison Ave, Altoona, PA 16601Off Market
- $373,0004 bd3 ba2.1k sqft1443 58th St, Altoona, PA 16601Sold

- $224,4004 bd2 ba1.5k sqft941 Edison Ave, Altoona, PA 16601Off Market
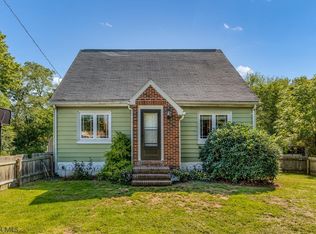
- $196,5002 bd2 ba1.2k sqft1429 58th St, Altoona, PA 16601Off Market
- $150,700-- bd-- ba840 sqft1437 58th St, Altoona, PA 16601Off Market
- $229,300-- bd-- ba1.7k sqft1299 Poland Ave, Altoona, PA 16601Off Market
- $184,9003 bd3 ba1.8k sqft909 Edison Ave, Altoona, PA 16601Sold
A local agent can set up tours, give advice and negotiate with sellers.
Similar homes
- $385,0003 bd2 ba2.6k sqft211 Winding Knoll Rd, Altoona, PA 16601For Sale
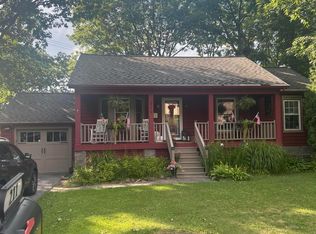 MLS ID #80854, Daniel Disabato, Perry Wellington Realty, LLC. AHAR
 - $395,0004 bd3 ba2.3k sqft199 Swartz Rd, Altoona, PA 16601For Sale
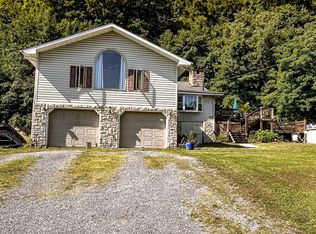 MLS ID #80840, Tracy Wilt, Re/max Results Realty Group. AHAR
 - $375,0004 bd3 ba2.9k sqft300 E Penn Ave, Altoona, PA 16601For Sale
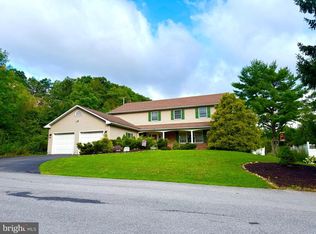
 MLS ID #PABR2016248, Kerry Gority, John Hill Real Estate. Bright MLS
 - $394,5003 bd2 ba2.3k sqft100 Puzzletown Rd, Duncansville, PA 16635For Sale
 MLS ID #80829, Leonard Fiore, Perry Wellington Realty, LLC. AHAR
 - $299,0004 bd3 ba2.1k sqft715 58th St, Altoona, PA 16601For SaleMLS ID #80644, Holly O'Connor, Howard Hanna Bardell Realty Altoona. AHAR
- $240,0003 bd2 ba2.5k sqft1065 Burns Ave, Altoona, PA 16601For SaleMLS ID #80603, Crystal Fisher, John Hill Real Estate. AHAR
- $399,5004 bd4 ba3.9k sqft708 Beaumont Dr, Altoona, PA 16602For SaleMLS ID #80497, Alex McCoy, Keller Williams Exclusive Bedford. AHAR
- $409,9005 bd4 ba3.4k sqft160 Sarah Dr, Altoona, PA 16601For SaleMLS ID #80779, Shane McManus, Irvin Real Estate LLC. AHAR
- $229,9004 bd2 ba2k sqft3243 Homers Gap Rd, Altoona, PA 16601For SaleMLS ID #80808, Steven Clapper, Perry Wellington Realty, LLC. AHAR
- $315,0003 bd2 ba1.6k sqft1453 Mill Run Rd, Altoona, PA 16601For SaleMLS ID #80157, Norman Fulton, Perry Wellington Realty, LLC. AHAR
- $229,9954 bd2 ba1.6k sqft5030 Broad Ave, Altoona, PA 16601For SaleMLS ID #PABR2016138, Megan Pantalena, Keller Williams Realty Advantage. Bright MLS
- $229,9004 bd1 ba1.7k sqft5246 Kissell Ave, Altoona, PA 16601For SaleMLS ID #80694, Holly O'Connor, Howard Hanna Bardell Realty Altoona. AHAR
- $399,0003 bd2 ba2.3k sqft247 Crestview Dr, Duncansville, PA 16635For SaleMLS ID #80388, Connie Pope, Realty One Group Landmark Johnstown. AHAR
- $340,0003 bd1 ba2.2k sqft328 Avalon Rd, Altoona, PA 16601For SaleMLS ID #77601, Kathryn Seymore, Coldwell Banker Town & Country R.E.. AHAR
- $325,0003 bd2 ba2k sqft5005 4th Ave, Altoona, PA 16602For SaleMLS ID #80604, Rachel Conrad, Perry Wellington Realty, LLC. AHAR
- $489,9005 bd3 ba3.1k sqft915 Allegheny St, Hollidaysburg, PA 16648For SaleMLS ID #80821, Patrick Cassidy, Perry Wellington Realty, LLC. AHAR
- $465,0004 bd3 ba3.5k sqft407 Woodlawn Ter, Hollidaysburg, PA 16648For SaleMLS ID #80584, Connie Pope, Realty One Group Landmark Johnstown. AHAR
- $359,9004 bd2 ba2.7k sqft107 Axelle St, Hollidaysburg, PA 16648For SaleMLS ID #80737, Chelsey Stayer, Perry Wellington Realty, LLC. AHAR
- $549,0006 bd4 ba4k sqft3405 Baker Blvd, Altoona, PA 16602For SaleMLS ID #80477, Susan Nardone, Coldwell Banker Town & Country R.E.. AHAR
- $270,0004 bd2 ba1.6k sqft1222 Grant Ave, Altoona, PA 16602For SaleMLS ID #80847, Dolores Capriotti, Re/max Results Realty Group. AHAR
