The location of this nicely maintained townhome can't be beat! Adjacent to Wolcott Park, all of the shopping and restaurants at West Farms and Corbins Corner, and quick access to I-84, everything you need is right here. You'll appreciate the thoughtfully landscaped grounds and quiet community. Inside, the foyer leads to a remodeled kitchen with eat-in space. A sizable combination living/dining room with a vaulted ceiling and hardwood floors is the main entertaining area. A slider leads to a private deck. A powder room is in the foyer. The attached 1-car garage makes parking a breeze and overflow parking spaces are nearby, if needed. Upstairs, two comfortable bedrooms with ample closet space and hardwood floors share a full bathroom. The full basement offers plenty of storage space or the potential for an additional finished area. It also houses the laundry, with a newer washer and dryer. The heating and central air system were updated in 2018 and the gas hot water heater in 2020. The association replaced the siding, roof, windows, and sliders in 2017. You'll also appreciate the low monthly HOA fee. Come take a look!
For sale
$299,900
1279 New Britain Avenue #1279, West Hartford, CT 06110
2beds
1,248sqft
Condominium, Townhouse
Built in 1975
-- sqft lot
$-- Zestimate®
$240/sqft
$367/mo HOA
What's special
Thoughtfully landscaped groundsAdjacent to wolcott parkVaulted ceilingHardwood floors
- 4 days
- 836
- 52
Zillow last checked:
Listing updated:
Listed by:
Amy Bergquist (860)655-2125,
KW Legacy Partners 860-313-0700
Source: Smart MLS,MLS#: 24202492
Facts & features
Interior
Bedrooms & bathrooms
- Bedrooms: 2
- Bathrooms: 2
- Full bathrooms: 1
- 1/2 bathrooms: 1
Primary bedroom
- Features: Hardwood Floor
- Level: Upper
- Area: 198 Square Feet
- Dimensions: 18 x 11
Bedroom
- Features: Hardwood Floor
- Level: Upper
- Area: 169 Square Feet
- Dimensions: 13 x 13
Dining room
- Features: Vaulted Ceiling(s), Sliders, Hardwood Floor
- Level: Main
- Area: 169 Square Feet
- Dimensions: 13 x 13
Kitchen
- Features: Breakfast Nook
- Level: Main
- Area: 120 Square Feet
- Dimensions: 10 x 12
Living room
- Features: Vaulted Ceiling(s), Hardwood Floor
- Level: Main
- Area: 195 Square Feet
- Dimensions: 13 x 15
Heating
- Forced Air, Natural Gas
Cooling
- Central Air
Appliances
- Included: Cooktop, Oven, Range Hood, Refrigerator, Dishwasher, Washer, Dryer, Gas Water Heater, Water Heater
- Laundry: Lower Level
Features
- Doors: Storm Door(s)
- Windows: Thermopane Windows
- Basement: Full,Unfinished
- Attic: Access Via Hatch
- Has fireplace: No
Interior area
- Total structure area: 1,248
- Total interior livable area: 1,248 sqft
- Finished area above ground: 1,248
Property
Parking
- Total spaces: 1
- Parking features: Attached, Garage Door Opener
- Attached garage spaces: 1
Features
- Stories: 2
- Patio & porch: Deck
Lot
- Features: Level
Details
- Parcel number: 1902988
- Zoning: RM-4
Construction
Type & style
- Home type: Condo
- Architectural style: Townhouse
- Property subtype: Condominium, Townhouse
Materials
- Vinyl Siding
Condition
- New construction: No
- Year built: 1975
Utilities & green energy
- Sewer: Public Sewer
- Water: Public
Green energy
- Energy efficient items: Doors, Windows
Community & HOA
Community
- Features: Basketball Court, Paddle Tennis, Park, Playground, Public Rec Facilities, Near Public Transport, Shopping/Mall
- Subdivision: Elmwood
HOA
- Has HOA: Yes
- Amenities included: Guest Parking, Management
- Services included: Maintenance Grounds, Snow Removal, Water
- HOA fee: $367 monthly
Location
- Region: West Hartford
Financial & listing details
- Price per square foot: $240/sqft
- Tax assessed value: $112,630
- Annual tax amount: $5,044
- Date on market: 8/29/2026
Estimated market value
Not available
Estimated sales range
Not available
Not available
Price history
| Date | Event | Price |
|---|---|---|
| 8/29/2026 | Listed for sale | $299,900$240/sqft |
Source:  Smart MLS #24202492 Report a problem Smart MLS #24202492 Report a problem | ||
Public tax history
Tax history is unavailable.
Monthly payment
Est. payment
Payment breakdown
Explore the cost of this home by adjusting the details. Changes won't be saved.Climate risks
Neighborhood: 06110
Nearby schools
Schools provided by the listing agent
- Elementary: Wolcott
- Middle: Sedgwick
- High: Conard
Source: Smart MLS. This data may not be complete. We recommend contacting the local school district to confirm school assignments for this home.
- $310,0002 bd2 ba1.2k sqft1277 New Britain Ave #1277, West Hartford, CT 06110Sold

- $287,7002 bd1 ba1.2k sqft1285 New Britain Ave, West Hartford, CT 06110Off Market
- $296,3002 bd2 ba1.2k sqft1287 New Britain Ave, West Hartford, CT 06110Off Market
- $297,3002 bd2 ba1.2k sqft1287 New Britain Ave #1287, West Hartford, CT 06110Off Market
Similar homes
- $310,0002 bd2 ba1.2k sqftParsons Farm, West Hartford, CT 06110For Sale
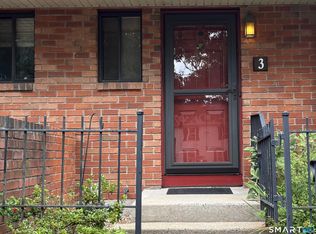
 MLS ID #24200730, Mary T. Millican, KW Legacy Partners. Smart MLS
 - $319,0002 bd2 ba1.2k sqftParsons Farm, West Hartford, CT 06110For Sale
 MLS ID #24203084, Tanya R. Bottaro, Real Broker CT, LLC. Smart MLS
 - $299,9003 bd2 ba1.3k sqft224 Abbotsford Avenue, West Hartford, CT 06110For Sale
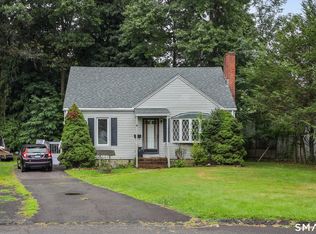 MLS ID #24203776, James M. Treanor, ERA Treanor Real Estate. Smart MLS
 - $359,0003 bd2 ba1.7k sqft432 South Main Street, West Hartford, CT 06110For Sale
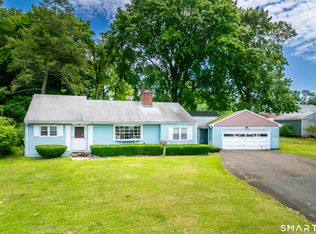 MLS ID #24198621, Jia Wu, JJ HOMES REAL ESTATE, LLC. Smart MLS
 - $330,0002 bd1 ba980 sqft130 Florence Street, West Hartford, CT 06110For SaleMLS ID #24129818, Michael Willin, Coldwell Banker Realty. Smart MLS
- $297,0002 bd2 ba1.2k sqftCopper Beech, West Hartford, CT 06119For SaleMLS ID #24198114, Lance Camby, Robert C White & Company LLC. Smart MLS
- $249,9002 bd2 ba1.3k sqftEl Dorado Residences, Hartford, CT 06114For SaleMLS ID #24203689, Robert F. Rosa, Berkshire Hathaway NE Prop.. Smart MLS
- $299,0002 bd2 ba1.6k sqftBarclay Court, West Hartford, CT 06117For SaleMLS ID #24198992, Rebecca M. Makas, KW Legacy Partners. Smart MLS
- $330,0003 bd2 ba1.3k sqft196 Hillcrest Avenue, New Britain, CT 06053For SaleMLS ID #24202511, Nina F. Jankowski, Real Estate Exchange. Smart MLS
- $339,9002 bd3 ba1.3k sqftApple Hill, Newington, CT 06111For SaleMLS ID #24202984, Carl J. Guild, Carl Guild & Associates. Smart MLS
- $299,0002 bd2 ba1.5k sqftBarclay Court, West Hartford, CT 06105For SaleMLS ID #24187060, Evan L. Berman, William Raveis Real Estate. Smart MLS
- $279,9003 bd2 ba1k sqft296 Hillside Avenue, Hartford, CT 06106For SaleMLS ID #24203667, Dayjah Turner, eXp Realty. Smart MLS
- $299,9003 bd2 ba928 sqft188 Cianci Road, New Britain, CT 06053For SaleMLS ID #24201793, Luz Oquendo, Redfin Corporation. Smart MLS
- $379,9003 bd2 ba1.4k sqft52 Greenhouse Boulevard, West Hartford, CT 06110For SaleMLS ID #24198732, Susan M. Wiley, Berkshire Hathaway NE Prop.. Smart MLS
- $249,9003 bd2 ba1.2k sqft188 Nilan Street, Hartford, CT 06106For SaleMLS ID #24203505, Peter J. Vamvilis, Coldwell Banker Realty. Smart MLS
- $349,9002 bd1 ba980 sqft24 Bushnell Avenue, Newington, CT 06111For SaleMLS ID #24197174, Samuel Sylvia, Exceptional Real Estate LLC. Smart MLS
- $319,9993 bd2 ba1.7k sqft49 Brighton Street, New Britain, CT 06053For SaleMLS ID #24202449, Ivan Trenado-Verduzco, Trenado Realty Group. Smart MLS
- $300,0004 bd1 ba1.3k sqft385 Columbus Boulevard, New Britain, CT 06051For SaleMLS ID #24203006, Rosania Melo, Rosana Melo Realty. Smart MLS
- $339,9003 bd2 ba1.3k sqft66 Saint Augustine Street, West Hartford, CT 06110For SaleMLS ID #24183999, Michael H. Truong, eXp Realty. Smart MLS
- $249,9003 bd2 ba1.3k sqft30 Eleanor Place, Newington, CT 06111For SaleMLS ID #24203378, Alana Wall-Galvin, Suburban Homes & Condos. Smart MLS
